
4 Murdoch Road, Natick, MA 01760
Local realty services provided by:Better Homes and Gardens Real Estate The Masiello Group
4 Murdoch Road,Natick, MA 01760
$859,000
- 4 Beds
- 2 Baths
- 2,195 sq. ft.
- Single family
- Active
Listed by: maura gaughan
Office: board and park
MLS#:73562961
Source:MLSPIN
Price summary
- Price:$859,000
- Price per sq. ft.:$391.34
About this home
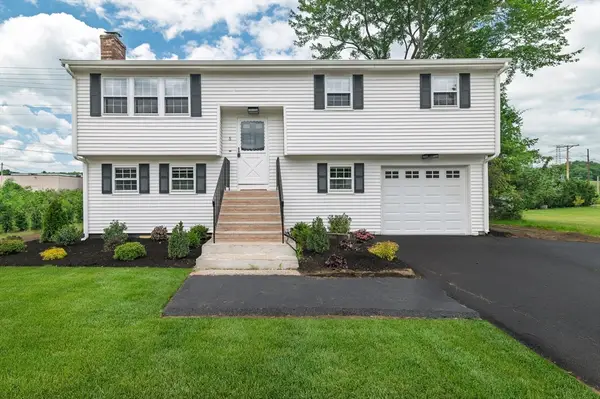
Nestled behind a majestic Beech tree in a popular neighborhood, this lovely cape with a full rear dormer is ready for its next owners. Enter from the front porch into the living room with a large bay window, built-ins, and a beautiful corner fireplace, next to the dining room and well-appointed kitchen. There are also 2 bedrooms and a full bathroom on the first floor. Upstairs are 2 large bedrooms (one with a sitting area) and a full bathroom. The basement is partially finished with a family room, office, plus a utility area and work bench. Watch the world go by from the privacy of the front porch, or enjoy the back patio in the sunny large backyard. Prime Natick location 1 mile to the town common and MBTA station and 2 miles to Wellesley Square.
Contact an agent
Home facts
- Year built:1951
- Listing ID #:73562961
- Updated:August 14, 2026 at 11:19 AM
Rooms and interior
- Bedrooms:4
- Total bathrooms:2
- Full bathrooms:2
- Rooms Total:7
- Flooring:Flooring - Vinyl
- Dining Description:Hardwood, Overhead
- Kitchen Description:Closet, Dishwasher, Disposal, Exterior Access, Freezer, Lighting - Overhead, Range, Refrigerator
- Basement Description:Full, Partially Finished
- Living area:2,195 sq. ft.
Heating and cooling
- Cooling:Central Air
- Heating:Central, Forced Air, Oil
- Central air:Yes
Structure and exterior
- Year built:1951
- Building area:2,195 sq. ft.
- Lot area:0.28 Acres
- Lot Features:Gentle Sloping
- Architectural Style:Cape
- Exterior Features:Patio, Porch, Rain Gutters, Storage
- Foundation Description:Concrete Perimeter
Schools
- High school:Natick High
- Middle school:Wilson
- Elementary school:Lilja
Utilities
- Water:Public
- Sewer:Public Sewer
Finances and disclosures
- Price:$859,000
- Price per sq. ft.:$391.34
- Tax amount:$8,372 (2025)
Features and amenities
- Appliances:Dishwasher, Disposal, Dryer, Freezer, Range, Refrigerator, Washer
- Laundry features:Dryer, In Basement, Washer
Parking
- Total parking spaces:3
- Parking description:Paved Drive
- Garage:Yes
- Garage spaces:1
New listings near 4 Murdoch Road
- New
 $699,900Active3 beds 1 baths1,494 sq. ft.
5 Burning Tree Terrace, Natick, MA 01760
MLS# 73563708Listed by: A. C. B. Realty Inc. - Open Sat, 11am to 12:30pmNew
 $715,000Active3 beds 2 baths1,794 sq. ft.
24 Vernon Road, Natick, MA 01760
MLS# 73563314Listed by: Coldwell Banker Realty - Wellesley - Open Sat, 12 to 1:30pmNew
 $1,159,000Active3 beds 3 baths2,389 sq. ft.
5 Pryor Rd, Natick, MA 01760
MLS# 73563424Listed by: Compass - Open Sat, 12 to 1:30pmNew
 $304,900Active1 beds 1 baths778 sq. ft.
9 Village Hill Lane #13, Natick, MA 01760
MLS# 73563176Listed by: Coldwell Banker Realty - Framingham - Open Sat, 1 to 2:30pmNew
 $775,000Active3 beds 2 baths1,868 sq. ft.
21 Greenleaf Road, Natick, MA 01760
MLS# 73562778Listed by: Realty Executives - New
 $889,000Active3 beds 3 baths1,962 sq. ft.
84 Middlesex Ave #84, Natick, MA 01760
MLS# 73560700Listed by: Compass - Open Sun, 12 to 1:30pmNew
 $329,900Active1 beds 1 baths683 sq. ft.
26 Walden #1, Natick, MA 01760
MLS# 73560227Listed by: Citylight Realty - Open Sat, 11:30am to 2pmNew
 $2,599,000Active6 beds 6 baths5,096 sq. ft.
10 Travis Road, Natick, MA 01760
MLS# 73560082Listed by: RE/MAX Signature Properties - New
 $835,000Active2 beds 2 baths1,595 sq. ft.
3 Fairview Ave, Natick, MA 01760
MLS# 73560018Listed by: ERA Key Realty Services - Worcester


Protect your home and budget from life's surprises with an Assurant Home Warranty, backed by a partner that supports you through every step of homeownership. Explore Plans.
© 2026 Better Homes and Gardens Real Estate LLC. An Anywhere Real Estate company. All rights reserved. Better Homes and Gardens® Real Estate is a registered trademark owned by Meredith Operations Corporation, licensed to Better Homes and Gardens Real Estate LLC and used with permission. Better Homes and Gardens Real Estate LLC fully supports the principles of the Fair Housing Act and the Equal Opportunity Act. Listing information is deemed reliable but is not guaranteed accurate.
Each office is independently owned and operated.
Any services or products provided by third parties are not provided by, affiliated with or related to Better Homes and Gardens Real Estate LLC, or its affiliated companies.