
84 Middlesex Ave #84, Natick, MA 01760
Local realty services provided by:Better Homes and Gardens Real Estate The Masiello Group
84 Middlesex Ave #84,Natick, MA 01760
$889,000
- 3 Beds
- 3 Baths
- 1,962 sq. ft.
- Condominium
- Active
Listed by: the allain group
Office: compass
MLS#:73560700
Source:MLSPIN
Price summary
- Price:$889,000
- Price per sq. ft.:$453.11
- Monthly HOA dues:$350
About this home
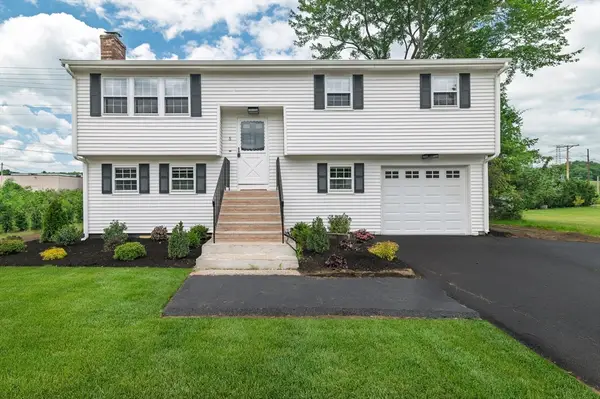
Welcome to 84 Middlesex Ave., a sunny, spacious & young townhouse in the heart of Natick Center! Enjoy the close proximity to restaurants, shops, Navy Yard playground, rail trail, TCAN, Farmers' Market & commuter rail. High ceilings and hardwoods throughout create a bright & airy feel, with an open first floor plan featuring a gas fireplace, dining area, custom kitchen w/upgraded appliances, pantry storage & half bath. Walk up the grand staircase to two spacious guest bedrooms w/ample closet space, along with a full bath, laundry, and a lovely primary suite with tray ceiling, walk in-closet & en-suite w/double sinks & tile shower. The finished basement provides a large bonus/play room with maintenance-free vinyl floors. Private, fenced-in patio, one car garage & private driveway for 3-4 cars! Other convenient features include central air, security system, attic storage, professional landscaping w/irrigation & an abundance of storage for a home of its size!
Contact an agent
Home facts
- Year built:2016
- Listing ID #:73560700
- Updated:August 14, 2026 at 11:19 AM
Rooms and interior
- Bedrooms:3
- Total bathrooms:3
- Full bathrooms:2
- Half bathrooms:1
- Rooms Total:5
- Flooring:Hardwood, Tile, Vinyl
- Kitchen Description:Dishwasher, Disposal, Microwave, Range, Refrigerator
- Living area:1,962 sq. ft.
Heating and cooling
- Cooling:2 Cooling Zones, Central Air
- Heating:Electric Baseboard, Forced Air, Natural Gas
- Central air:Yes
Structure and exterior
- Roof:Shingle
- Year built:2016
- Building area:1,962 sq. ft.
- Construction Materials:Frame
- Exterior Features:Patio, Professional Landscaping, Rain Gutters, Sprinkler System
Schools
- High school:Natick High School
- Middle school:Wilson
- Elementary school:Lilja
Utilities
- Water:Public
- Sewer:Public Sewer
Finances and disclosures
- Price:$889,000
- Price per sq. ft.:$453.11
- Tax amount:$9,887 (2025)
Features and amenities
- Appliances:Dishwasher, Disposal, Dryer, Microwave, Range, Refrigerator, Washer
- Laundry features:Dryer, In Unit, Second Floor, Washer, Washer Hookup
Parking
- Total parking spaces:4
- Parking description:Attached, Garage Door Opener, Garage Faces Side, Off Street, Paved
- Garage:Yes
- Garage spaces:1
New listings near 84 Middlesex Ave #84
- Open Sat, 11am to 12:30pmNew
 $699,900Active3 beds 1 baths1,494 sq. ft.
5 Burning Tree Terrace, Natick, MA 01760
MLS# 73563708Listed by: A. C. B. Realty Inc. - Open Sat, 11am to 12:30pmNew
 $715,000Active3 beds 2 baths1,794 sq. ft.
24 Vernon Road, Natick, MA 01760
MLS# 73563314Listed by: Coldwell Banker Realty - Wellesley - Open Sat, 12 to 1:30pmNew
 $1,159,000Active3 beds 3 baths2,389 sq. ft.
5 Pryor Rd, Natick, MA 01760
MLS# 73563424Listed by: Compass - Open Sat, 12 to 1:30pmNew
 $304,900Active1 beds 1 baths778 sq. ft.
9 Village Hill Lane #13, Natick, MA 01760
MLS# 73563176Listed by: Coldwell Banker Realty - Framingham - New
 $859,000Active4 beds 2 baths2,195 sq. ft.
4 Murdoch Road, Natick, MA 01760
MLS# 73562961Listed by: Board and Park - Open Sat, 1 to 2:30pmNew
 $775,000Active3 beds 2 baths1,868 sq. ft.
21 Greenleaf Road, Natick, MA 01760
MLS# 73562778Listed by: Realty Executives - Open Sun, 12 to 1:30pmNew
 $329,900Active1 beds 1 baths683 sq. ft.
26 Walden #1, Natick, MA 01760
MLS# 73560227Listed by: Citylight Realty - Open Sat, 11:30am to 2pmNew
 $2,599,000Active6 beds 6 baths5,096 sq. ft.
10 Travis Road, Natick, MA 01760
MLS# 73560082Listed by: RE/MAX Signature Properties - New
 $835,000Active2 beds 2 baths1,595 sq. ft.
3 Fairview Ave, Natick, MA 01760
MLS# 73560018Listed by: ERA Key Realty Services - Worcester


Protect your home and budget from life's surprises with an Assurant Home Warranty, backed by a partner that supports you through every step of homeownership. Explore Plans.
© 2026 Better Homes and Gardens Real Estate LLC. An Anywhere Real Estate company. All rights reserved. Better Homes and Gardens® Real Estate is a registered trademark owned by Meredith Operations Corporation, licensed to Better Homes and Gardens Real Estate LLC and used with permission. Better Homes and Gardens Real Estate LLC fully supports the principles of the Fair Housing Act and the Equal Opportunity Act. Listing information is deemed reliable but is not guaranteed accurate.
Each office is independently owned and operated.
Any services or products provided by third parties are not provided by, affiliated with or related to Better Homes and Gardens Real Estate LLC, or its affiliated companies.