
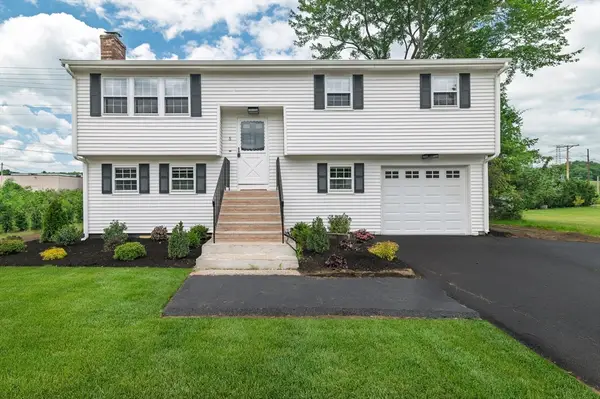
24 Vernon Road, Natick, MA 01760
Local realty services provided by:Better Homes and Gardens Real Estate The Masiello Group
24 Vernon Road,Natick, MA 01760
$715,000
- 3 Beds
- 2 Baths
- 1,794 sq. ft.
- Single family
- Active
Upcoming open houses
- Sat, Aug 1511:00 am - 12:30 pm
- Sun, Aug 1611:00 am - 12:30 pm
Listed by: the madden david real estate group
Office: coldwell banker realty - wellesley
MLS#:73563314
Source:MLSPIN
Price summary
- Price:$715,000
- Price per sq. ft.:$398.55
About this home
A charming Pelham cape with 7 rooms and 3 bedrooms, this home sits on a large, level lot in a quiet, well-established neighborhood close to shops, schools, and major highways. Its classic layout offers immediate comfort with upside potential. Buyers will appreciate the warm, functional living spaces, natural light, and the flexibility to update at their own pace. Builders and investors will see the value instantly: the expansive lot supports renovation, expansion, or a full reimagining to meet the area’s rising demand. With solid bones, a desirable location, and a property footprint that invites creativity, this home represents a rare opportunity to shape something special in a convenient and peaceful settings.
Contact an agent
Home facts
- Year built:1949
- Listing ID #:73563314
- Updated:August 14, 2026 at 12:33 PM
Rooms and interior
- Bedrooms:3
- Total bathrooms:2
- Full bathrooms:2
- Rooms Total:7
- Flooring:Carpet, Flooring - Hardwood, Hardwood, Laminate, Tile, Vinyl
- Dining Description:Laminate
- Kitchen Description:Dishwasher, Flooring - Laminate, Freezer, Microwave, Range, Refrigerator
- Living area:1,794 sq. ft.
Heating and cooling
- Cooling:Window Unit(s)
- Heating:Forced Air, Natural Gas
Structure and exterior
- Roof:Shingle
- Year built:1949
- Building area:1,794 sq. ft.
- Lot area:0.4 Acres
- Architectural Style:Cape
- Construction Materials:Frame
- Exterior Features:Patio
- Foundation Description:Slab
Schools
- High school:Nhs
- Middle school:Nms
- Elementary school:Nps
Utilities
- Water:Public
- Sewer:Public Sewer
Finances and disclosures
- Price:$715,000
- Price per sq. ft.:$398.55
- Tax amount:$7,260 (2026)
Features and amenities
- Appliances:Dishwasher, Dryer, Freezer, Microwave, Range, Refrigerator, Washer
- Laundry features:Dryer, First Floor, Flooring - Vinyl, Gas Dryer Hookup, Washer, Washer Hookup
- Amenities:Gas Water Heater
Parking
- Total parking spaces:2
- Parking description:Off Street, Paved Drive
New listings near 24 Vernon Road
- Open Sat, 11am to 12:30pmNew
 $699,900Active3 beds 1 baths1,494 sq. ft.
5 Burning Tree Terrace, Natick, MA 01760
MLS# 73563708Listed by: A. C. B. Realty Inc. - Open Sat, 12 to 1:30pmNew
 $1,159,000Active3 beds 3 baths2,389 sq. ft.
5 Pryor Rd, Natick, MA 01760
MLS# 73563424Listed by: Compass - Open Sat, 12 to 1:30pmNew
 $304,900Active1 beds 1 baths778 sq. ft.
9 Village Hill Lane #13, Natick, MA 01760
MLS# 73563176Listed by: Coldwell Banker Realty - Framingham - New
 $859,000Active4 beds 2 baths2,195 sq. ft.
4 Murdoch Road, Natick, MA 01760
MLS# 73562961Listed by: Board and Park - Open Sat, 1 to 2:30pmNew
 $775,000Active3 beds 2 baths1,868 sq. ft.
21 Greenleaf Road, Natick, MA 01760
MLS# 73562778Listed by: Realty Executives - New
 $889,000Active3 beds 3 baths1,962 sq. ft.
84 Middlesex Ave #84, Natick, MA 01760
MLS# 73560700Listed by: Compass - Open Sun, 12 to 1:30pmNew
 $329,900Active1 beds 1 baths683 sq. ft.
26 Walden #1, Natick, MA 01760
MLS# 73560227Listed by: Citylight Realty - Open Sat, 11:30am to 2pmNew
 $2,599,000Active6 beds 6 baths5,096 sq. ft.
10 Travis Road, Natick, MA 01760
MLS# 73560082Listed by: RE/MAX Signature Properties - New
 $835,000Active2 beds 2 baths1,595 sq. ft.
3 Fairview Ave, Natick, MA 01760
MLS# 73560018Listed by: ERA Key Realty Services - Worcester


Protect your home and budget from life's surprises with an Assurant Home Warranty, backed by a partner that supports you through every step of homeownership. Explore Plans.
© 2026 Better Homes and Gardens Real Estate LLC. An Anywhere Real Estate company. All rights reserved. Better Homes and Gardens® Real Estate is a registered trademark owned by Meredith Operations Corporation, licensed to Better Homes and Gardens Real Estate LLC and used with permission. Better Homes and Gardens Real Estate LLC fully supports the principles of the Fair Housing Act and the Equal Opportunity Act. Listing information is deemed reliable but is not guaranteed accurate.
Each office is independently owned and operated.
Any services or products provided by third parties are not provided by, affiliated with or related to Better Homes and Gardens Real Estate LLC, or its affiliated companies.