
7 Dewey Street #4, Natick, MA 01760
Local realty services provided by:Better Homes and Gardens Real Estate The Shanahan Group
7 Dewey Street #4,Natick, MA 01760
$739,999
- 2 Beds
- 3 Baths
- 1,815 sq. ft.
- Condominium
- Active
Listed by: prakash adhikari
Office: century 21 xsell realty
MLS#:73566175
Source:MLSPIN
Price summary
- Price:$739,999
- Price per sq. ft.:$407.71
- Monthly HOA dues:$630
About this home
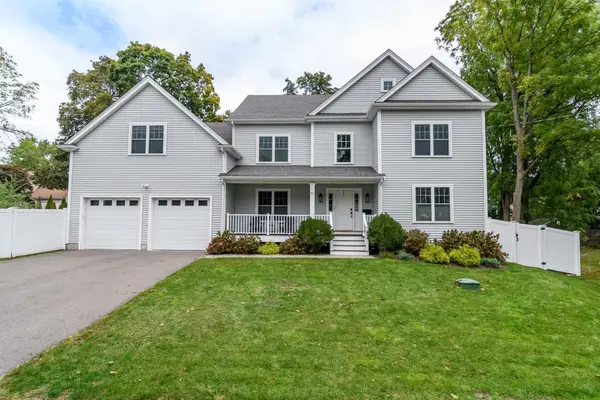
Welcome to 7 Dewey Street #4, Natick! This immaculate townhouse is ready now! Drive into one of your two garage parking spaces and head up to the main living level featuring gleaming hardwood floors throughout. The spacious kitchen offers granite countertops, stainless steel appliances, and abundant cabinetry. The living room features a gas fireplace and a Juliet balcony, while the entry foyer and powder room complete the first floor. Upstairs are two spacious bedrooms, including a primary suite with a private bath, while the second bedroom has an attached bath with hallway access. The expansive third-floor loft provides flexible space for a home office, family room, or guest area. Laundry and generous storage are located in the basement/garage level. Additional highlights include a Nest thermostat, gas heat, central air conditioning, and a charming front porch overlooking the shared yard. Ideally located within walking distance to downtown Natick, the MBTA commuter rail station, shops, restaurants, Natick Common, and local amenities....
Contact an agent
Home facts
- Year built:2006
- Listing ID #:73566175
- Updated:October 10, 2026 at 10:45 AM
Rooms and interior
- Bedrooms:2
- Total bathrooms:3
- Full bathrooms:2
- Half bathrooms:1
- Rooms Total:6
- Flooring:Carpet, Tile, Wood
- Kitchen Description:Dishwasher, Disposal, Microwave, Range, Refrigerator
- Living area:1,815 sq. ft.
Heating and cooling
- Cooling:Central Air
- Heating:Forced Air, Natural Gas
- Central air:Yes
Structure and exterior
- Roof:Shingle
- Year built:2006
- Building area:1,815 sq. ft.
- Construction Materials:Modular
- Exterior Features:Balcony, Porch
Utilities
- Water:Public
- Sewer:Public Sewer
Finances and disclosures
- Price:$739,999
- Price per sq. ft.:$407.71
- Tax amount:$8,250 (2025)
Features and amenities
- Appliances:Dishwasher, Disposal, Microwave, Range, Refrigerator
- Laundry features:Gas Dryer Hookup, In Unit, Washer Hookup
- Amenities:Central Vacuum
Parking
- Total parking spaces:3
- Parking description:Detached, Exclusive Parking, Garage Door Opener, Under
- Garage:Yes
- Garage spaces:2
New listings near 7 Dewey Street #4
- New
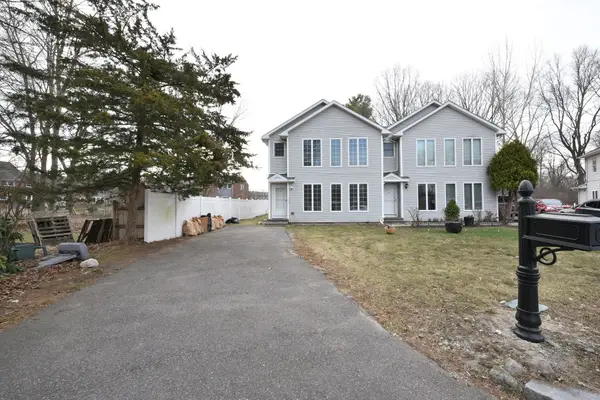 $759,000Active3 beds 3 baths1,496 sq. ft.
19 Stillman Circle #19, Natick, MA 01760
MLS# 73588907Listed by: StartPoint Realty - Open Sun, 2 to 3:30pmNew
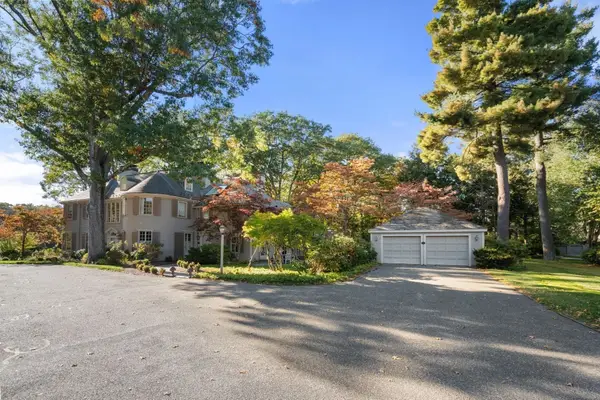 $1,500,000Active4 beds 4 baths2,895 sq. ft.
2 Phillips Pond Rd #2, Natick, MA 01760
MLS# 73588913Listed by: Compass - Open Sun, 11:30am to 1pmNew
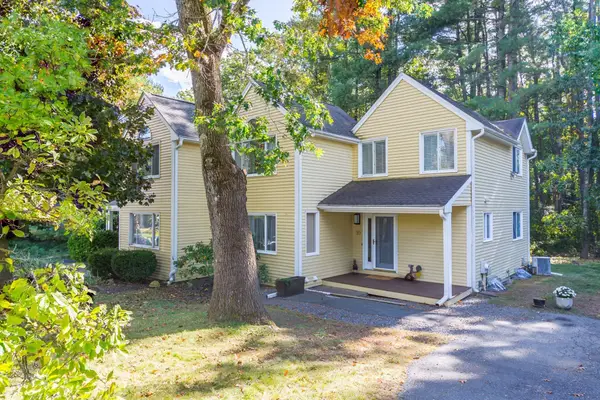 $669,900Active3 beds 2 baths1,372 sq. ft.
10 Lanes End #B, Natick, MA 01760
MLS# 73588709Listed by: Gibson Sotheby's International Realty - Open Sat, 12 to 2pmNew
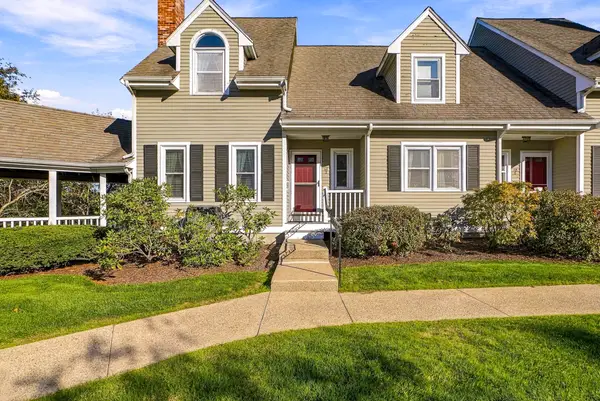 $600,000Active3 beds 2 baths1,608 sq. ft.
18 Union #5, Natick, MA 01760
MLS# 73588710Listed by: Realty Executives Boston West - Open Sun, 11:30am to 1pmNew
 $669,900Active3 beds 2 baths1,372 sq. ft.
10 Lanes End, Natick, MA 01760
MLS# 73588719Listed by: Gibson Sotheby's International Realty - Open Sun, 10:30am to 12:30pmNew
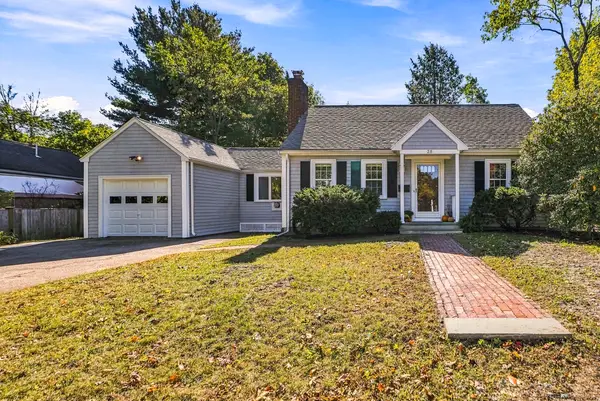 $679,900Active4 beds 1 baths1,300 sq. ft.
25 Orchard Rd, Natick, MA 01760
MLS# 73588048Listed by: Berkshire Hathaway HomeServices Commonwealth Real Estate - New
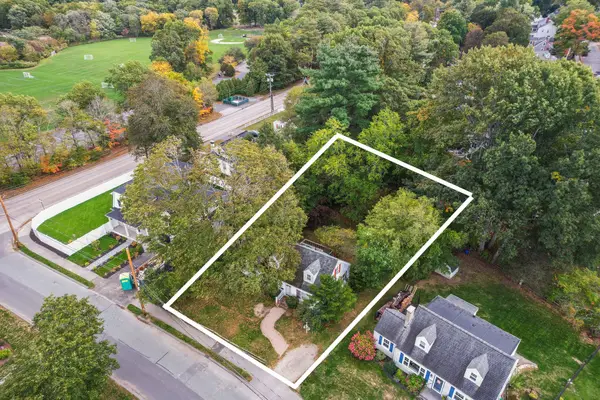 $675,000Active2 beds -- baths960 sq. ft.
2 Eisenhower Ave, Natick, MA 01760
MLS# 73588073Listed by: Coldwell Banker Realty - Andovers/Readings Regional - New
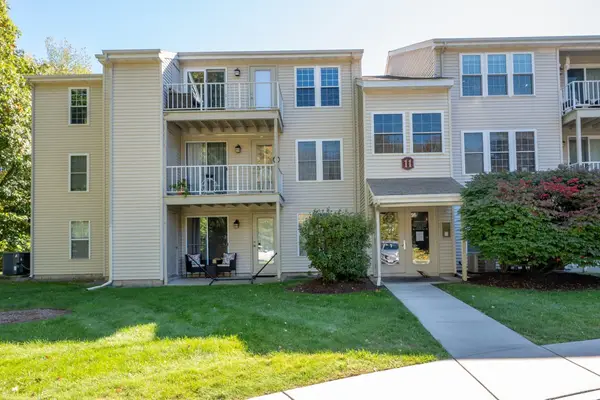 $420,000Active2 beds 2 baths936 sq. ft.
11 Thoreau Ct #2, Natick, MA 01760
MLS# 73587842Listed by: Realty Executives Boston West - Open Sun, 10:30am to 12pmNew
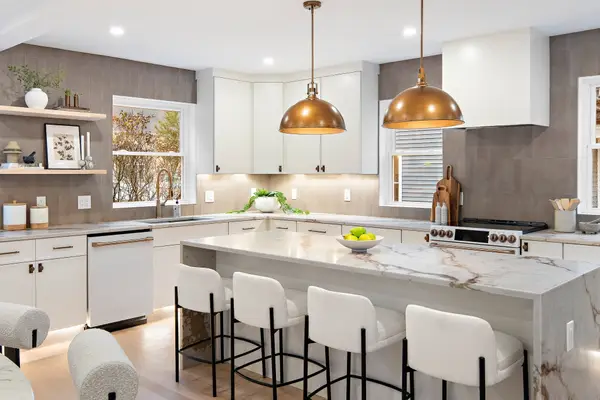 $1,149,900Active3 beds 3 baths2,193 sq. ft.
18 Second Street, Natick, MA 01760
MLS# 73587338Listed by: Darwin Associates - New
 $1,619,000Active4 beds 4 baths3,204 sq. ft.
53 Beacon St, Natick, MA 01760
MLS# 73586051Listed by: Compass


Protect your home and budget from life's surprises with an Assurant Home Warranty, backed by a partner that supports you through every step of homeownership. Explore Plans.
© 2026 Better Homes and Gardens Real Estate LLC. An Anywhere Real Estate company. All rights reserved. Better Homes and Gardens® Real Estate is a registered trademark owned by Meredith Operations Corporation, licensed to Better Homes and Gardens Real Estate LLC and used with permission. Better Homes and Gardens Real Estate LLC fully supports the principles of the Fair Housing Act and the Equal Opportunity Act. Listing information is deemed reliable but is not guaranteed accurate.
Each office is independently owned and operated.
Any services or products provided by third parties are not provided by, affiliated with or related to Better Homes and Gardens Real Estate LLC, or its affiliated companies.