
8 Lake St, Natick, MA 01760
Local realty services provided by:Better Homes and Gardens Real Estate The Masiello Group
8 Lake St,Natick, MA 01760
$599,999
- 3 Beds
- 2 Baths
- 902 sq. ft.
- Single family
- Active
Listed by: bharath bojedla, bharath bojedla
Office: epique realty
MLS#:73559161
Source:MLSPIN
Price summary
- Price:$599,999
- Price per sq. ft.:$665.19
About this home
OFFERS DUE BY MONDAY AT 5PM. Beautifully maintained home nestled in one of Natick’s most desirable neighborhoods. Lovingly owned and cared for by the same owners for over 35 years, this move-in-ready property offers comfort, convenience, and endless potential. The updated kitchen features ample cabinet storage and newer appliances. The finished basement offers valuable bonus living space and includes a stackable laundry unit. Enjoy a spacious fenced backyard perfect for entertaining, gardening, or pets, along with two storage sheds for additional storage. The driveway accommodates up to 2 to 3 vehicles, with ample street parking available. Ideally located just minutes from Natick Center, the MBTA Commuter Rail station, Route 9, shopping, dining, and major commuter routes. A wonderful opportunity for first-time buyers, downsizers, or anyone seeking a well-maintained, turnkey home in a prime location.
Contact an agent
Home facts
- Year built:1900
- Listing ID #:73559161
- Updated:August 11, 2026 at 11:09 AM
Rooms and interior
- Bedrooms:3
- Total bathrooms:2
- Full bathrooms:1
- Half bathrooms:1
- Rooms Total:7
- Flooring:Carpet, Flooring - Wall to Wall Carpet, Hardwood
- Dining Description:Hardwood, Recessed Lighting
- Kitchen Description:Cabinets - Upgraded, Closet/Cabinets - Custom Built, Countertops - Stone/Granite/Solid, Countertops - Upgraded, Dishwasher, Disposal, Flooring - Hardwood, Microwave, Pantry, Range, Recessed Lighting, Refrigerator, Stainless Steel Appliances
- Basement Description:Finished, Full, Interior Entry
- Living area:902 sq. ft.
Heating and cooling
- Heating:Central, Forced Air, Natural Gas
Structure and exterior
- Roof:Shingle
- Year built:1900
- Building area:902 sq. ft.
- Lot area:0.07 Acres
- Lot Features:Level
- Architectural Style:Cape
- Construction Materials:Frame
- Exterior Features:Storage
- Foundation Description:Block
Schools
- High school:Natick High School
- Middle school:Wilson Middle School
- Elementary school:Bennett-Hemenway (Ben-Hem) Ele
Utilities
- Water:Public
- Sewer:Public Sewer
Finances and disclosures
- Price:$599,999
- Price per sq. ft.:$665.19
- Tax amount:$6,738 (2026)
Features and amenities
- Appliances:Dishwasher, Disposal, Dryer, Microwave, Range, Refrigerator, Washer
- Laundry features:Dryer, Electric Dryer Hookup, In Basement, Washer, Washer Hookup
- Amenities:Gas Water Heater
Parking
- Total parking spaces:2
- Parking description:Off Street, Paved, Paved Drive
New listings near 8 Lake St
- New
 $889,000Active3 beds 3 baths1,962 sq. ft.
84 Middlesex Ave #84, Natick, MA 01760
MLS# 73560700Listed by: Compass - New
 $329,900Active1 beds 1 baths683 sq. ft.
26 Walden #1, Natick, MA 01760
MLS# 73560227Listed by: Citylight Homes LLC - New
 $2,599,000Active6 beds 6 baths5,096 sq. ft.
10 Travis Road, Natick, MA 01760
MLS# 73560082Listed by: RE/MAX Signature Properties - New
 $835,000Active3 beds 2 baths1,595 sq. ft.
3 Fairview Ave, Natick, MA 01760
MLS# 73560018Listed by: ERA Key Realty Services - Worcester - New
 $729,000Active3 beds 2 baths1,800 sq. ft.
15 Fiske Street, Natick, MA 01760
MLS# 73559848Listed by: Barber Real Estate - New
 $2,375,000Active5 beds 5 baths6,300 sq. ft.
125 Union St, Natick, MA 01760
MLS# 73558439Listed by: Keep It Realty, LLC - Open Thu, 5:30 to 6:30pmNew
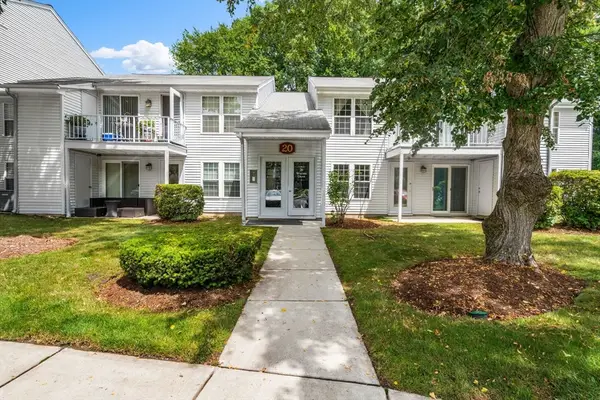 $399,000Active2 beds 2 baths936 sq. ft.
20 Walden Dr #20, Natick, MA 01760
MLS# 73558431Listed by: Coldwell Banker Realty - Brookline - New
 $784,900Active3 beds 2 baths1,627 sq. ft.
10 Forest Ave, Natick, MA 01760
MLS# 73558254Listed by: William Raveis R.E. & Home Services - New
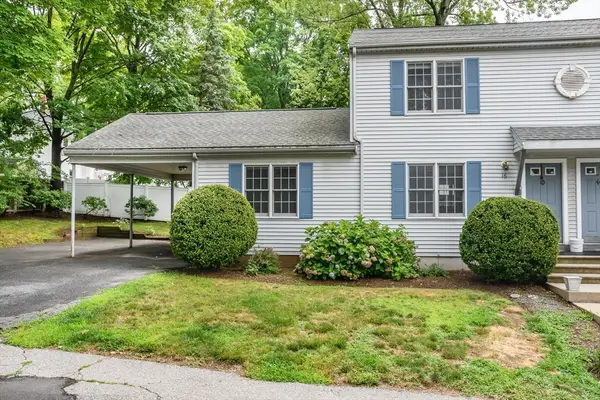 $719,000Active3 beds 2 baths1,200 sq. ft.
16 Willow St #16, Natick, MA 01760
MLS# 73557677Listed by: Compass


Protect your home and budget from life's surprises with an Assurant Home Warranty, backed by a partner that supports you through every step of homeownership. Explore Plans.
© 2026 Better Homes and Gardens Real Estate LLC. An Anywhere Real Estate company. All rights reserved. Better Homes and Gardens® Real Estate is a registered trademark owned by Meredith Operations Corporation, licensed to Better Homes and Gardens Real Estate LLC and used with permission. Better Homes and Gardens Real Estate LLC fully supports the principles of the Fair Housing Act and the Equal Opportunity Act. Listing information is deemed reliable but is not guaranteed accurate.
Each office is independently owned and operated.
Any services or products provided by third parties are not provided by, affiliated with or related to Better Homes and Gardens Real Estate LLC, or its affiliated companies.