
96 Richdale Rd, Needham, MA 02492
Local realty services provided by:Better Homes and Gardens Real Estate The Shanahan Group
96 Richdale Rd,Needham, MA 02492
$2,359,000
- 5 Beds
- 5 Baths
- 4,285 sq. ft.
- Single family
- Active
Listed by: maureen s. steverman
Office: william raveis r.e. & home services
MLS#:73524867
Source:MLSPIN
Price summary
- Price:$2,359,000
- Price per sq. ft.:$550.53
About this home
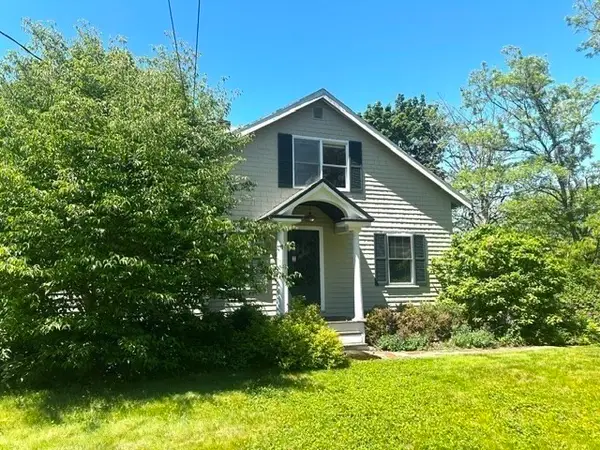
Welcome home to this spacious and beautifully crafted Colonial nestled in the Tower Hill neighborhood of Needham. An inviting farmer's porch sets the tone for this meticulously maintained home, offering 5 generously sized bedrooms and 4.5 baths, combining timeless charm with exceptional space and functionality. The bright white eat-in kitchen opens seamlessly to a large family room with fireplace, creating the perfect setting for everyday living and entertaining. Step outside to a large deck overlooking the very private yard. The stunning primary suite features cathedral ceilings, custom built-ins and spacious private bath. Finished 3rd floor offers incredible flexibility with private office, bedroom and full bath, ideal for guests and extended family. The impressive finished lower level includes a playroom, gym, and full bath, providing abundant space for recreation and relaxation. Many recent updates. HURRY! Showings begin on Thursday 5/28
Contact an agent
Home facts
- Year built:1998
- Listing ID #:73524867
- Updated:May 29, 2026 at 10:46 AM
Rooms and interior
- Bedrooms:5
- Total bathrooms:5
- Full bathrooms:4
- Half bathrooms:1
- Rooms Total:10
- Flooring:Flooring - Wall to Wall Carpet, Hardwood, Laminate, Tile, Wood
- Dining Description:French Doors, Hardwood, Recessed Lighting
- Bathrooms Description:Bathroom, Bathroom - Full, Bathroom - With Shower Stall
- Kitchen Description:Cable Hookup, Cathedral Ceiling(s), Closet/Cabinets - Custom Built, Countertops - Stone/Granite/Solid, Deck - Exterior, Dining Area, Dishwasher, Disposal, Flooring - Hardwood, Kitchen Island, Microwave, Open Floorplan, Plumbed For Ice Maker, Range, Recessed Lighting, Refrigerator, Skylight, Stainless Steel Appliances, Window(s) - Picture
- Basement Description:Finished, Full
- Living area:4,285 sq. ft.
Heating and cooling
- Cooling:Central Air
- Heating:Ductless, Electric, Forced Air, Natural Gas
- Central air:Yes
Structure and exterior
- Roof:Shingle
- Year built:1998
- Building area:4,285 sq. ft.
- Lot area:0.23 Acres
- Lot Features:Level
- Architectural Style:Colonial
- Construction Materials:Frame
- Exterior Features:Deck, Deck - Composite, Decorative Lighting, Porch, Porch - Enclosed, Professional Landscaping, Rain Gutters, Sprinkler System
- Foundation Description:Concrete Perimeter
Utilities
- Water:Public
- Sewer:Public Sewer
Finances and disclosures
- Price:$2,359,000
- Price per sq. ft.:$550.53
- Tax amount:$16,920 (2025)
Features and amenities
- Appliances:Dishwasher, Disposal, Dryer, Microwave, Range, Refrigerator, Washer
- Laundry features:Dryer, Electric Dryer Hookup, Laundry Closet, Second Floor, Washer, Washer Hookup
- Amenities:Cable Hookup, Closet, Gas Water Heater, Internet Available - Broadband, Recessed Lighting, Watersense Fixture(s), Wired For Sound
Parking
- Total parking spaces:6
- Parking description:Attached, Garage Door Opener, Insulated, Off Street, Paved Drive, Storage
- Garage:Yes
- Garage spaces:2
New listings near 96 Richdale Rd
- Open Sat, 11am to 12:30pmNew
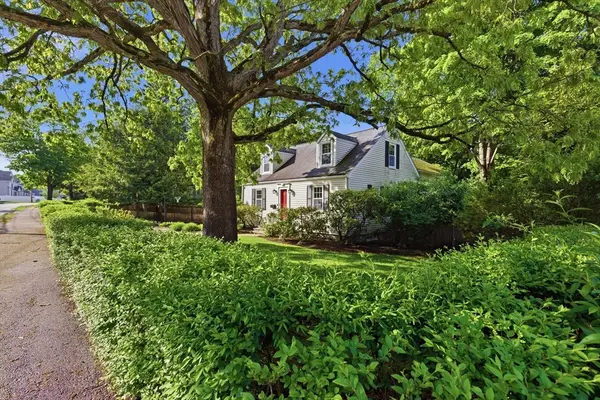 $1,550,000Active4 beds 3 baths2,802 sq. ft.
213 Hunnewell Street, Needham, MA 02494
MLS# 73526309Listed by: Berkshire Hathaway HomeServices Commonwealth Real Estate - Open Sat, 1 to 2:30pmNew
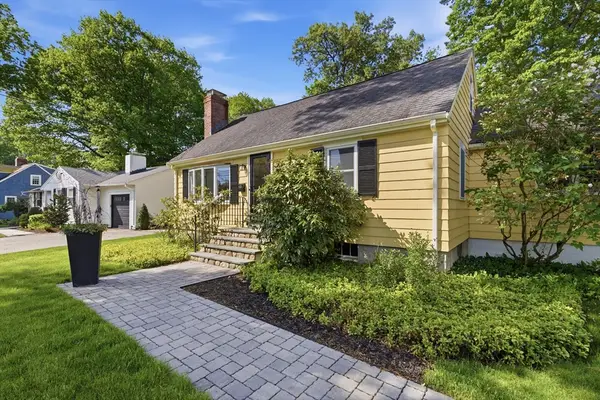 $1,195,000Active3 beds 2 baths1,762 sq. ft.
430 High Rock Street, Needham, MA 02492
MLS# 73526324Listed by: Berkshire Hathaway HomeServices Commonwealth Real Estate - New
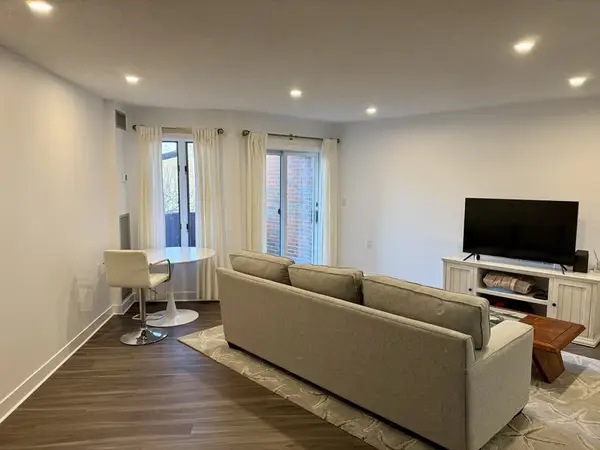 $495,888Active1 beds 2 baths822 sq. ft.
100 Rosemary Way #322, Needham, MA 02494
MLS# 73526024Listed by: Eric Rothenberg - New
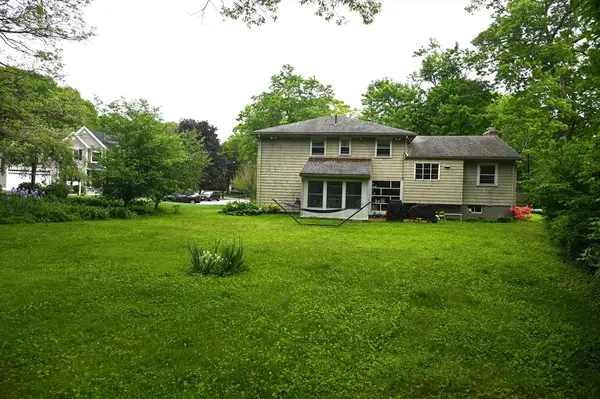 $1,200,000Active3 beds 3 baths
6 Ardmore Rd, Needham, MA 02494
MLS# 73525645Listed by: Charlesgate Realty Group LLC - Open Sat, 11am to 12:30pmNew
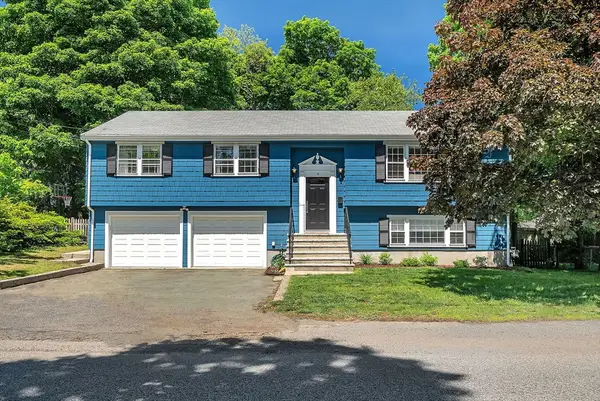 $1,399,000Active3 beds 3 baths2,159 sq. ft.
19 Marked Tree, Needham, MA 02492
MLS# 73525658Listed by: Compass - Open Sat, 11am to 12pmNew
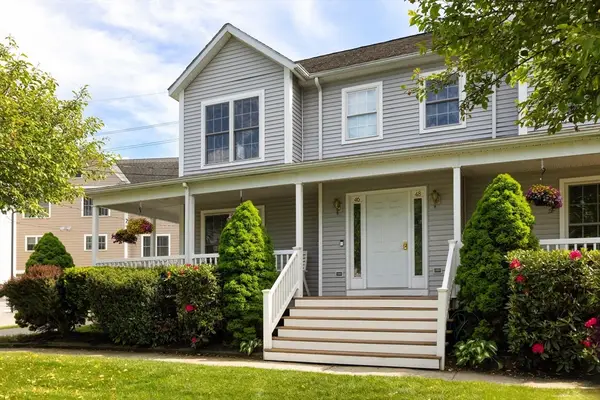 $1,049,000Active3 beds 3 baths2,214 sq. ft.
46 Howland Street #46, Needham, MA 02492
MLS# 73525469Listed by: Hammond Residential Real Estate - New
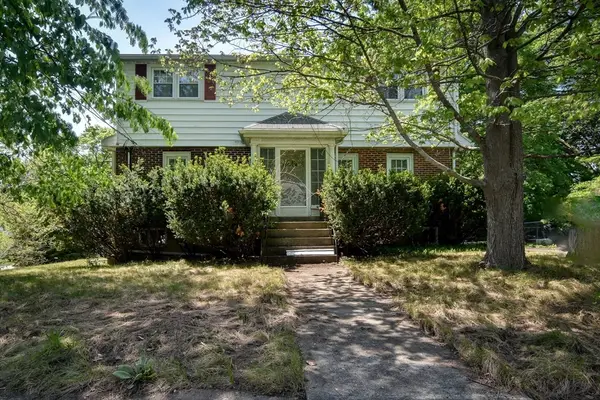 $725,000Active0.36 Acres
23 River Park St., Needham, MA 02494
MLS# 73525020Listed by: Coldwell Banker Realty - Framingham - New
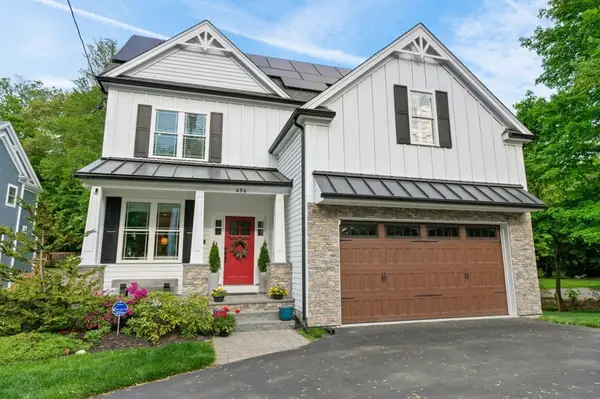 $2,350,000Active4 beds 4 baths5,250 sq. ft.
456 Chestnut St, Needham, MA 02492
MLS# 73524977Listed by: Keller Williams Realty Boston-Metro | Back Bay - Open Sat, 1 to 3pmNew
 $925,000Active4 beds 2 baths2,294 sq. ft.
120 Charles River St, Needham, MA 02492
MLS# 73524447Listed by: Real Broker MA, LLC


Protect your home and budget from life's surprises with an Assurant Home Warranty, backed by a partner that supports you through every step of homeownership. Explore Plans.
© 2026 Better Homes and Gardens Real Estate LLC. An Anywhere Real Estate company. All rights reserved. Better Homes and Gardens® Real Estate is a registered trademark owned by Meredith Operations Corporation, licensed to Better Homes and Gardens Real Estate LLC and used with permission. Better Homes and Gardens Real Estate LLC fully supports the principles of the Fair Housing Act and the Equal Opportunity Act. Listing information is deemed reliable but is not guaranteed accurate.
Each office is independently owned and operated.
Any services or products provided by third parties are not provided by, affiliated with or related to Better Homes and Gardens Real Estate LLC, or its affiliated companies.