
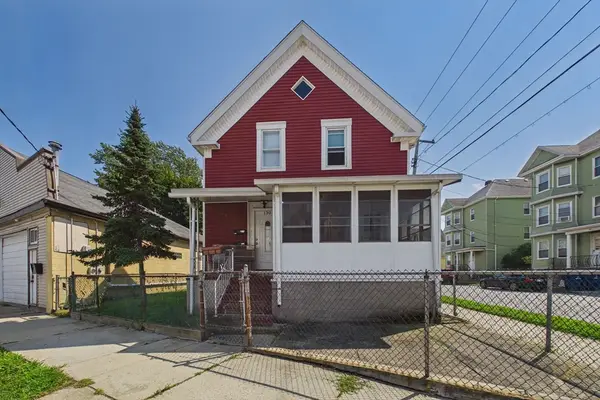
759 Belleville Ave, New Bedford, MA 02745
Local realty services provided by:Better Homes and Gardens Real Estate The Shanahan Group
759 Belleville Ave,New Bedford, MA 02745
$472,999
- 3 Beds
- 2 Baths
- 1,118 sq. ft.
- Single family
- Active
Listed by: derek fernandes, paula levasseur
Office: home bound realty
MLS#:73548415
Source:MLSPIN
Price summary
- Price:$472,999
- Price per sq. ft.:$423.08
About this home
Completely Rebuilt. Completely Move-In Ready. Step inside to discover a bright, open-concept layout featuring beautifully refinished hardwood floors, abundant natural light, and designer finishes throughout. The large kitchen is the heart of the home, showcasing custom cabinetry, elegant granite countertops, premium stainless steel appliances, and a spacious layout. Every room has been refreshed with new drywall, fresh paint, modern doors, and stylish lighting, creating a clean, sophisticated atmosphere from top to bottom.This home offers exceptional value with extensive upgrades including: Brand-new roof, All-new electrical system & lighting, All-new plumbing throughout with On Demand Hot Water, Energy-efficient new windows, New interior doors and finishes, New rear deck, New 4 zone mini split system Heat & AC. Some pictures have been virtually staged. The home includes bonus space in attic and partially finished basement
Contact an agent
Home facts
- Year built:1926
- Listing ID #:73548415
- Updated:August 19, 2026 at 10:43 AM
Rooms and interior
- Bedrooms:3
- Total bathrooms:2
- Full bathrooms:2
- Rooms Total:6
- Flooring:Tile, Wood
- Kitchen Description:ENERGY STAR Qualified Dishwasher, ENERGY STAR Qualified Refrigerator, Microwave, Range
- Basement Description:Partially Finished
- Living area:1,118 sq. ft.
Heating and cooling
- Cooling:4 Cooling Zones, Heat Pump, High Seer Heat Pump (12+)
- Heating:Heat Pump
Structure and exterior
- Roof:Shingle
- Year built:1926
- Building area:1,118 sq. ft.
- Lot area:0.09 Acres
- Architectural Style:Cape
- Construction Materials:Frame
- Exterior Features:Deck - Composite
Utilities
- Water:Public
- Sewer:Public Sewer
Finances and disclosures
- Price:$472,999
- Price per sq. ft.:$423.08
- Tax amount:$3,849 (2025)
Features and amenities
- Appliances:ENERGY STAR Qualified Dishwasher, ENERGY STAR Qualified Refrigerator, Instant Hot Water, Microwave, Range
- Amenities:Gas Water Heater
New listings near 759 Belleville Ave
- New
 $415,000Active0.07 Acres
2307 Acushnet Avenue, New Bedford, MA 02745
MLS# 73565312Listed by: Smith and Oak Real Estate Co. - New
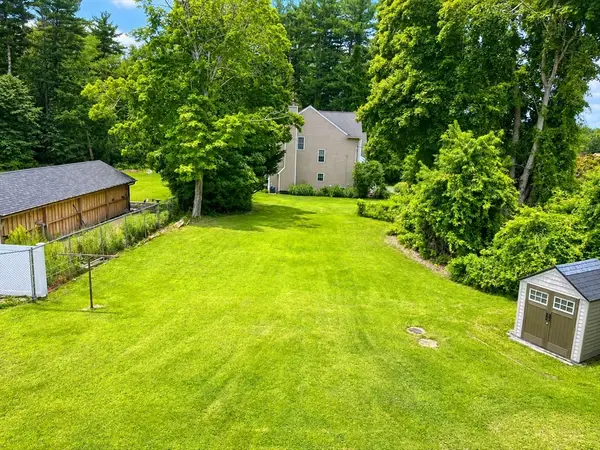 $125,000Active0.18 Acres
0 Acushnet Ave, New Bedford, MA 02745
MLS# 73565165Listed by: RE/MAX Vantage - New
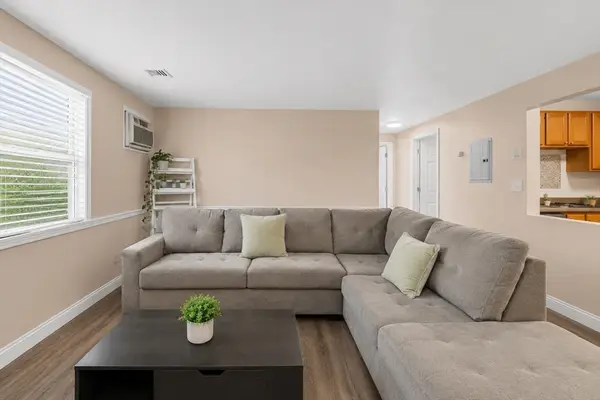 $239,900Active2 beds 1 baths759 sq. ft.
1261 Church St., #37, New Bedford, MA 02745
MLS# 73565063Listed by: Real Broker MA, LLC - Open Sat, 11am to 2pmNew
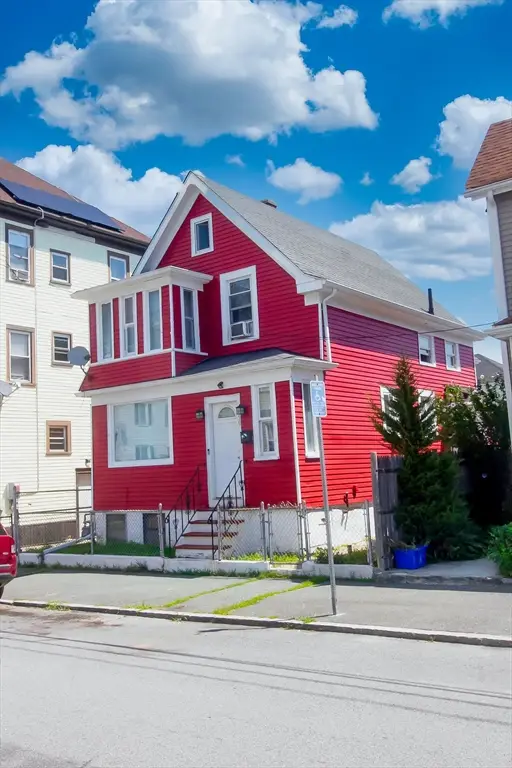 $369,000Active3 beds 1 baths938 sq. ft.
90 Hemlock St, New Bedford, MA 02740
MLS# 73564970Listed by: Dream Homes Realty Corp. - Open Thu, 5 to 6:30pmNew
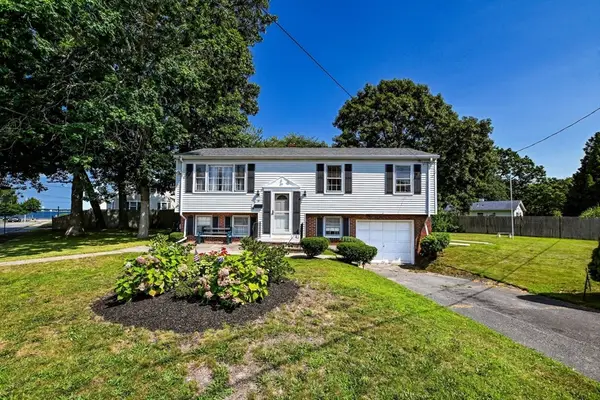 $439,900Active3 beds 2 baths1,535 sq. ft.
66 Seymour St, New Bedford, MA 02744
MLS# 73564795Listed by: Compass - Open Sat, 10am to 12pmNew
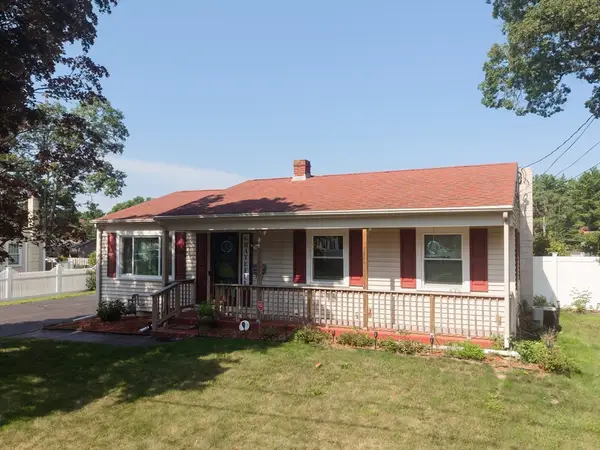 $463,000Active3 beds 1 baths1,095 sq. ft.
56 Blueberry Ter, New Bedford, MA 02745
MLS# 73564716Listed by: Coastal Realty - Open Sun, 1 to 2:30pmNew
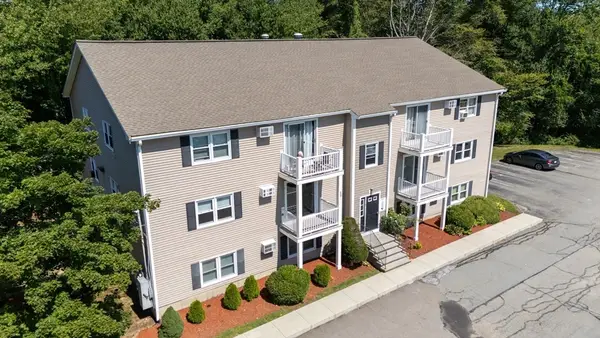 $238,000Active2 beds 1 baths745 sq. ft.
1585 Braley Rd #51, New Bedford, MA 02745
MLS# 73564638Listed by: Bold Real Estate Inc. - Open Sat, 12 to 2pmNew
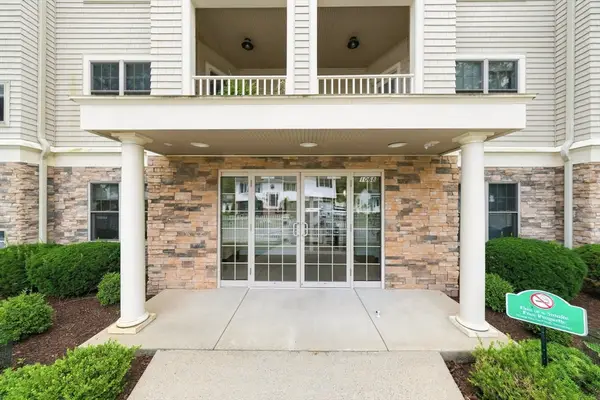 $385,000Active2 beds 2 baths1,353 sq. ft.
1068 Victoria St #A4, New Bedford, MA 02745
MLS# 73564595Listed by: RE/MAX Vantage - New
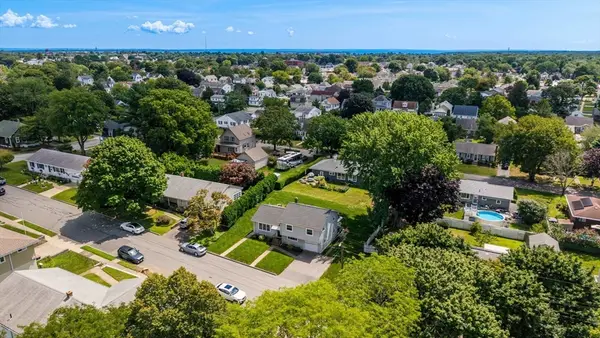 $525,000Active3 beds 2 baths1,562 sq. ft.
70 Fairmount St, New Bedford, MA 02740
MLS# 73564494Listed by: RE/MAX Vantage - Open Sat, 10 to 11:30amNew
 $430,000Active3 beds 2 baths1,587 sq. ft.
130 Rockland St, New Bedford, MA 02740
MLS# 73564484Listed by: Freedom Realty Group LLC


Protect your home and budget from life's surprises with an Assurant Home Warranty, backed by a partner that supports you through every step of homeownership. Explore Plans.
© 2026 Better Homes and Gardens Real Estate LLC. An Anywhere Real Estate company. All rights reserved. Better Homes and Gardens® Real Estate is a registered trademark owned by Meredith Operations Corporation, licensed to Better Homes and Gardens Real Estate LLC and used with permission. Better Homes and Gardens Real Estate LLC fully supports the principles of the Fair Housing Act and the Equal Opportunity Act. Listing information is deemed reliable but is not guaranteed accurate.
Each office is independently owned and operated.
Any services or products provided by third parties are not provided by, affiliated with or related to Better Homes and Gardens Real Estate LLC, or its affiliated companies.