
4 Brown Ave, Newburyport, MA 01950
Local realty services provided by:Better Homes and Gardens Real Estate The Shanahan Group
4 Brown Ave,Newburyport, MA 01950
$1,999,999
- 4 Beds
- 3 Baths
- 3,470 sq. ft.
- Single family
- Active
Upcoming open houses
- Sat, Jul 1811:30 am - 01:00 pm
- Sun, Jul 1911:30 am - 01:00 pm
Listed by: homes & lifestyles team, heather rogers
Office: gibson sotheby's international realty
MLS#:73548794
Source:MLSPIN
Price summary
- Price:$1,999,999
- Price per sq. ft.:$576.37
About this home
Perfectly positioned between Moseley Woods and Port Place, this brand-new, ground-up construction offers the ideal blend of gathering spaces and private retreats. Thoughtfully designed for modern living, this four-bedroom home features two versatile living areas on the first floor, complemented by an additional family room on the second level—providing flexibility for every stage of life.At the heart of the home, the beautifully designed kitchen island balances form and function, complete with cleverly integrated seating for everyday living and entertaining.The walk-in pantry goes beyond expectations, doubling as a stylish wet bar! Each oversized bedroom offers the luxury of a walk-in closet, while the centrally located laundry room combines convenience with thoughtful design.Set on a quiet, low-traffic street framed by mature tree canopies, this exceptional home enjoys breathtaking sunset views that transform the sky into a work of art each evening! Come see this beauty for yourself!
Contact an agent
Home facts
- Year built:2026
- Listing ID #:73548794
- Updated:July 16, 2026 at 11:11 AM
Rooms and interior
- Bedrooms:4
- Total bathrooms:3
- Full bathrooms:2
- Half bathrooms:1
- Rooms Total:10
- Flooring:Tile, Wood
- Dining Description:Beamed Ceilings, Open Floorplan, Recessed Lighting, Slider
- Kitchen Description:Countertops - Stone/Granite/Solid, Dishwasher, Disposal, Gas Stove, Kitchen Island, Microwave, Open Floorplan, Oven, Pantry, Pot Filler Faucet, Range, Recessed Lighting, Refrigerator, Stainless Steel Appliances, Wine Refrigerator
- Basement Description:Full
- Living area:3,470 sq. ft.
Heating and cooling
- Cooling:2 Cooling Zones, Central Air
- Heating:Forced Air, Natural Gas
- Central air:Yes
Structure and exterior
- Roof:Shingle
- Year built:2026
- Building area:3,470 sq. ft.
- Lot area:0.24 Acres
- Architectural Style:Colonial
- Construction Materials:Frame
- Exterior Features:Patio, Porch
- Foundation Description:Concrete Perimeter
Schools
- High school:Newburyport
- Middle school:Nock
- Elementary school:Bresnahan
Utilities
- Water:Public
- Sewer:Public Sewer
Finances and disclosures
- Price:$1,999,999
- Price per sq. ft.:$576.37
Features and amenities
- Appliances:Dishwasher, Disposal, Microwave, Range, Refrigerator, Wine Cooler, Wine Refrigerator
- Laundry features:Cabinets - Upgraded, Countertops - Stone/Granite/Solid, Recessed Lighting, Second Floor
- Amenities:Cabinets - Upgraded, Library, Recessed Lighting, Wet Bar
Parking
- Total parking spaces:4
- Parking description:Attached, Garage Door Opener, Paved, Paved Drive
- Garage:Yes
- Garage spaces:2
New listings near 4 Brown Ave
- New
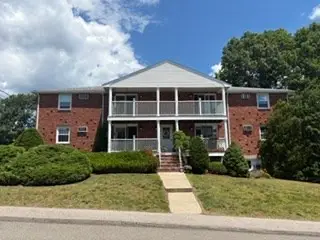 $299,900Active1 beds 1 baths747 sq. ft.
10 Zabriskie Dr #E, Newburyport, MA 01950
MLS# 73551094Listed by: Coldwell Banker Realty - Waltham - Open Sat, 11am to 12:30pmNew
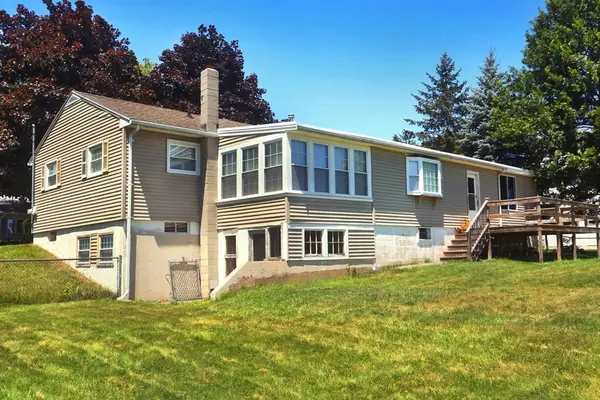 $699,900Active2 beds 1 baths916 sq. ft.
33 Johnson St, Newburyport, MA 01950
MLS# 73550929Listed by: Lamacchia Realty, Inc. - Open Sat, 10 to 11:30amNew
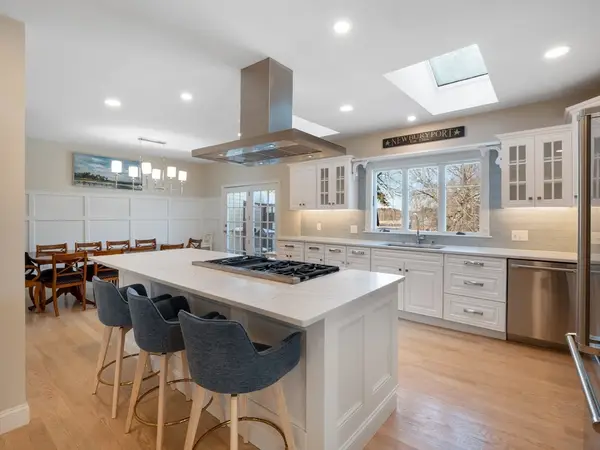 $1,359,900Active4 beds 3 baths2,592 sq. ft.
510 Merrimac St, Newburyport, MA 01950
MLS# 73550685Listed by: RE/MAX Bentley's - Open Sun, 1:30 to 3pmNew
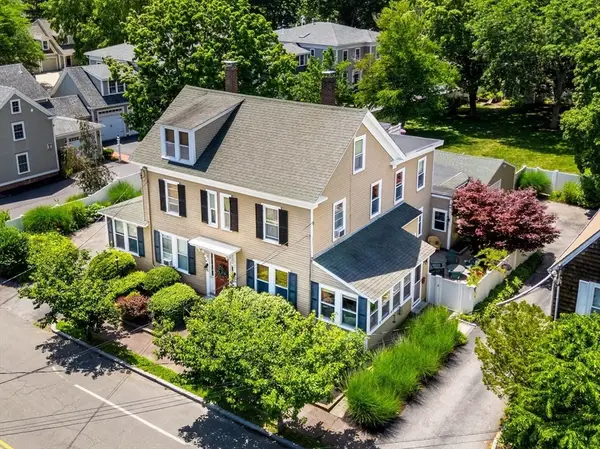 $899,900Active4 beds 2 baths2,285 sq. ft.
168 State St #168, Newburyport, MA 01950
MLS# 73550069Listed by: Gibson Sotheby's International Realty - New
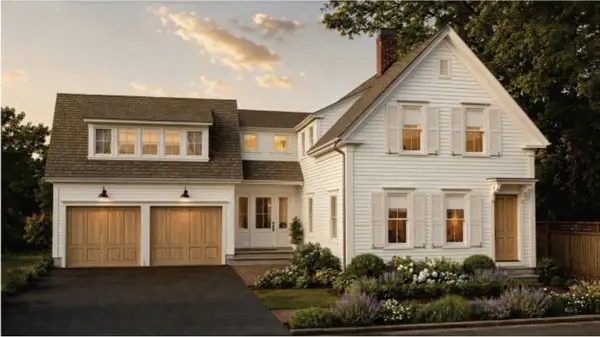 $2,999,000Active4 beds 4 baths3,350 sq. ft.
20 Pine St, Newburyport, MA 01950
MLS# 73550013Listed by: Realty One Group Nest - Open Sat, 11am to 12:30pmNew
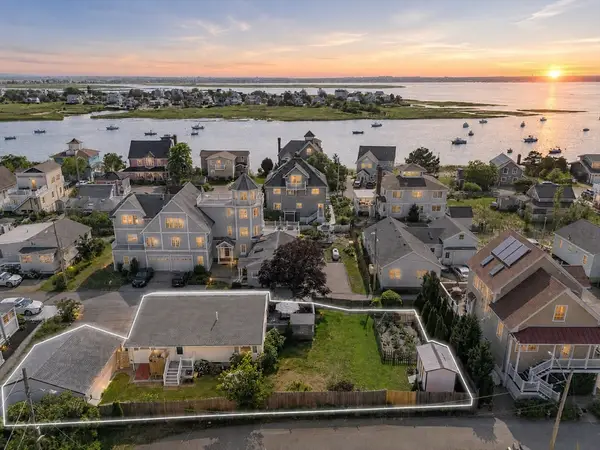 $925,000Active3 beds 2 baths1,200 sq. ft.
14 Overlook Street, Newburyport, MA 01950
MLS# 73549801Listed by: Compass - Open Thu, 4:30 to 6pmNew
 $749,900Active2 beds 1 baths1,096 sq. ft.
61 Marlboro Street, Newburyport, MA 01950
MLS# 73548886Listed by: Gibson Sotheby's International Realty - New
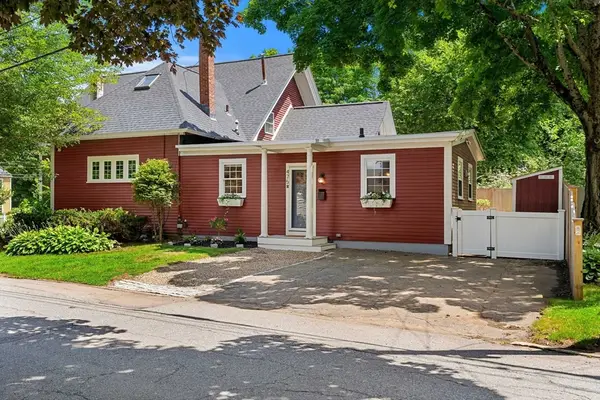 $685,000Active2 beds 2 baths1,250 sq. ft.
475 Merrimac St #2, Newburyport, MA 01950
MLS# 73547996Listed by: RE/MAX Bentley's - New
 $2,000,000Active2 beds 2 baths3,114 sq. ft.
39 State St #4, Newburyport, MA 01950
MLS# 73547357Listed by: Lamacchia Realty, Inc.


Protect your home and budget from life's surprises with an Assurant Home Warranty, backed by a partner that supports you through every step of homeownership. Explore Plans.
© 2026 Better Homes and Gardens Real Estate LLC. An Anywhere Real Estate company. All rights reserved. Better Homes and Gardens® Real Estate is a registered trademark owned by Meredith Operations Corporation, licensed to Better Homes and Gardens Real Estate LLC and used with permission. Better Homes and Gardens Real Estate LLC fully supports the principles of the Fair Housing Act and the Equal Opportunity Act. Listing information is deemed reliable but is not guaranteed accurate.
Each office is independently owned and operated.
Any services or products provided by third parties are not provided by, affiliated with or related to Better Homes and Gardens Real Estate LLC, or its affiliated companies.