
391 Dedham St, Newton Center, MA 02459
Local realty services provided by:Better Homes and Gardens Real Estate The Masiello Group
391 Dedham St,Newton, MA 02459
$2,498,000
- 4 Beds
- 4 Baths
- 4,303 sq. ft.
- Single family
- Active
Upcoming open houses
- Thu, May 2811:00 am - 12:00 pm
- Sat, May 3011:30 am - 01:30 pm
Listed by: paula narenkivicius
Office: compass
MLS#:73524828
Source:MLSPIN
Price summary
- Price:$2,498,000
- Price per sq. ft.:$580.53
About this home
Welcome to The Ebenezer Stone House-a stunning Georgian Colonial farmhouse where 18th-century meets modern living. Built in the 1700’s, this gem invites you to slow down & savor a simpler time, without sacrificing today's comforts. Inside, wide pine floors, exposed beams, 5 fireplaces & stone & brick details create a warm feel. Move from a gracious living room & formal dining room to a sun-lit breakfast nook open to the 2nd floor, adorned with elegant pendant lighting. The primary BR is a true retreat, with a sunny office & ensuite skylit bath. 4+ bedrooms, 2nd floor laundry & central AC offer everyday ease, while the lower level is perfect for entertaining, home gym or guest quarters. Outside, the large corner lot bursts with seasonal color-white hydrangeas frame the front yard all summer. Unwind on the wrap-around porch overlooking a level, grassy yard with oversized 3-car garage. Minutes to shops, schools & Charles River Country Club. A rare opportunity to own a piece of history!
Contact an agent
Home facts
- Year built:1772
- Listing ID #:73524828
- Updated:May 27, 2026 at 04:55 PM
Rooms and interior
- Bedrooms:4
- Total bathrooms:4
- Full bathrooms:4
- Rooms Total:12
- Flooring:Flooring - Hardwood, Flooring - Stone/Ceramic Tile, Laminate, Tile, Wood
- Dining Description:Hardwood
- Bathrooms Description:3/4 Bath, Bathroom - 3/4
- Kitchen Description:Breakfast Bar / Nook, Country Kitchen, Dining Area, Dishwasher, Disposal, Exterior Access, Flooring - Hardwood, Gas Stove, Lighting - Pendant, Microwave, Oven, Range, Refrigerator, Stainless Steel Appliances
- Basement Description:Bulkhead, Finished, Full, Sump Pump
- Living area:4,303 sq. ft.
Heating and cooling
- Cooling:2 Cooling Zones, Central Air
- Heating:Central, Natural Gas
- Central air:Yes
Structure and exterior
- Roof:Shingle
- Year built:1772
- Building area:4,303 sq. ft.
- Lot area:0.57 Acres
- Lot Features:Corner Lot
- Architectural Style:Antique, Colonial, Farmhouse
- Construction Materials:Frame
- Exterior Features:Patio, Porch
- Foundation Description:Concrete Perimeter
Schools
- High school:Newton South
- Middle school:Charles E. Brown
- Elementary school:Countryside
Utilities
- Water:Public
- Sewer:Public Sewer
Finances and disclosures
- Price:$2,498,000
- Price per sq. ft.:$580.53
- Tax amount:$21,916 (2026)
Features and amenities
- Appliances:Dishwasher, Disposal, Dryer, Microwave, Range, Refrigerator, Washer
- Laundry features:Closet - Cedar, Closet - Linen, Dryer, Electric Dryer Hookup, Flooring - Hardwood, Second Floor, Washer
- Amenities:Closet, Gas Water Heater, Recessed Lighting
Parking
- Total parking spaces:9
- Parking description:Detached, Garage Door Opener, Garage Faces Side, Off Street, Paved
- Garage:Yes
- Garage spaces:3
New listings near 391 Dedham St
- New
 $3,495,000Active5 beds 7 baths5,909 sq. ft.
67 Van Roosen, Newton, MA 02459
MLS# 73524627Listed by: The Florian Real Estate Group - New
 $2,350,000Active4 beds 5 baths3,872 sq. ft.
315 Langley Rd. #A, Newton, MA 02459
MLS# 73524678Listed by: Coldwell Banker Realty - Newton - New
 $2,175,000Active4 beds 4 baths3,554 sq. ft.
287 Langley Rd #43, Newton, MA 02459
MLS# 73524146Listed by: Coldwell Banker Realty - Wellesley - Open Thu, 11:30am to 1pmNew
 $3,095,000Active5 beds 5 baths4,922 sq. ft.
171 Hobart Road, Newton, MA 02459
MLS# 73524173Listed by: Gibson Sotheby's International Realty 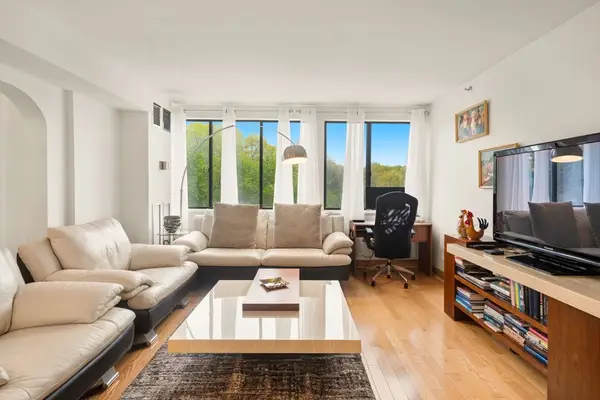 $635,000Active1 beds 2 baths899 sq. ft.
250 Hammond Pond Parkway #609S, Newton, MA 02467
MLS# 73519600Listed by: Hammond Residential Real Estate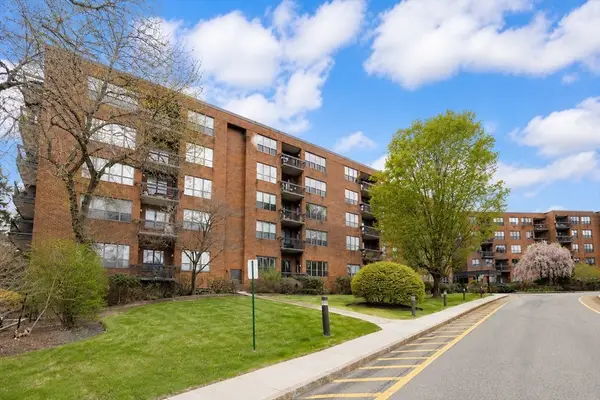 $619,000Active2 beds 2 baths1,168 sq. ft.
210 Nahanton St #102, Newton, MA 02459
MLS# 73519560Listed by: Michelle Lane Real Estate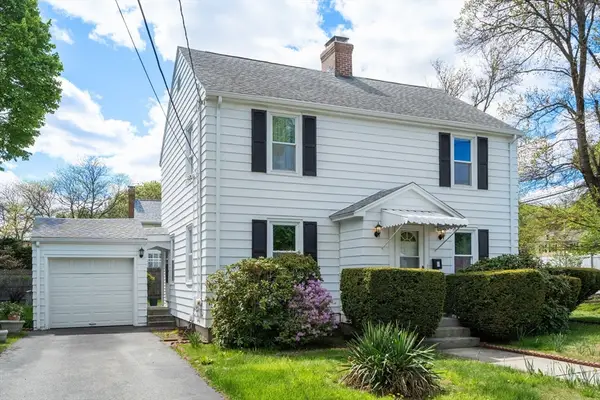 $975,000Active3 beds 2 baths1,709 sq. ft.
5 Olde Field Rd, Newton, MA 02459
MLS# 73519202Listed by: Coldwell Banker Realty - Weston $1,988,000Active3 beds 4 baths2,945 sq. ft.
34 Irving Street, Newton, MA 02459
MLS# 73518725Listed by: Compass $2,450,000Active5 beds 6 baths4,052 sq. ft.
11 Haynes Rd, Newton, MA 02459
MLS# 73518594Listed by: Coldwell Banker Realty - Newton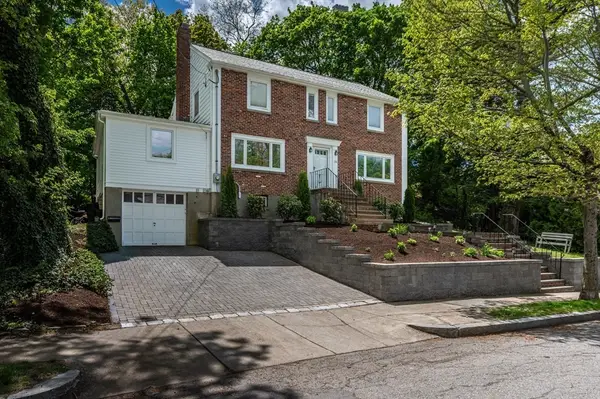 $1,349,000Active3 beds 3 baths2,425 sq. ft.
150 Cotton St, Newton, MA 02458
MLS# 73518553Listed by: William Raveis R.E. & Home Services


Protect your home and budget from life's surprises with an Assurant Home Warranty, backed by a partner that supports you through every step of homeownership. Explore Plans.
© 2026 Better Homes and Gardens Real Estate LLC. An Anywhere Real Estate company. All rights reserved. Better Homes and Gardens® Real Estate is a registered trademark owned by Meredith Operations Corporation, licensed to Better Homes and Gardens Real Estate LLC and used with permission. Better Homes and Gardens Real Estate LLC fully supports the principles of the Fair Housing Act and the Equal Opportunity Act. Listing information is deemed reliable but is not guaranteed accurate.
Each office is independently owned and operated.
Any services or products provided by third parties are not provided by, affiliated with or related to Better Homes and Gardens Real Estate LLC, or its affiliated companies.