
171 Hobart Road, Newton, MA 02459
Local realty services provided by:Better Homes and Gardens Real Estate The Shanahan Group
171 Hobart Road,Newton, MA 02459
$3,095,000
- 5 Beds
- 5 Baths
- 4,922 sq. ft.
- Single family
- Active
Upcoming open houses
- Thu, May 2811:30 am - 01:00 pm
- Sat, May 3001:00 pm - 02:30 pm
- Sun, May 3101:00 pm - 02:30 pm
Listed by: laura segal
Office: gibson sotheby's international realty
MLS#:73524173
Source:MLSPIN
Price summary
- Price:$3,095,000
- Price per sq. ft.:$628.81
About this home
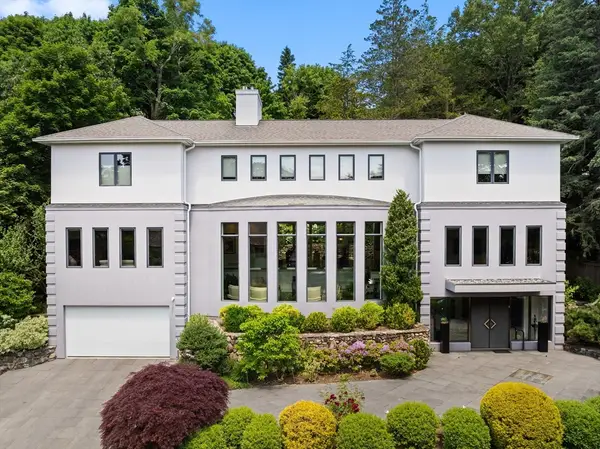
Elegant Newton Centre Colonial at the edge of Chestnut Hill, just moments to shops, dining, MBTA Green Line, Webster Woods. Gracious formal living and dining rooms create perfect setting for festive gatherings, while the expansive kitchen, breakfast room and cathedral-ceiling family room offer warm, casual spaces to relax and connect. French doors open to dramatic tiered deck, extending the living space outdoors for dining, grilling, and entertaining with zoned speakers for sound and sweeping views of landscaped yard. The main level also enjoys a lovely guest suite and fabulous home office. Upstairs find a private primary suite with dressing room and luxurious bathroom, plus three additional bedrooms and a large bathroom. Finished lower level offers mudroom entrance and flex space for playroom, media room, gym, office, with convenient full bathroom. A heated driveway to melt off the snow, 2-car garage with EV charge and custom storage, solar panels, fence and stone walls complete this exceptional home....
Contact an agent
Home facts
- Year built:1992
- Listing ID #:73524173
- Updated:May 27, 2026 at 10:44 AM
Rooms and interior
- Bedrooms:5
- Total bathrooms:5
- Full bathrooms:4
- Half bathrooms:1
- Rooms Total:12
- Flooring:Carpet, Flooring - Stone/Ceramic Tile, Flooring - Wall to Wall Carpet, Flooring - Wood, Tile, Wood
- Dining Description:Archway, Crown Molding, Decorative Molding, Pendant, Recessed Lighting, Remodeled, Wood
- Bathrooms Description:Bathroom, Bathroom - Full, Bathroom - Half, Bathroom - With Tub
- Kitchen Description:Closet - Double, Closet/Cabinets - Custom Built, Countertops - Stone/Granite/Solid, Dining Area, Dishwasher, Disposal, Exterior Access, Flooring - Wood, Kitchen Island, Lighting - Pendant, Microwave, Open Floorplan, Oven, Range, Recessed Lighting, Refrigerator, Remodeled, Window(s) - Bay/Bow/Box
- Basement Description:Finished, Full, Garage Access, Interior Entry, Walk-Out Access
- Living area:4,922 sq. ft.
Heating and cooling
- Cooling:4 Cooling Zones, Central Air
- Heating:Central, Forced Air, Natural Gas
- Central air:Yes
Structure and exterior
- Roof:Shingle
- Year built:1992
- Building area:4,922 sq. ft.
- Lot area:0.39 Acres
- Lot Features:Corner Lot, Easements, Sloped
- Architectural Style:Colonial, Contemporary
- Construction Materials:Frame
- Exterior Features:Deck, Professional Landscaping, Rain Gutters, Sprinkler System, Stone Wall
- Foundation Description:Concrete Perimeter
Schools
- High school:Nnhs
- Middle school:Bigelow
- Elementary school:Ward
Utilities
- Water:Public
- Sewer:Public Sewer
Finances and disclosures
- Price:$3,095,000
- Price per sq. ft.:$628.81
- Tax amount:$27,328 (2026)
Features and amenities
- Appliances:Dishwasher, Disposal, Dryer, Intercom, Microwave, Range, Refrigerator, Washer
- Laundry features:Closet/Cabinets - Custom Built, Dryer, Electric Dryer Hookup, First Floor, Flooring - Stone/Ceramic Tile, Main Level, Washer, Washer Hookup
- Amenities:Central Vacuum, Closet, Closet/Cabinets - Custom Built, Crown Molding, Gas Water Heater, Lighting - Overhead, Lighting - Sconce, Recessed Lighting
Parking
- Total parking spaces:4
- Parking description:Driveway, Garage Door Opener, Heated Garage, Off Street, Paved Drive, Storage, Under
- Garage:Yes
- Garage spaces:2
New listings near 171 Hobart Road
- Open Thu, 11am to 12pmNew
 $2,498,000Active4 beds 4 baths4,303 sq. ft.
391 Dedham St, Newton, MA 02459
MLS# 73524828Listed by: Compass - New
 $3,495,000Active5 beds 7 baths5,909 sq. ft.
67 Van Roosen, Newton, MA 02459
MLS# 73524627Listed by: The Florian Real Estate Group - New
 $2,350,000Active4 beds 5 baths3,872 sq. ft.
315 Langley Rd. #A, Newton, MA 02459
MLS# 73524678Listed by: Coldwell Banker Realty - Newton - New
 $10,000,000Active7 beds 10 baths11,535 sq. ft.
19 Bonnybrook Road, Newton, MA 02468
MLS# 73524508Listed by: Coldwell Banker Realty - Newton - Open Sat, 11am to 1pmNew
 $549,900Active1 beds 2 baths1,013 sq. ft.
51 Pettee St #49, Newton, MA 02464
MLS# 73524443Listed by: Keller Williams Realty - New
 $829,000Active3 beds 2 baths1,857 sq. ft.
288 Auburndale Ave #B, Newton, MA 02466
MLS# 73524456Listed by: Keller Williams Realty Boston Northwest - Open Sat, 12:30 to 2:30pmNew
 $1,350,000Active3 beds 2 baths1,961 sq. ft.
56 Bennington St, Newton, MA 02458
MLS# 73524268Listed by: Hammond Residential Real Estate - New
 $2,175,000Active4 beds 4 baths3,554 sq. ft.
287 Langley Rd #43, Newton, MA 02459
MLS# 73524146Listed by: Coldwell Banker Realty - Wellesley - New
 $4,495,000Active5 beds 8 baths5,911 sq. ft.
17 Edge Hill Rd, Newton, MA 02467
MLS# 73524035Listed by: Hammond Residential Real Estate


Protect your home and budget from life's surprises with an Assurant Home Warranty, backed by a partner that supports you through every step of homeownership. Explore Plans.
© 2026 Better Homes and Gardens Real Estate LLC. An Anywhere Real Estate company. All rights reserved. Better Homes and Gardens® Real Estate is a registered trademark owned by Meredith Operations Corporation, licensed to Better Homes and Gardens Real Estate LLC and used with permission. Better Homes and Gardens Real Estate LLC fully supports the principles of the Fair Housing Act and the Equal Opportunity Act. Listing information is deemed reliable but is not guaranteed accurate.
Each office is independently owned and operated.
Any services or products provided by third parties are not provided by, affiliated with or related to Better Homes and Gardens Real Estate LLC, or its affiliated companies.