
9 Wessex Road #1, Newton Center, MA 02459
Local realty services provided by:Better Homes and Gardens Real Estate The Masiello Group
9 Wessex Road #1,Newton, MA 02459
$900,000
- 3 Beds
- 2 Baths
- 1,157 sq. ft.
- Condominium
- Active
Upcoming open houses
- Fri, Sep 0406:00 pm - 07:00 pm
- Sat, Sep 0512:00 pm - 01:00 pm
- Sun, Sep 0609:30 am - 10:30 am
- Mon, Sep 0702:15 pm - 03:15 pm
Listed by: currier, lane & young
Office: compass
MLS#:73570919
Source:MLSPIN
Price summary
- Price:$900,000
- Price per sq. ft.:$777.87
- Monthly HOA dues:$300
About this home
Set on a quiet cul-de-sac, this floor-through 3-bedroom condo offers the privacy and ease of a single-family setting while unlocking all that Newton Centre has to offer. An entirely first-floor layout features white oak hardwood floors, recessed lighting, and crown molding throughout. The living room centers on an electric fireplace with stone surround and oversized window with built-in seating, flowing into a dining area that can seat six. The windowed kitchen features sage green cabinetry, granite countertops, white tile backsplash, and a stainless steel appliance suite with GE 5-burner gas range, Bosch dishwasher, and Whirlpool refrigerator. Three bedrooms include a king-size primary with an expansive ensuite featuring three windows, dual sinks, and bonus washer. The front bedroom offers excellent afternoon light, built-in window seating, and two closets. A second full bath features a walk-in shower finished in charcoal and wood-look tile with a hex-tile niche. Central A/C, ample basement storage and additional laundry, direct 1 car garage access, plus one outdoor parking spot complete the home. Less than a mile from Newton Centre, 9 Wessex Road is close to local icons like Sycamore, Little Big Diner & SALT Patisserie, with easy access to the Green Line, Commonwealth Ave carriage lane, Mass Pike, Route 9, and Chestnut Hill shopping....
Contact an agent
Home facts
- Year built:1939
- Listing ID #:73570919
- Updated:September 02, 2026 at 02:48 PM
Rooms and interior
- Bedrooms:3
- Total bathrooms:2
- Full bathrooms:2
- Rooms Total:6
- Flooring:Tile, Wood
- Kitchen Description:Dishwasher, Range, Range Hood, Refrigerator
- Living area:1,157 sq. ft.
Heating and cooling
- Cooling:1 Cooling Zone, Ductless, Heat Pump
- Heating:Natural Gas
Structure and exterior
- Roof:Shingle
- Year built:1939
- Building area:1,157 sq. ft.
- Lot area:0.13 Acres
- Construction Materials:Frame
Utilities
- Water:Public
- Sewer:Public Sewer
Finances and disclosures
- Price:$900,000
- Price per sq. ft.:$777.87
- Tax amount:$7,803 (2027)
Features and amenities
- Appliances:Dishwasher, Dryer, Range, Range Hood, Refrigerator, Washer
- Laundry features:Dryer, In Building, In Unit, Washer
Parking
- Total parking spaces:2
- Parking description:Assigned, Attached, Deeded, Exclusive Parking, Off Street
- Garage:Yes
- Garage spaces:1
New listings near 9 Wessex Road #1
- New
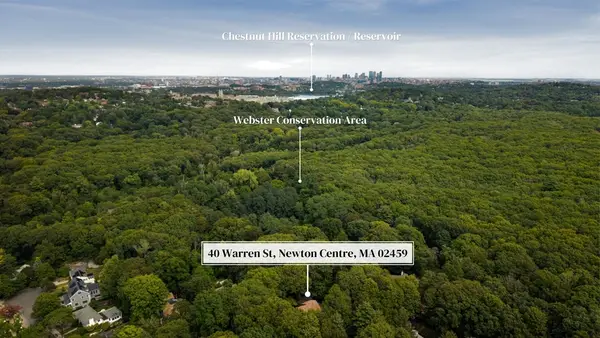 $4,200,000Active0.87 Acres
40L Warren, Newton, MA 02459
MLS# 73570664Listed by: Philip Garfinkle Realty Inc. - Open Fri, 10 to 11:30amNew
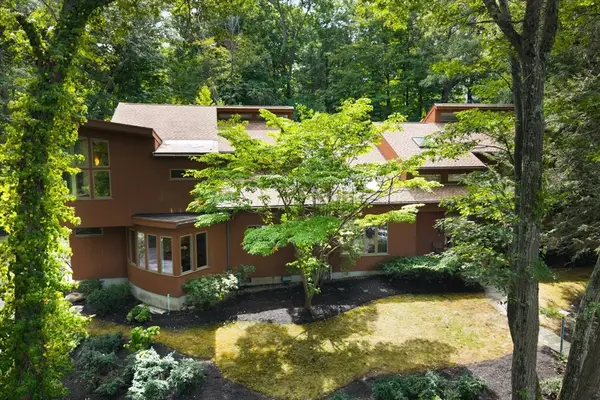 $4,200,000Active6 beds 5 baths5,399 sq. ft.
40 Warren, Newton, MA 02459
MLS# 73570627Listed by: Philip Garfinkle Realty Inc. - New
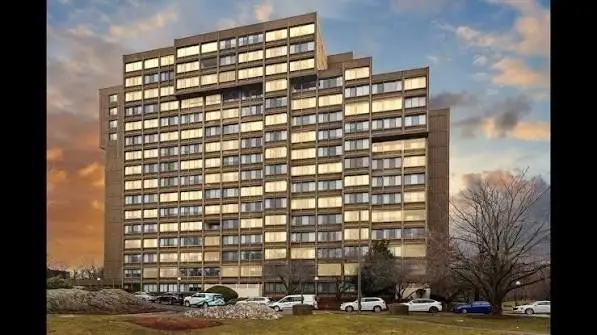 $700,000Active2 beds 2 baths1,285 sq. ft.
250 Hammond Pond Parkway #1105S, Newton, MA 02467
MLS# 73569956Listed by: Hammond Residential Real Estate - New
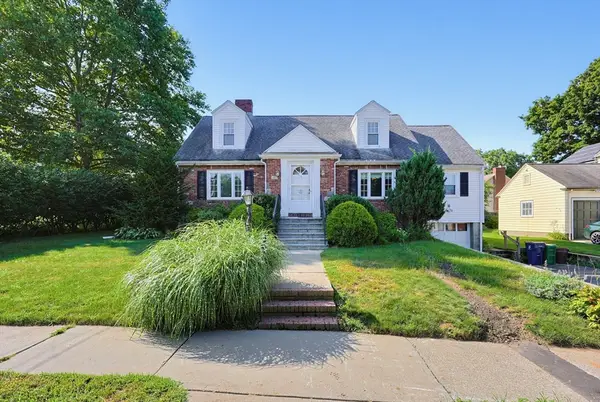 $1,290,000Active4 beds 3 baths3,367 sq. ft.
70 Oakdale Rd, Newton, MA 02459
MLS# 73568733Listed by: Century 21 North East - New
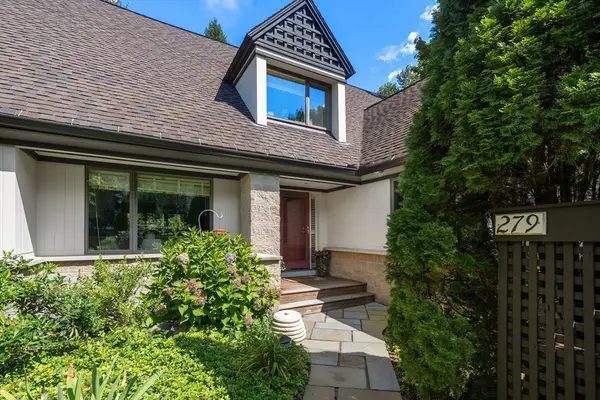 $1,998,000Active3 beds 5 baths3,862 sq. ft.
279 Nahanton St #279, Newton, MA 02459
MLS# 73568614Listed by: Coldwell Banker Realty - Newton - New
 $2,150,000Active6 beds 3 baths3,324 sq. ft.
855 Commonwealth Ave, Newton, MA 02459
MLS# 73567478Listed by: Coldwell Banker Realty - Brookline - New
 $579,000Active1 beds 2 baths899 sq. ft.
250 Hammond Pond Parkway #609S, Newton, MA 02467
MLS# 73567312Listed by: William Raveis R.E. & Home Services  $1,650,000Active3 beds 4 baths2,750 sq. ft.
81 Beecher Pl #81, Newton, MA 02459
MLS# 73566553Listed by: Bel Air Properties- Open Sat, 2 to 4:30pm
 $2,888,000Active4 beds 5 baths4,000 sq. ft.
9 Morseland Ave, Newton, MA 02459
MLS# 73565867Listed by: Coldwell Banker Realty - Newton


Protect your home and budget from life's surprises with an Assurant Home Warranty, backed by a partner that supports you through every step of homeownership. Explore Plans.
© 2026 Better Homes and Gardens Real Estate LLC. An Anywhere Real Estate company. All rights reserved. Better Homes and Gardens® Real Estate is a registered trademark owned by Meredith Operations Corporation, licensed to Better Homes and Gardens Real Estate LLC and used with permission. Better Homes and Gardens Real Estate LLC fully supports the principles of the Fair Housing Act and the Equal Opportunity Act. Listing information is deemed reliable but is not guaranteed accurate.
Each office is independently owned and operated.
Any services or products provided by third parties are not provided by, affiliated with or related to Better Homes and Gardens Real Estate LLC, or its affiliated companies.