
94 Herrick Rd, Newton Center, MA 02459
Local realty services provided by:Better Homes and Gardens Real Estate The Masiello Group
94 Herrick Rd,Newton, MA 02459
$1,799,000
- 3 Beds
- 3 Baths
- 2,548 sq. ft.
- Single family
- Active
Listed by: steinmetz re professional group, sarina steinmetz
Office: william raveis r.e. & home services
MLS#:73525166
Source:MLSPIN
Price summary
- Price:$1,799,000
- Price per sq. ft.:$706.04
About this home
NEWTON CENTRE - just two! blocks from Union Street + T. This perfectly proportioned, inviting, "in town" residence sits quietly behind a magnificent copper birch tree, offering an ideal blend of convenience, character, modern living (and Oh! the restaurants and shops just down the street:)). The bright kitchen is the hub of the home: it flows to an outdoor deck, a formal dining room, and a beautifully appointed living room, featuring a fireplace and access to a patio. Pocket doors in the adjacent den provide quiet work from home space. The primary suite is a private retreat designed for comfort and rest, with its luxurious bathroom and walk in closet. Two more bedrooms and a bathroom offer versatile use—perfect for family/guests. Laundry is on the bedroom level, just where you want it! The unfinished lower level offers 873 sq.ft, 8'6" ceiling, + exterior access . It. provides added space for whatever you dream off, finished your way or as is. 2 car dir. entry garage.
Contact an agent
Home facts
- Year built:2004
- Listing ID #:73525166
- Updated:May 27, 2026 at 07:52 PM
Rooms and interior
- Bedrooms:3
- Total bathrooms:3
- Full bathrooms:2
- Half bathrooms:1
- Rooms Total:7
- Flooring:Flooring - Hardwood
- Dining Description:Hardwood, Pendant
- Kitchen Description:Balcony / Deck, Closet/Cabinets - Custom Built, Countertops - Stone/Granite/Solid, Dining Area, Exterior Access, Flooring - Hardwood, Gas Stove, Kitchen Island, Lighting - Pendant, Recessed Lighting, Stainless Steel Appliances
- Basement Description:Full
- Living area:2,548 sq. ft.
Heating and cooling
- Cooling:2 Cooling Zones, Central Air
- Heating:Forced Air, Natural Gas
- Central air:Yes
Structure and exterior
- Roof:Shingle
- Year built:2004
- Building area:2,548 sq. ft.
- Lot area:0.3 Acres
- Architectural Style:Colonial
- Exterior Features:Deck, Patio, Porch
- Foundation Description:Concrete Perimeter
Schools
- High school:South
- Middle school:Brown
- Elementary school:Bowen
Utilities
- Water:Public
- Sewer:Public Sewer
Finances and disclosures
- Price:$1,799,000
- Price per sq. ft.:$706.04
- Tax amount:$15,735 (2025)
Features and amenities
- Laundry features:Second Floor
- Amenities:Gas Water Heater
Parking
- Total parking spaces:6
- Parking description:Attached, Paved Drive, Under
- Garage:Yes
- Garage spaces:2
New listings near 94 Herrick Rd
- New
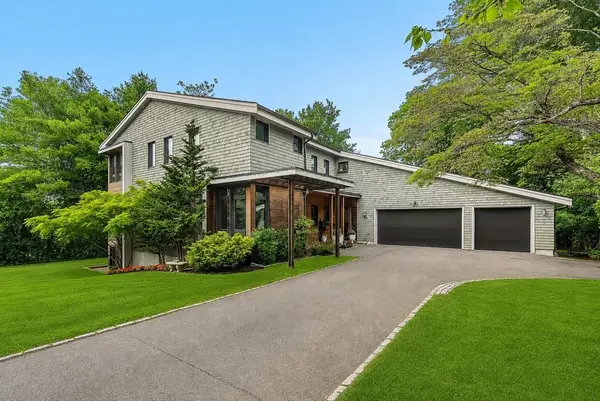 $3,800,000Active6 beds 7 baths6,403 sq. ft.
99 Littlefield Rd, Newton, MA 02459
MLS# 73525069Listed by: Coldwell Banker Realty - Wellesley - New
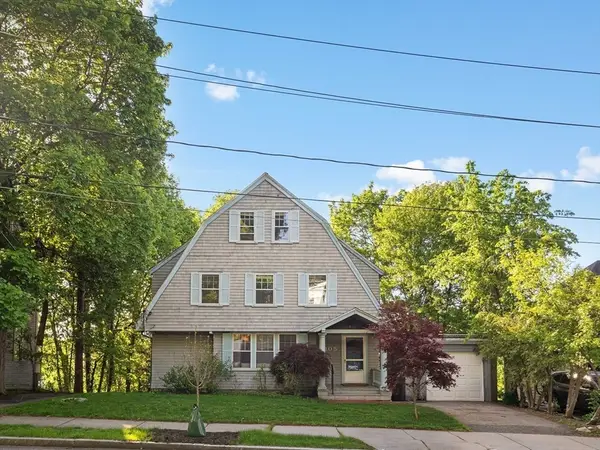 $1,550,000Active4 beds 4 baths2,291 sq. ft.
105 Grant Ave, Newton, MA 02459
MLS# 73524932Listed by: Compass - Open Thu, 11am to 12pmNew
 $2,498,000Active4 beds 4 baths4,303 sq. ft.
391 Dedham St, Newton, MA 02459
MLS# 73524828Listed by: Compass - New
 $3,495,000Active5 beds 7 baths5,909 sq. ft.
67 Van Roosen, Newton, MA 02459
MLS# 73524627Listed by: The Florian Real Estate Group - New
 $2,350,000Active4 beds 5 baths3,872 sq. ft.
315 Langley Rd. #A, Newton, MA 02459
MLS# 73524678Listed by: Coldwell Banker Realty - Newton - New
 $2,175,000Active4 beds 4 baths3,554 sq. ft.
287 Langley Rd #43, Newton, MA 02459
MLS# 73524146Listed by: Coldwell Banker Realty - Wellesley - Open Thu, 11:30am to 1pmNew
 $3,095,000Active5 beds 5 baths4,922 sq. ft.
171 Hobart Road, Newton, MA 02459
MLS# 73524173Listed by: Gibson Sotheby's International Realty 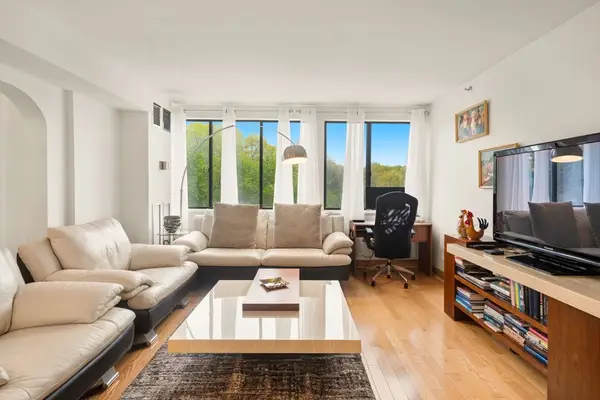 $635,000Active1 beds 2 baths899 sq. ft.
250 Hammond Pond Parkway #609S, Newton, MA 02467
MLS# 73519600Listed by: Hammond Residential Real Estate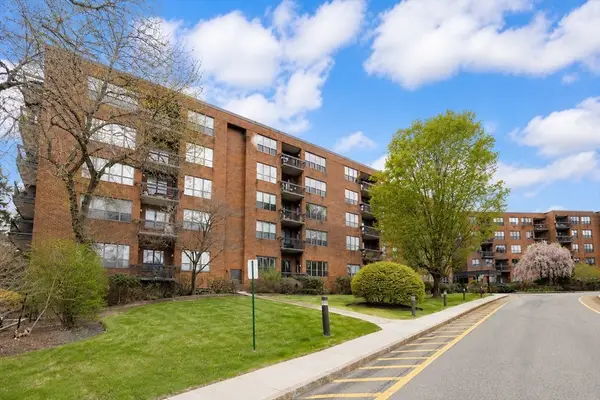 $619,000Active2 beds 2 baths1,168 sq. ft.
210 Nahanton St #102, Newton, MA 02459
MLS# 73519560Listed by: Michelle Lane Real Estate


Protect your home and budget from life's surprises with an Assurant Home Warranty, backed by a partner that supports you through every step of homeownership. Explore Plans.
© 2026 Better Homes and Gardens Real Estate LLC. An Anywhere Real Estate company. All rights reserved. Better Homes and Gardens® Real Estate is a registered trademark owned by Meredith Operations Corporation, licensed to Better Homes and Gardens Real Estate LLC and used with permission. Better Homes and Gardens Real Estate LLC fully supports the principles of the Fair Housing Act and the Equal Opportunity Act. Listing information is deemed reliable but is not guaranteed accurate.
Each office is independently owned and operated.
Any services or products provided by third parties are not provided by, affiliated with or related to Better Homes and Gardens Real Estate LLC, or its affiliated companies.