
17 Vernon St #17, Newton, MA 02458
Local realty services provided by:Better Homes and Gardens Real Estate The Shanahan Group
17 Vernon St #17,Newton, MA 02458
$1,599,000
- 3 Beds
- 3 Baths
- 2,286 sq. ft.
- Condominium
- Active
Upcoming open houses
- Thu, May 2811:00 am - 12:00 pm
- Sat, May 3012:00 pm - 01:30 pm
Listed by: fleet homes group, melanie k. fleet
Office: keller williams realty
MLS#:73524970
Source:MLSPIN
Price summary
- Price:$1,599,000
- Price per sq. ft.:$699.48
About this home
Beautiful 2018-built townhouse on a pretty tree-lined street in desirable Newton Corner. The first floor boasts an open living/dining w/ kitchen with SS appliances and granite, spacious pantry, dining area, & gracious living room with gas fireplace overlooking the private fenced-in backyard & patio. Upstairs find a spacious primary bedroom with vaulted ceilings, en-suite bathroom and walk-in closet, plus two additional excellent sized bedrooms, a nook perfect for an office or den, another full bathroom with tub, & laundry. Finished lower level offers another roomy living space as well as separate storage. Sparkling hardwood floors throughout, excellent closet space including mudroom area, recessed lighting, central A/C, plus attached 1-car garage + driveway parking. Unbeatable location in Newton Corner - only minutes to the express buses to the city & the Mass Pike, close to Whole Foods, Farlow Park, & both Bigelow Middle School & Underwood Elementary are within two blocks. Must see!
Contact an agent
Home facts
- Year built:2018
- Listing ID #:73524970
- Updated:May 27, 2026 at 06:53 PM
Rooms and interior
- Bedrooms:3
- Total bathrooms:3
- Full bathrooms:2
- Half bathrooms:1
- Rooms Total:8
- Flooring:Hardwood
- Kitchen Description:Dishwasher, Disposal, Microwave, Range, Refrigerator
- Living area:2,286 sq. ft.
Heating and cooling
- Cooling:2 Cooling Zones, Central Air
- Heating:Forced Air, Natural Gas
- Central air:Yes
Structure and exterior
- Roof:Shingle
- Year built:2018
- Building area:2,286 sq. ft.
- Lot area:0.17 Acres
- Construction Materials:Frame
- Exterior Features:Patio, Sprinkler System
Schools
- High school:North
- Middle school:Bigelow
- Elementary school:Underwood
Utilities
- Water:Public
- Sewer:Public Sewer
Finances and disclosures
- Price:$1,599,000
- Price per sq. ft.:$699.48
- Tax amount:$12,580 (2025)
Features and amenities
- Appliances:Dishwasher, Disposal, Dryer, Microwave, Range, Refrigerator, Washer
- Laundry features:Dryer, In Unit, Washer
Parking
- Total parking spaces:4
- Parking description:Attached, Exclusive Parking, Garage Door Opener, Off Street, Paved
- Garage:Yes
- Garage spaces:1
New listings near 17 Vernon St #17
- Open Sat, 12 to 1pmNew
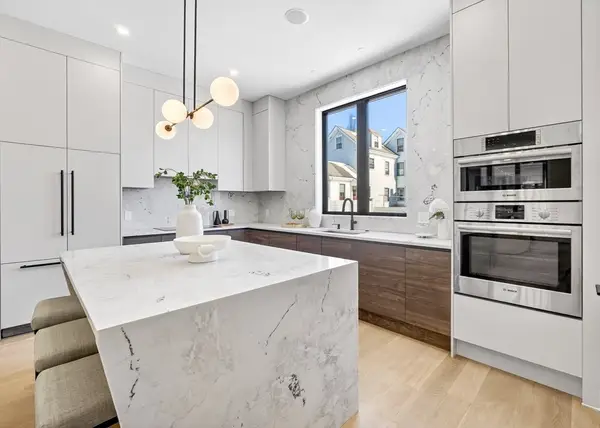 $1,878,000Active5 beds 5 baths3,548 sq. ft.
10 Pennsylvania Ave #10, Newton, MA 02461
MLS# 73524912Listed by: Luxury Realty Partners - New
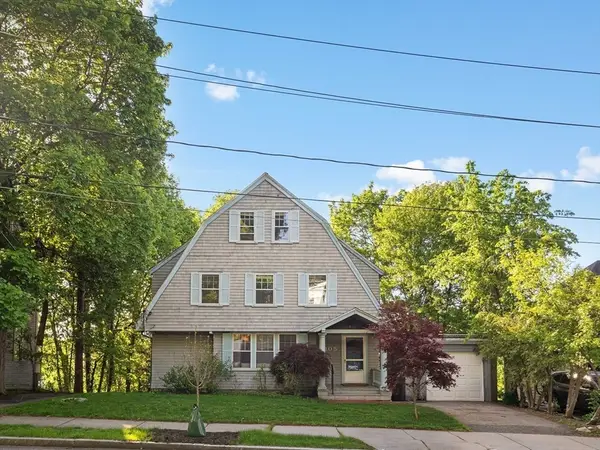 $1,550,000Active4 beds 4 baths2,291 sq. ft.
105 Grant Ave, Newton, MA 02459
MLS# 73524932Listed by: Compass - New
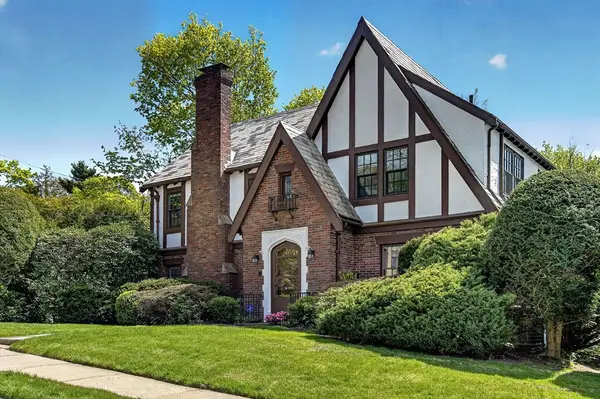 $2,150,000Active4 beds 3 baths4,127 sq. ft.
16 Lancaster Rd, Newton, MA 02458
MLS# 73524958Listed by: Compass - Open Thu, 12 to 1pmNew
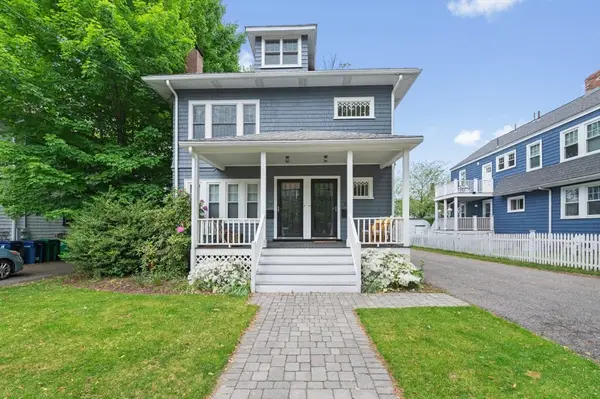 $829,000Active3 beds 2 baths1,579 sq. ft.
105-107 Adena Rd #105, Newton, MA 02465
MLS# 73524931Listed by: Coldwell Banker Realty - Newton - Open Thu, 11am to 12pmNew
 $2,498,000Active4 beds 4 baths4,303 sq. ft.
391 Dedham St, Newton, MA 02459
MLS# 73524828Listed by: Compass - New
 $3,495,000Active5 beds 7 baths5,909 sq. ft.
67 Van Roosen, Newton, MA 02459
MLS# 73524627Listed by: The Florian Real Estate Group - New
 $2,350,000Active4 beds 5 baths3,872 sq. ft.
315 Langley Rd. #A, Newton, MA 02459
MLS# 73524678Listed by: Coldwell Banker Realty - Newton - New
 $10,000,000Active7 beds 10 baths11,535 sq. ft.
19 Bonnybrook Road, Newton, MA 02468
MLS# 73524508Listed by: Coldwell Banker Realty - Newton - Open Sat, 11am to 1pmNew
 $549,900Active1 beds 2 baths1,013 sq. ft.
51 Pettee St #49, Newton, MA 02464
MLS# 73524443Listed by: Keller Williams Realty


Protect your home and budget from life's surprises with an Assurant Home Warranty, backed by a partner that supports you through every step of homeownership. Explore Plans.
© 2026 Better Homes and Gardens Real Estate LLC. An Anywhere Real Estate company. All rights reserved. Better Homes and Gardens® Real Estate is a registered trademark owned by Meredith Operations Corporation, licensed to Better Homes and Gardens Real Estate LLC and used with permission. Better Homes and Gardens Real Estate LLC fully supports the principles of the Fair Housing Act and the Equal Opportunity Act. Listing information is deemed reliable but is not guaranteed accurate.
Each office is independently owned and operated.
Any services or products provided by third parties are not provided by, affiliated with or related to Better Homes and Gardens Real Estate LLC, or its affiliated companies.