
105 Grant Ave, Newton Center, MA 02459
Local realty services provided by:Better Homes and Gardens Real Estate The Shanahan Group
105 Grant Ave,Newton, MA 02459
$1,550,000
- 4 Beds
- 4 Baths
- 2,291 sq. ft.
- Single family
- Active
Listed by: the drucker group
Office: compass
MLS#:73524932
Source:MLSPIN
Price summary
- Price:$1,550,000
- Price per sq. ft.:$676.56
About this home
1912 Newton Centre Victorian with timeless character and incredible potential. This spacious residence features beautifully detailed living spaces with rich woodwork, beamed ceilings, custom built-ins, and sun filled entertaining areas. The kitchen with granite countertops offers abundant natural light, while three wood burning fireplaces add warmth and charm throughout.Offering 5 bedrooms and 3.5 baths, the home also features a private deck, two driveways, and a one car garage for convenient off street parking. Ideally located near Newton Centre shops, restaurants, parks, MBTA, and major commuting routes, this distinctive property presents a rare opportunity for buyers looking to restore and personalize a classic home in one of Newton’s most desirable neighborhoods.
Contact an agent
Home facts
- Year built:1912
- Listing ID #:73524932
- Updated:May 27, 2026 at 05:56 PM
Rooms and interior
- Bedrooms:4
- Total bathrooms:4
- Full bathrooms:3
- Half bathrooms:1
- Rooms Total:9
- Flooring:Wood
- Basement Description:Interior Entry, Partially Finished, Walk-Out Access
- Living area:2,291 sq. ft.
Heating and cooling
- Cooling:Central Air
- Heating:Baseboard, Hot Water, Oil
- Central air:Yes
Structure and exterior
- Roof:Shingle
- Year built:1912
- Building area:2,291 sq. ft.
- Lot area:0.16 Acres
- Lot Features:Sloped
- Architectural Style:Victorian
- Exterior Features:Deck - Wood
- Foundation Description:Concrete Perimeter
Schools
- High school:South
- Middle school:Brown
- Elementary school:Mason Rice
Utilities
- Water:Public
- Sewer:Public Sewer
Finances and disclosures
- Price:$1,550,000
- Price per sq. ft.:$676.56
- Tax amount:$13,544 (2026)
Features and amenities
- Amenities:Gas Water Heater
Parking
- Total parking spaces:5
- Parking description:Detached, Off Street
- Garage:Yes
- Garage spaces:1
New listings near 105 Grant Ave
- Open Thu, 11am to 12pmNew
 $2,498,000Active4 beds 4 baths4,303 sq. ft.
391 Dedham St, Newton, MA 02459
MLS# 73524828Listed by: Compass - New
 $3,495,000Active5 beds 7 baths5,909 sq. ft.
67 Van Roosen, Newton, MA 02459
MLS# 73524627Listed by: The Florian Real Estate Group - New
 $2,350,000Active4 beds 5 baths3,872 sq. ft.
315 Langley Rd. #A, Newton, MA 02459
MLS# 73524678Listed by: Coldwell Banker Realty - Newton - New
 $2,175,000Active4 beds 4 baths3,554 sq. ft.
287 Langley Rd #43, Newton, MA 02459
MLS# 73524146Listed by: Coldwell Banker Realty - Wellesley - Open Thu, 11:30am to 1pmNew
 $3,095,000Active5 beds 5 baths4,922 sq. ft.
171 Hobart Road, Newton, MA 02459
MLS# 73524173Listed by: Gibson Sotheby's International Realty 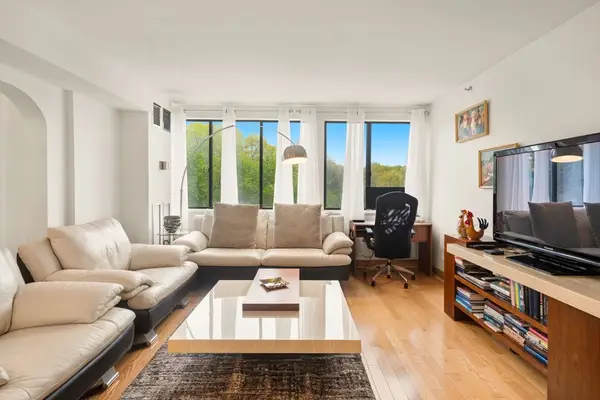 $635,000Active1 beds 2 baths899 sq. ft.
250 Hammond Pond Parkway #609S, Newton, MA 02467
MLS# 73519600Listed by: Hammond Residential Real Estate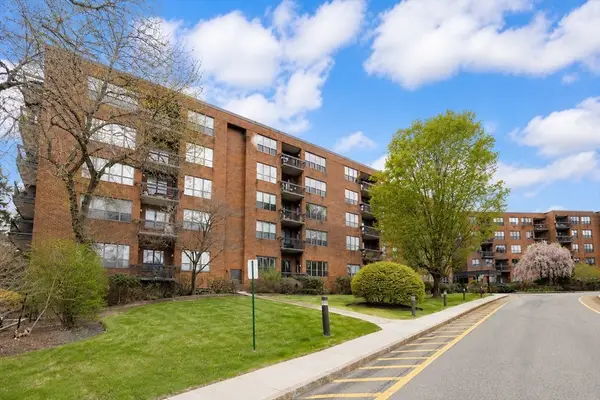 $619,000Active2 beds 2 baths1,168 sq. ft.
210 Nahanton St #102, Newton, MA 02459
MLS# 73519560Listed by: Michelle Lane Real Estate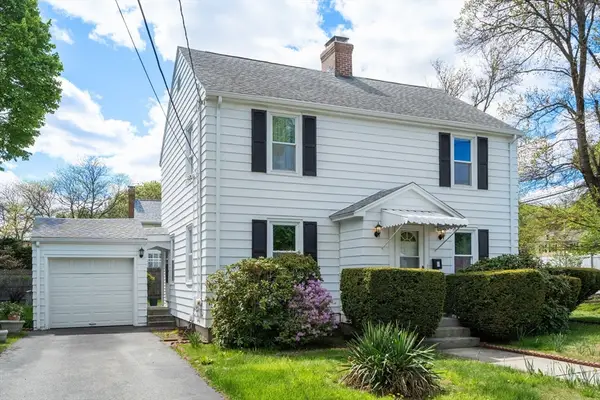 $975,000Active3 beds 2 baths1,709 sq. ft.
5 Olde Field Rd, Newton, MA 02459
MLS# 73519202Listed by: Coldwell Banker Realty - Weston $1,988,000Active3 beds 4 baths2,945 sq. ft.
34 Irving Street, Newton, MA 02459
MLS# 73518725Listed by: Compass $2,450,000Active5 beds 6 baths4,052 sq. ft.
11 Haynes Rd, Newton, MA 02459
MLS# 73518594Listed by: Coldwell Banker Realty - Newton


Protect your home and budget from life's surprises with an Assurant Home Warranty, backed by a partner that supports you through every step of homeownership. Explore Plans.
© 2026 Better Homes and Gardens Real Estate LLC. An Anywhere Real Estate company. All rights reserved. Better Homes and Gardens® Real Estate is a registered trademark owned by Meredith Operations Corporation, licensed to Better Homes and Gardens Real Estate LLC and used with permission. Better Homes and Gardens Real Estate LLC fully supports the principles of the Fair Housing Act and the Equal Opportunity Act. Listing information is deemed reliable but is not guaranteed accurate.
Each office is independently owned and operated.
Any services or products provided by third parties are not provided by, affiliated with or related to Better Homes and Gardens Real Estate LLC, or its affiliated companies.