
16 Lancaster Rd, Newton, MA 02458
Local realty services provided by:Better Homes and Gardens Real Estate The Masiello Group
16 Lancaster Rd,Newton, MA 02458
$2,150,000
- 4 Beds
- 3 Baths
- 4,127 sq. ft.
- Single family
- Active
Listed by: the drucker group
Office: compass
MLS#:73524958
Source:MLSPIN
Price summary
- Price:$2,150,000
- Price per sq. ft.:$520.96
About this home
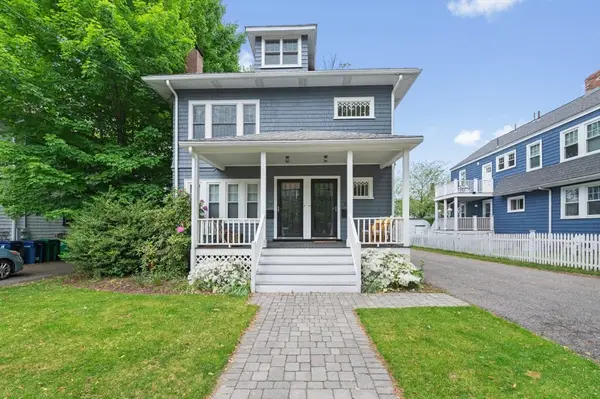
Set on a beautifully landscaped corner lot in the sought after Ward School neighborhood, this classic Tudor is ideally located between Newton Centre and Newton Corner with easy access to Boston, Cambridge, the Mass Pike, shops, and restaurants. Architectural details including leaded glass windows and classic Tudor arches preserve the home’s timeless character. The updated kitchen features a sunlit gazebo breakfast area with vaulted ceilings, built-in window seat, & access to the deck. The main level also offers a living room w/ fireplace, family room, powder room, and screened porch. Upstairs are four bedrooms including a spacious primary and two renovated baths with marble finishes and heated floors. The walk out lower level includes laundry, gym space, office, storage, and attached 2 car garage. Additional highlights include central air, slate roof, Pella windows and doors, irrigation, generator, and alarm system.
Contact an agent
Home facts
- Year built:1929
- Listing ID #:73524958
- Updated:May 27, 2026 at 05:56 PM
Rooms and interior
- Bedrooms:4
- Total bathrooms:3
- Full bathrooms:2
- Half bathrooms:1
- Rooms Total:8
- Flooring:Wood
- Basement Description:Partially Finished, Walk-Out Access
- Living area:4,127 sq. ft.
Heating and cooling
- Cooling:1 Cooling Zone, Central Air
- Heating:Baseboard, Natural Gas
- Central air:Yes
Structure and exterior
- Roof:Slate
- Year built:1929
- Building area:4,127 sq. ft.
- Lot area:0.21 Acres
- Lot Features:Corner Lot
- Architectural Style:Tudor
- Exterior Features:Deck
- Foundation Description:Concrete Perimeter
Schools
- High school:North
- Middle school:Bigelow
- Elementary school:Ward
Utilities
- Water:Public
- Sewer:Public Sewer
Finances and disclosures
- Price:$2,150,000
- Price per sq. ft.:$520.96
- Tax amount:$19,208 (2026)
Parking
- Total parking spaces:4
- Parking description:Attached, Under
- Garage:Yes
- Garage spaces:2
New listings near 16 Lancaster Rd
- New
 $829,000Active3 beds 2 baths1,579 sq. ft.
105-107 Adena Rd #105, Newton, MA 02465
MLS# 73524931Listed by: Coldwell Banker Realty - Newton - Open Thu, 11am to 12pmNew
 $2,498,000Active4 beds 4 baths4,303 sq. ft.
391 Dedham St, Newton, MA 02459
MLS# 73524828Listed by: Compass - New
 $3,495,000Active5 beds 7 baths5,909 sq. ft.
67 Van Roosen, Newton, MA 02459
MLS# 73524627Listed by: The Florian Real Estate Group - New
 $2,350,000Active4 beds 5 baths3,872 sq. ft.
315 Langley Rd. #A, Newton, MA 02459
MLS# 73524678Listed by: Coldwell Banker Realty - Newton - New
 $10,000,000Active7 beds 10 baths11,535 sq. ft.
19 Bonnybrook Road, Newton, MA 02468
MLS# 73524508Listed by: Coldwell Banker Realty - Newton - Open Sat, 11am to 1pmNew
 $549,900Active1 beds 2 baths1,013 sq. ft.
51 Pettee St #49, Newton, MA 02464
MLS# 73524443Listed by: Keller Williams Realty - New
 $829,000Active3 beds 2 baths1,857 sq. ft.
288 Auburndale Ave #B, Newton, MA 02466
MLS# 73524456Listed by: Keller Williams Realty Boston Northwest - Open Sat, 12:30 to 2:30pmNew
 $1,350,000Active3 beds 2 baths1,961 sq. ft.
56 Bennington St, Newton, MA 02458
MLS# 73524268Listed by: Hammond Residential Real Estate - New
 $2,175,000Active4 beds 4 baths3,554 sq. ft.
287 Langley Rd #43, Newton, MA 02459
MLS# 73524146Listed by: Coldwell Banker Realty - Wellesley - Open Thu, 11:30am to 1pmNew
 $3,095,000Active5 beds 5 baths4,922 sq. ft.
171 Hobart Road, Newton, MA 02459
MLS# 73524173Listed by: Gibson Sotheby's International Realty


Protect your home and budget from life's surprises with an Assurant Home Warranty, backed by a partner that supports you through every step of homeownership. Explore Plans.
© 2026 Better Homes and Gardens Real Estate LLC. An Anywhere Real Estate company. All rights reserved. Better Homes and Gardens® Real Estate is a registered trademark owned by Meredith Operations Corporation, licensed to Better Homes and Gardens Real Estate LLC and used with permission. Better Homes and Gardens Real Estate LLC fully supports the principles of the Fair Housing Act and the Equal Opportunity Act. Listing information is deemed reliable but is not guaranteed accurate.
Each office is independently owned and operated.
Any services or products provided by third parties are not provided by, affiliated with or related to Better Homes and Gardens Real Estate LLC, or its affiliated companies.