
64 Dalby St #1, Newton, MA 02458
Local realty services provided by:Better Homes and Gardens Real Estate The Masiello Group
64 Dalby St #1,Newton, MA 02458
$1,200,000
- 4 Beds
- 4 Baths
- 2,292 sq. ft.
- Condominium
- Active
Listed by: marina papanova, marina papanova
Office: new neighbors, inc.
MLS#:73589154
Source:MLSPIN
Price summary
- Price:$1,200,000
- Price per sq. ft.:$523.56
About this home
Fully gut-renovated, three-level townhouse offering the perfect blend of sophisticated design, modern comfort, and exceptional versatility! This sun-filled home features 4 bedrooms, 4 full bathrooms, and multiple flexible spaces (such as a recreation room, home office) — providing comfort and convenience for every member of the household. The stunning chef’s kitchen is equipped with premium Bosch appliances, sleek countertops, and a spacious pantry, flowing seamlessly into the open living and dining areas. Thoughtfully designed interiors, stylish finishes, and abundant natural light create a welcoming atmosphere throughout. The spacious primary suite offers a private en-suite bathroom and a walk-in closet, while the additional bedrooms and bathrooms provide flexibility for family, guests, and work-from-home needs. A valuable bonus is the exclusive-use storage room located at the rear of the house, with direct exterior access—ideal for storing bicycles, outdoor equipment, and seasonal belongings. Additional highlights include two dedicated off-street parking spaces.A rare opportunity to enjoy a beautifully renovated home with space, functionality, and modern convenience. Individual showings only....
Contact an agent
Home facts
- Year built:2026
- Listing ID #:73589154
- Updated:October 10, 2026 at 02:58 AM
Rooms and interior
- Bedrooms:4
- Total bathrooms:4
- Full bathrooms:4
- Rooms Total:9
- Flooring:Hardwood, Tile
- Kitchen Description:Dishwasher, Disposal, Microwave, Range, Refrigerator
- Living area:2,292 sq. ft.
Heating and cooling
- Cooling:Central Air, Heat Pump
- Heating:Electric, Forced Air, Heat Pump
- Central air:Yes
Structure and exterior
- Roof:Shingle
- Year built:2026
- Building area:2,292 sq. ft.
- Construction Materials:Frame
- Exterior Features:Patio, Porch
Schools
- High school:Newton North
- Middle school:Bigelow
- Elementary school:Lincoln-Eliot
Utilities
- Water:Public
- Sewer:Public Sewer
Finances and disclosures
- Price:$1,200,000
- Price per sq. ft.:$523.56
Features and amenities
- Appliances:Dishwasher, Disposal, Microwave, Range, Refrigerator
- Laundry features:Electric Dryer Hookup, In Unit
Parking
- Total parking spaces:2
- Parking description:Off Street
New listings near 64 Dalby St #1
- Open Sat, 11:30am to 1:30pmNew
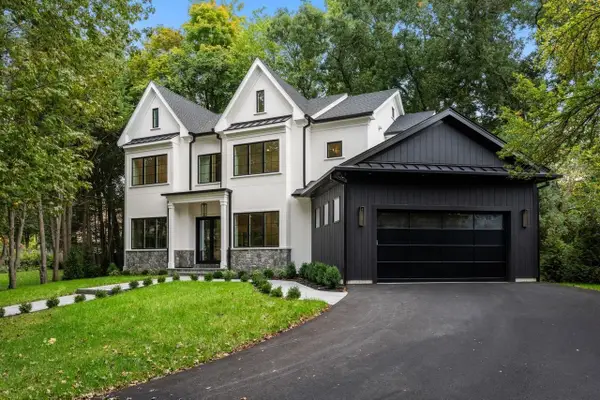 $4,250,000Active7 beds 9 baths6,213 sq. ft.
11 Amy Circle, Newton, MA 02468
MLS# 73589066Listed by: Gibson Sotheby's International Realty - Open Sun, 12 to 2pmNew
 $1,325,000Active3 beds 4 baths3,147 sq. ft.
23-25 Woodbine St #23, Newton, MA 02466
MLS# 73588744Listed by: Keller Williams Realty - New
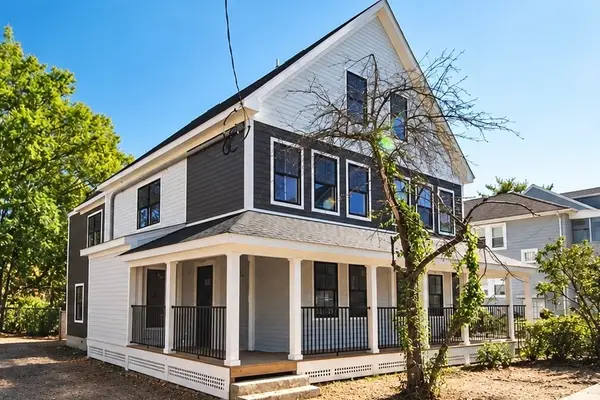 $850,000Active3 beds 2 baths1,295 sq. ft.
64 Dalby St #3, Newton, MA 02458
MLS# 73588747Listed by: New Neighbors, Inc. - Open Sun, 11:30am to 1pmNew
 $1,150,000Active3 beds 2 baths1,620 sq. ft.
132 Beaumont Ave, Newton, MA 02460
MLS# 73588697Listed by: Coldwell Banker Realty - Newton - Open Sun, 11am to 1pmNew
 $999,000Active2 beds 2 baths1,394 sq. ft.
87 Rockland Place, Newton, MA 02464
MLS# 73588585Listed by: Coldwell Banker Realty - Newton - New
 $2,000,000Active5 beds 5 baths4,452 sq. ft.
95 Spiers Road, Newton, MA 02459
MLS# 73588476Listed by: Coldwell Banker Realty - Western MA - Open Sun, 1:30 to 3pmNew
 $1,250,000Active3 beds 2 baths1,768 sq. ft.
22 Roosevelt Rd, Newton, MA 02459
MLS# 73588308Listed by: Coldwell Banker Realty - Newton - New
 $5,700,000Active7 beds 7 baths7,409 sq. ft.
22 Winthrop Street, Newton, MA 02465
MLS# 73588239Listed by: Coldwell Banker Realty - Newton - Open Sat, 1:30 to 2:30pmNew
 $1,599,000Active4 beds 3 baths2,645 sq. ft.
83 Bound Brook Road, Newton, MA 02461
MLS# 73588141Listed by: Coldwell Banker Realty - Brookline


Protect your home and budget from life's surprises with an Assurant Home Warranty, backed by a partner that supports you through every step of homeownership. Explore Plans.
© 2026 Better Homes and Gardens Real Estate LLC. An Anywhere Real Estate company. All rights reserved. Better Homes and Gardens® Real Estate is a registered trademark owned by Meredith Operations Corporation, licensed to Better Homes and Gardens Real Estate LLC and used with permission. Better Homes and Gardens Real Estate LLC fully supports the principles of the Fair Housing Act and the Equal Opportunity Act. Listing information is deemed reliable but is not guaranteed accurate.
Each office is independently owned and operated.
Any services or products provided by third parties are not provided by, affiliated with or related to Better Homes and Gardens Real Estate LLC, or its affiliated companies.