
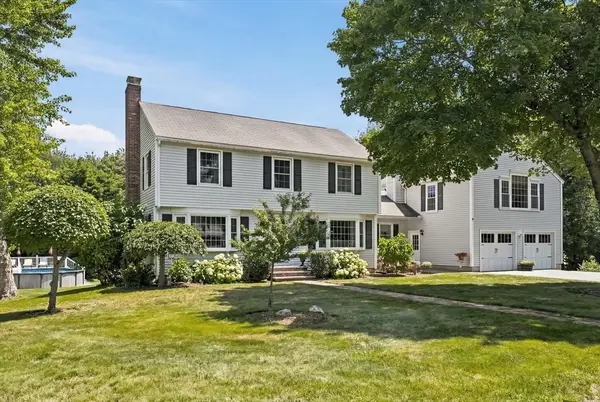
107 Sandra Ln, North Andover, MA 01845
Local realty services provided by:Better Homes and Gardens Real Estate The Shanahan Group
107 Sandra Ln,North Andover, MA 01845
$1,099,900
- 4 Beds
- 3 Baths
- 3,468 sq. ft.
- Single family
- Active
Upcoming open houses
- Sun, Jul 2611:00 am - 01:00 pm
Listed by: ian teng
Office: redfin corp.
MLS#:73554206
Source:MLSPIN
Price summary
- Price:$1,099,900
- Price per sq. ft.:$317.16
About this home
Fantastic opportunity to own this custom colonial in a great North Andover neighborhood. This spacious, move-in-ready home offers over 3,400 sqft of beautifully renovated living space. The 1st floor welcomes you with a large foyer leading to a spacious living room and dining room. Recently refinished hardwood throughout. The recently renovated kitchen features a new island, granite countertops, and new appliances including a Wolf range. The updated laundry room and half bath complete the main level. Upstairs, you'll find 4 generously sized bedrooms, including a beautifully updated primary suite featuring a new walk-in closet and an updated en-suite bath. The additional full bathroom has also been tastefully renovated. The walk-out lower level offers exceptional bonus space with a fireplace, and abundant storage. Additional recent improvements include a newer hybrid water heater and exterior painting, making this exceptional home truly turnkey.
Contact an agent
Home facts
- Year built:1976
- Listing ID #:73554206
- Updated:July 25, 2026 at 10:45 AM
Rooms and interior
- Bedrooms:4
- Total bathrooms:3
- Full bathrooms:2
- Half bathrooms:1
- Rooms Total:9
- Flooring:Flooring - Stone/Ceramic Tile, Flooring - Wall to Wall Carpet
- Dining Description:Hardwood, Pendant, Window(s) - Bay/Bow/Box
- Kitchen Description:Breakfast Bar / Nook, Dishwasher, Flooring - Hardwood, Kitchen Island, Lighting - Pendant, Microwave, Oven, Range, Range Hood, Refrigerator, Stainless Steel Appliances
- Basement Description:Concrete, Full, Interior Entry, Partially Finished, Walk-Out Access
- Living area:3,468 sq. ft.
Heating and cooling
- Cooling:Central Air
- Heating:Forced Air, Oil
- Central air:Yes
Structure and exterior
- Roof:Shingle
- Year built:1976
- Building area:3,468 sq. ft.
- Lot area:1.41 Acres
- Lot Features:Gentle Sloping
- Architectural Style:Colonial
- Construction Materials:Frame
- Exterior Features:Patio
- Foundation Description:Concrete Perimeter
Schools
- High school:North Andover
- Middle school:North Andover
- Elementary school:Franklin
Utilities
- Water:Public
- Sewer:Public Sewer
Finances and disclosures
- Price:$1,099,900
- Price per sq. ft.:$317.16
- Tax amount:$10,258 (2025)
Features and amenities
- Appliances:Dishwasher, Dryer, Microwave, Range, Range Hood, Refrigerator, Washer
- Laundry features:Closet/Cabinets - Custom Built, Dryer, Electric Dryer Hookup, First Floor, Flooring - Hardwood, Washer, Washer Hookup
- Amenities:Central Vacuum, Closet, Entry Hall, Slider
Parking
- Total parking spaces:8
- Parking description:Attached, Garage Door Opener, Off Street, Paved, Paved Drive
- Garage:Yes
- Garage spaces:2
New listings near 107 Sandra Ln
- Open Sun, 12 to 2pmNew
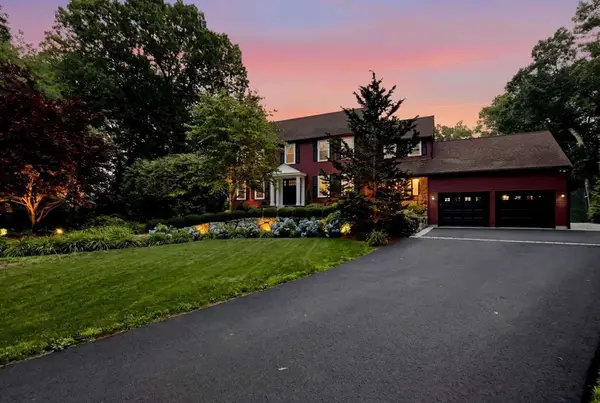 $1,875,000Active4 beds 5 baths4,503 sq. ft.
236 Bridle Path, North Andover, MA 01845
MLS# 73553852Listed by: www.HomeZu.com - Open Sun, 1 to 3pmNew
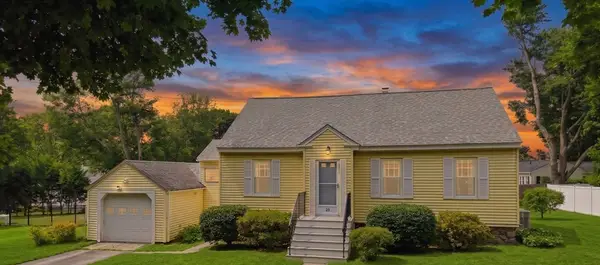 $524,999Active3 beds 1 baths1,090 sq. ft.
36 Holbrook Rd, North Andover, MA 01845
MLS# 73553748Listed by: Lyv Realty - Open Sun, 11am to 1pmNew
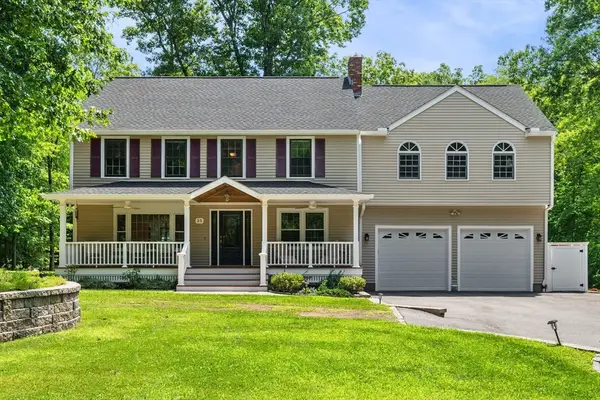 $1,275,000Active4 beds 3 baths2,786 sq. ft.
25 Turtle Lane, North Andover, MA 01845
MLS# 73553291Listed by: William Raveis R.E. & Home Services - Open Sun, 11am to 1pmNew
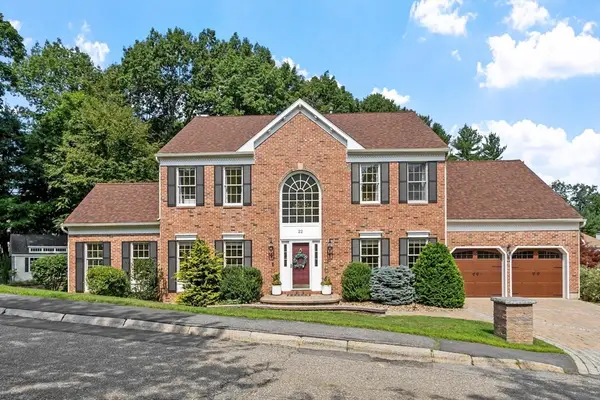 $1,399,900Active4 beds 3 baths3,280 sq. ft.
22 Wild Rose Dr, North Andover, MA 01845
MLS# 73553409Listed by: Buddy Farnham - Open Sun, 11am to 1pmNew
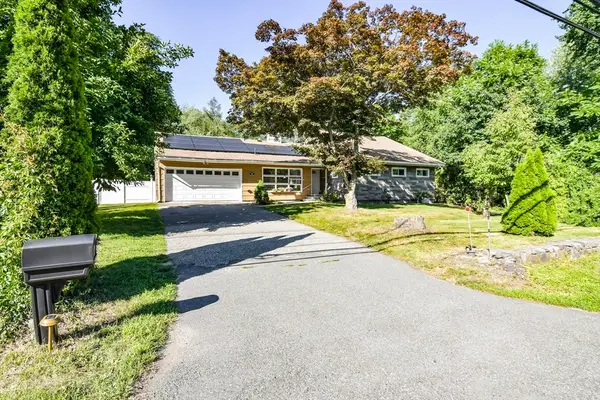 $729,000Active4 beds 2 baths1,425 sq. ft.
678 Massachusetts Ave, North Andover, MA 01845
MLS# 73552776Listed by: eXp Realty LLC - Open Sun, 11am to 1pmNew
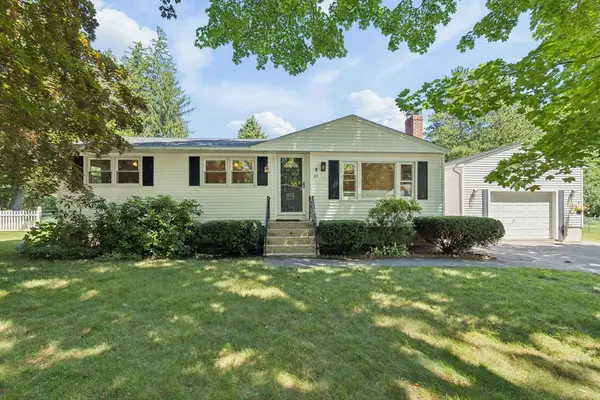 $639,000Active3 beds 1 baths1,536 sq. ft.
83 Colgate Dr, North Andover, MA 01845
MLS# 73552800Listed by: Keller Williams Realty - Merrimack - Open Sun, 11am to 12:30pmNew
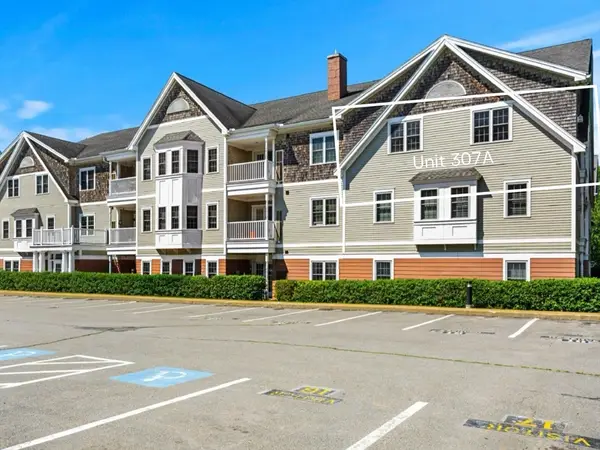 $460,000Active2 beds 2 baths1,054 sq. ft.
210 Chickering #307A, North Andover, MA 01845
MLS# 73552189Listed by: Coldwell Banker Realty - Haverhill - Open Sun, 12 to 2pmNew
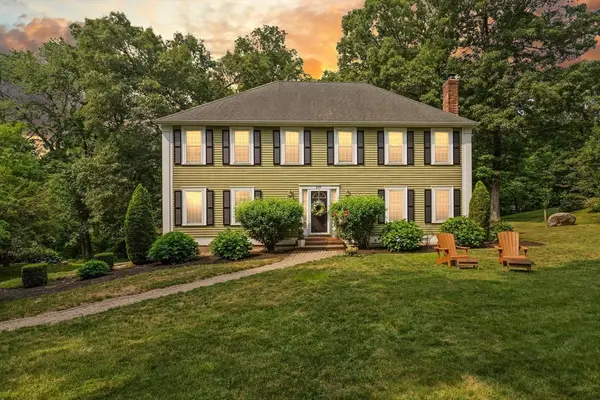 $1,150,000Active4 beds 3 baths3,374 sq. ft.
210 Abbott, North Andover, MA 01845
MLS# 73550837Listed by: Coldwell Banker Realty - Lynnfield - New
 $949,900Active5 beds 2 baths3,007 sq. ft.
67 Surrey Dr, North Andover, MA 01845
MLS# 73550763Listed by: William Raveis R.E. & Home Services


Protect your home and budget from life's surprises with an Assurant Home Warranty, backed by a partner that supports you through every step of homeownership. Explore Plans.
© 2026 Better Homes and Gardens Real Estate LLC. An Anywhere Real Estate company. All rights reserved. Better Homes and Gardens® Real Estate is a registered trademark owned by Meredith Operations Corporation, licensed to Better Homes and Gardens Real Estate LLC and used with permission. Better Homes and Gardens Real Estate LLC fully supports the principles of the Fair Housing Act and the Equal Opportunity Act. Listing information is deemed reliable but is not guaranteed accurate.
Each office is independently owned and operated.
Any services or products provided by third parties are not provided by, affiliated with or related to Better Homes and Gardens Real Estate LLC, or its affiliated companies.