
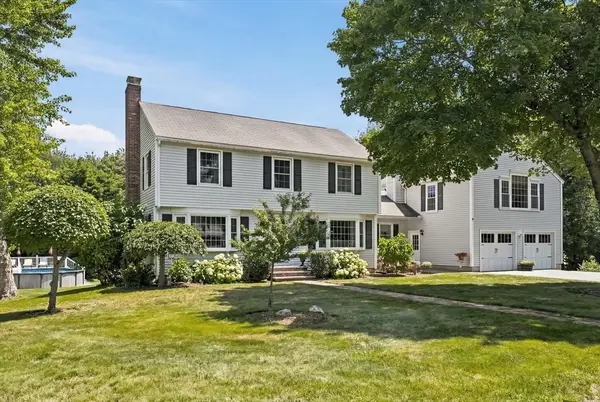
25 Turtle Lane, North Andover, MA 01845
Local realty services provided by:Better Homes and Gardens Real Estate The Masiello Group
Upcoming open houses
- Sun, Jul 2611:00 am - 01:00 pm
Listed by: the peggy patenaude team, peggy patenaude
Office: william raveis r.e. & home services
MLS#:73553291
Source:MLSPIN
Price summary
- Price:$1,275,000
- Price per sq. ft.:$457.65
About this home
Get ready to become everyone's favorite host! This one-of-a-kind property was made for entertaining, from summer pool parties to unforgettable movie nights under the stars. The sunroom opens to a spacious composite deck with a sunken 7-person hot tub overlooking the heated saltwater pool with Loop-Loc cover, changing room, projector, and movie screen. The showstopping outdoor kitchen features a 54" Lynx grill, 2-burner cooktop, refrigerator, ice maker, copper farmhouse sink, and stunning Earth Glitter granite countertops. Beyond the pool, professionally landscaped grounds offer irrigated raised-bed gardens, a koi pond, Denon outdoor sound system, luxury chicken coop, and an incredible 40' x 24' workshop with endless possibilities originally built as a maple sugarhouse. Inside, enjoy a brand-new luxury primary bath, fresh interior paint, new carpeting, a welcoming farmer's porch, and a coveted cul-de-sac location just minutes from downtown North Andover, schools, and commuter routes.
Contact an agent
Home facts
- Year built:1977
- Listing ID #:73553291
- Updated:July 25, 2026 at 10:45 AM
Rooms and interior
- Bedrooms:4
- Total bathrooms:3
- Full bathrooms:3
- Rooms Total:8
- Flooring:Bamboo, Carpet, Flooring - Hardwood, Flooring - Stone/Ceramic Tile, Flooring - Wall to Wall Carpet, Hardwood, Stone / Slate, Tile
- Dining Description:Chair Rail, Exterior Access, Wainscoting, Wood
- Kitchen Description:Dishwasher, Disposal, Exterior Access, Flooring - Stone/Ceramic Tile, Microwave, Pantry, Range, Refrigerator, Stainless Steel Appliances
- Basement Description:Bulkhead, Concrete, Full, Interior Entry, Partially Finished
- Living area:2,786 sq. ft.
Heating and cooling
- Cooling:1 Cooling Zone, Central Air
- Heating:Baseboard, Oil
- Central air:Yes
Structure and exterior
- Roof:Shingle
- Year built:1977
- Building area:2,786 sq. ft.
- Lot area:1 Acres
- Lot Features:Cul-De-Sac, Wooded
- Architectural Style:Colonial
- Construction Materials:Frame
- Exterior Features:Deck - Composite, Garden, Porch, Professional Landscaping, Rain Gutters, Sprinkler System, Stone Wall
- Foundation Description:Concrete Perimeter
Schools
- High school:Nahs
- Middle school:Nams
- Elementary school:Sargent
Utilities
- Water:Public
- Sewer:Private Sewer
Finances and disclosures
- Price:$1,275,000
- Price per sq. ft.:$457.65
- Tax amount:$9,976 (2026)
Features and amenities
- Appliances:Dishwasher, Disposal, Dryer, Microwave, Range, Refrigerator, Washer
- Laundry features:Dryer, Electric Dryer Hookup, Flooring - Stone/Ceramic Tile, Second Floor, Washer, Washer Hookup
- Amenities:Center Hall, Closet, Foyer
- Pool features:Pool - Inground Heated, Private Pool
Parking
- Total parking spaces:10
- Parking description:Attached, Garage Door Opener, Off Street, Paved, Paved Drive
- Garage:Yes
- Garage spaces:2
New listings near 25 Turtle Lane
- Open Sun, 11am to 1pmNew
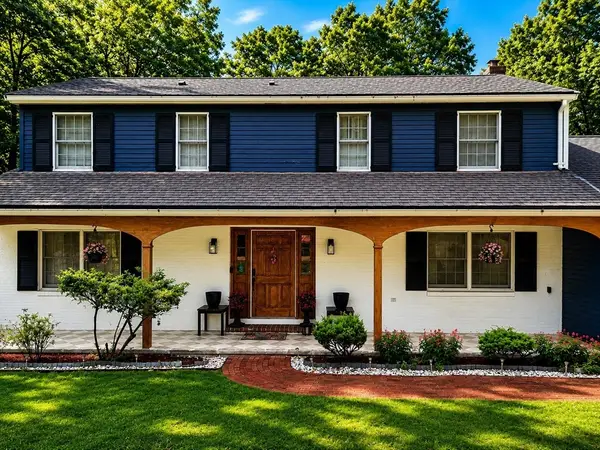 $1,099,900Active4 beds 3 baths3,468 sq. ft.
107 Sandra Ln, North Andover, MA 01845
MLS# 73554206Listed by: Redfin Corp. - Open Sun, 12 to 2pmNew
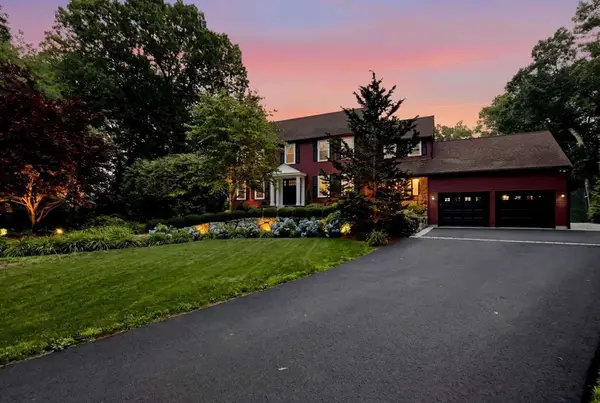 $1,875,000Active4 beds 5 baths4,503 sq. ft.
236 Bridle Path, North Andover, MA 01845
MLS# 73553852Listed by: www.HomeZu.com - Open Sun, 1 to 3pmNew
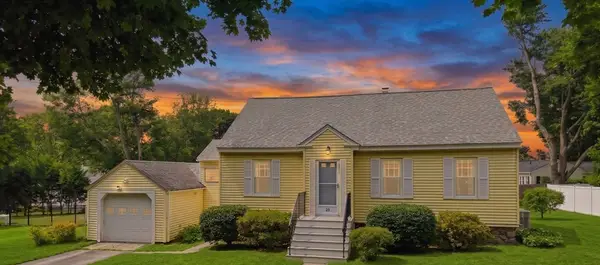 $524,999Active3 beds 1 baths1,090 sq. ft.
36 Holbrook Rd, North Andover, MA 01845
MLS# 73553748Listed by: Lyv Realty - Open Sun, 11am to 1pmNew
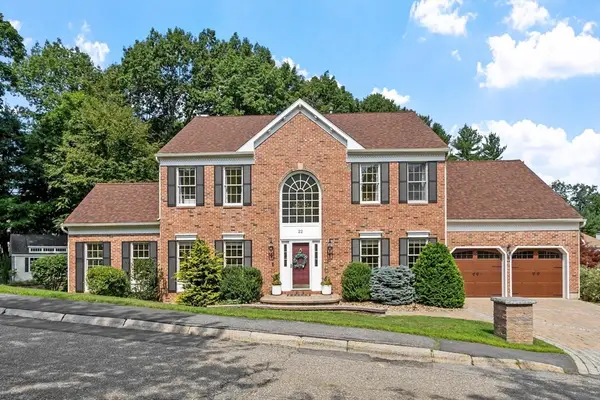 $1,399,900Active4 beds 3 baths3,280 sq. ft.
22 Wild Rose Dr, North Andover, MA 01845
MLS# 73553409Listed by: Buddy Farnham - Open Sun, 11am to 1pmNew
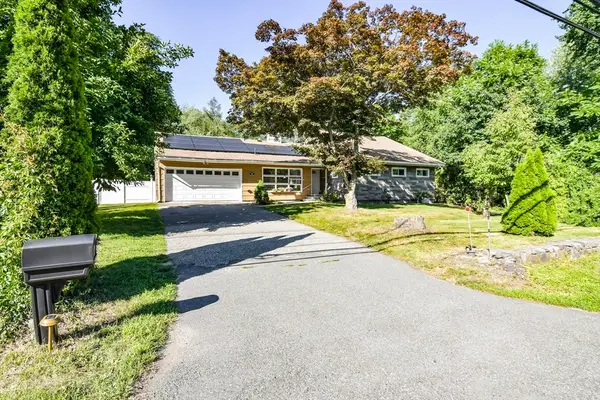 $729,000Active4 beds 2 baths1,425 sq. ft.
678 Massachusetts Ave, North Andover, MA 01845
MLS# 73552776Listed by: eXp Realty LLC - Open Sun, 11am to 1pmNew
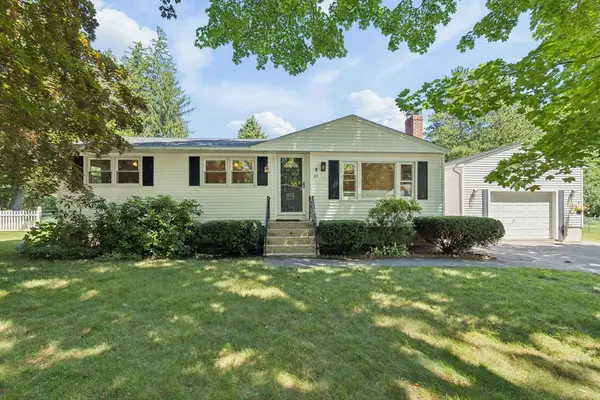 $639,000Active3 beds 1 baths1,536 sq. ft.
83 Colgate Dr, North Andover, MA 01845
MLS# 73552800Listed by: Keller Williams Realty - Merrimack - Open Sun, 11am to 12:30pmNew
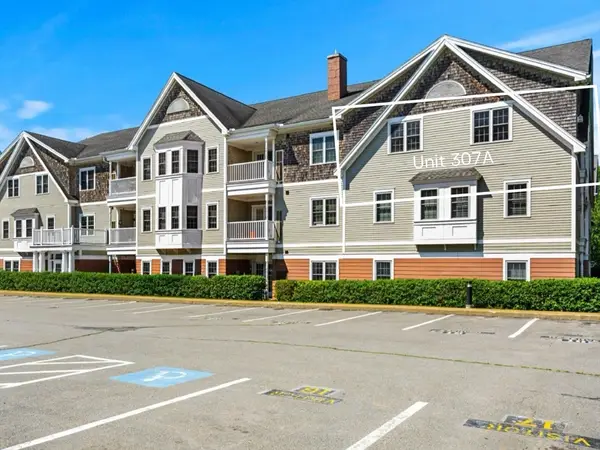 $460,000Active2 beds 2 baths1,054 sq. ft.
210 Chickering #307A, North Andover, MA 01845
MLS# 73552189Listed by: Coldwell Banker Realty - Haverhill - Open Sun, 12 to 2pmNew
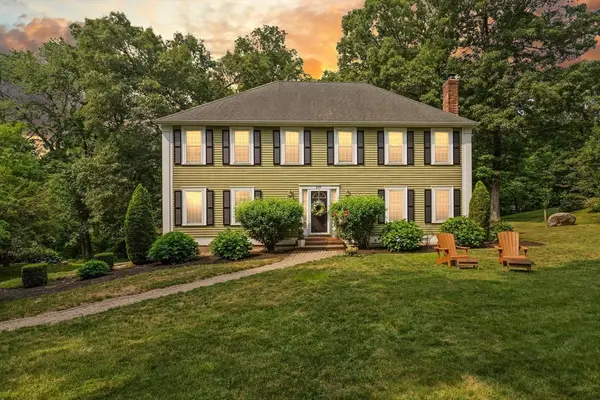 $1,150,000Active4 beds 3 baths3,374 sq. ft.
210 Abbott, North Andover, MA 01845
MLS# 73550837Listed by: Coldwell Banker Realty - Lynnfield - New
 $949,900Active5 beds 2 baths3,007 sq. ft.
67 Surrey Dr, North Andover, MA 01845
MLS# 73550763Listed by: William Raveis R.E. & Home Services


Protect your home and budget from life's surprises with an Assurant Home Warranty, backed by a partner that supports you through every step of homeownership. Explore Plans.
© 2026 Better Homes and Gardens Real Estate LLC. An Anywhere Real Estate company. All rights reserved. Better Homes and Gardens® Real Estate is a registered trademark owned by Meredith Operations Corporation, licensed to Better Homes and Gardens Real Estate LLC and used with permission. Better Homes and Gardens Real Estate LLC fully supports the principles of the Fair Housing Act and the Equal Opportunity Act. Listing information is deemed reliable but is not guaranteed accurate.
Each office is independently owned and operated.
Any services or products provided by third parties are not provided by, affiliated with or related to Better Homes and Gardens Real Estate LLC, or its affiliated companies.