
22 Wild Rose Dr, North Andover, MA 01845
Local realty services provided by:Better Homes and Gardens Real Estate The Masiello Group
22 Wild Rose Dr,North Andover, MA 01845
$1,399,900
- 4 Beds
- 3 Baths
- 3,280 sq. ft.
- Single family
- Active
Upcoming open houses
- Sun, Jul 2611:00 am - 01:00 pm
Listed by: buddy farnham, buddy farnham
Office: buddy farnham
MLS#:73553409
Source:MLSPIN
Price summary
- Price:$1,399,900
- Price per sq. ft.:$426.8
About this home
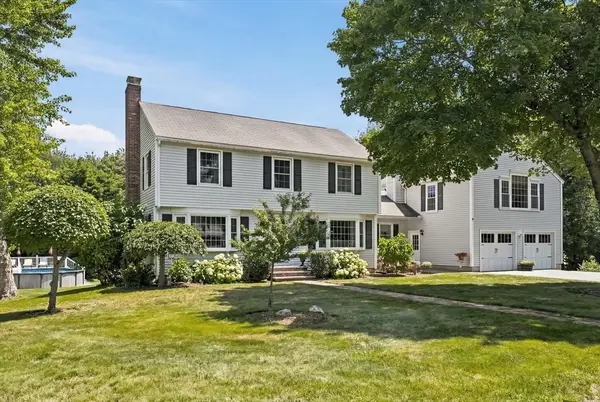
Welcome to 22 Wild Rose Drive, a beautifully updated 4 bed 2.5 bath brick-front Colonial nestled on a quiet cul-de-sac in the highly desirable North Andover Estates. This move-in-ready home features a stunning renovated kitchen with premium finishes, walk in pantry, beautifully remodeled bathrooms, and spacious sun-filled living areas designed for both everyday living and entertaining. The thoughtfully designed floor plan offers generous room sizes, timeless charm, and modern updates throughout. Enjoy a private backyard ideal for relaxing or hosting family and friends. Conveniently located near top-rated schools, shopping, dining, and major commuter routes, this exceptional home offers the perfect blend of luxury, comfort, and convenience. A rare opportunity in one of North Andover’s most sought-after neighborhoods.
Contact an agent
Home facts
- Year built:1994
- Listing ID #:73553409
- Updated:July 25, 2026 at 10:45 AM
Rooms and interior
- Bedrooms:4
- Total bathrooms:3
- Full bathrooms:2
- Half bathrooms:1
- Rooms Total:10
- Flooring:Flooring - Hardwood, Tile, Wood
- Dining Description:Crown Molding, Hardwood, Pendant, Wainscoting, Window(s) - Picture
- Kitchen Description:Countertops - Stone/Granite/Solid, Countertops - Upgraded, Crown Molding, Dishwasher, ENERGY STAR Qualified Refrigerator, Flooring - Hardwood, Gas Stove, Kitchen Island, Lighting - Overhead, Lighting - Pendant, Microwave, Open Floorplan, Plumbed For Ice Maker, Pot Filler Faucet, Range, Recessed Lighting, Remodeled, Window(s) - Picture, Wine Chiller
- Living area:3,280 sq. ft.
Heating and cooling
- Cooling:1 Cooling Zone, Central Air
- Heating:Central, Forced Air, Natural Gas
- Central air:Yes
Structure and exterior
- Roof:Shingle
- Year built:1994
- Building area:3,280 sq. ft.
- Lot area:0.35 Acres
- Lot Features:Cul-De-Sac, Level
- Architectural Style:Colonial
- Construction Materials:Brick, Frame
- Exterior Features:Patio, Professional Landscaping, Rain Gutters, Sprinkler System, Stone Wall, Storage
- Foundation Description:Concrete Perimeter
Schools
- High school:Nahs
- Middle school:Nams
- Elementary school:Sargent
Utilities
- Water:Public
- Sewer:Public Sewer
Finances and disclosures
- Price:$1,399,900
- Price per sq. ft.:$426.8
- Tax amount:$12,120 (2025)
Features and amenities
- Appliances:Dishwasher, ENERGY STAR Qualified Refrigerator, Microwave, Range
- Laundry features:Electric Dryer Hookup, Exterior Access, First Floor, Main Level, Remodeled, Washer Hookup
- Amenities:Finish - Sheetrock, Gas Water Heater, Recessed Lighting
Parking
- Total parking spaces:6
- Parking description:Attached, Garage Door Opener, Insulated, Off Street, Storage
- Garage:Yes
- Garage spaces:2
New listings near 22 Wild Rose Dr
- Open Sun, 11am to 1pmNew
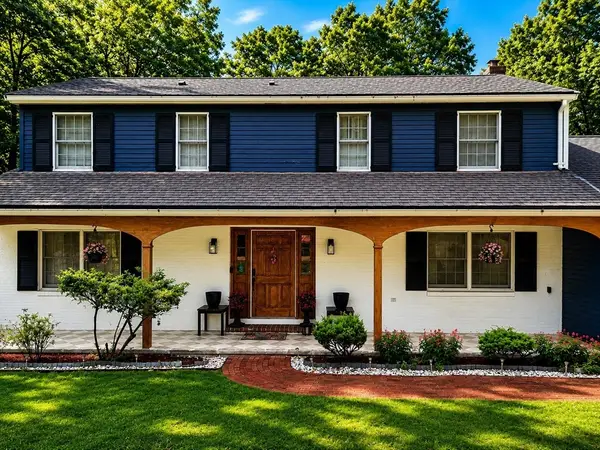 $1,099,900Active4 beds 3 baths3,468 sq. ft.
107 Sandra Ln, North Andover, MA 01845
MLS# 73554206Listed by: Redfin Corp. - Open Sun, 12 to 2pmNew
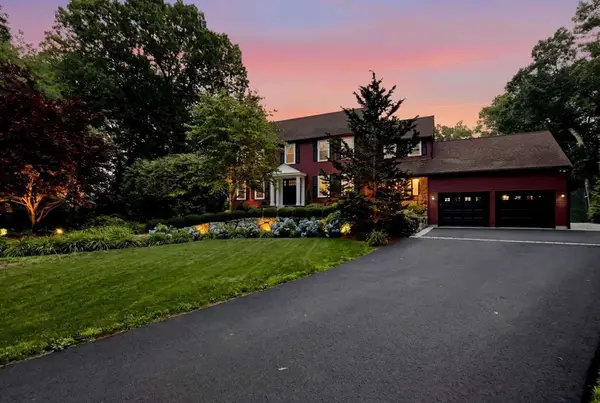 $1,875,000Active4 beds 5 baths4,503 sq. ft.
236 Bridle Path, North Andover, MA 01845
MLS# 73553852Listed by: www.HomeZu.com - Open Sun, 1 to 3pmNew
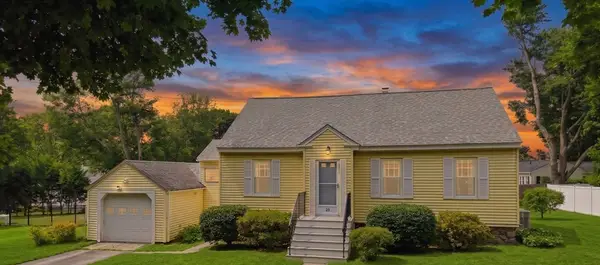 $524,999Active3 beds 1 baths1,090 sq. ft.
36 Holbrook Rd, North Andover, MA 01845
MLS# 73553748Listed by: Lyv Realty - Open Sun, 11am to 1pmNew
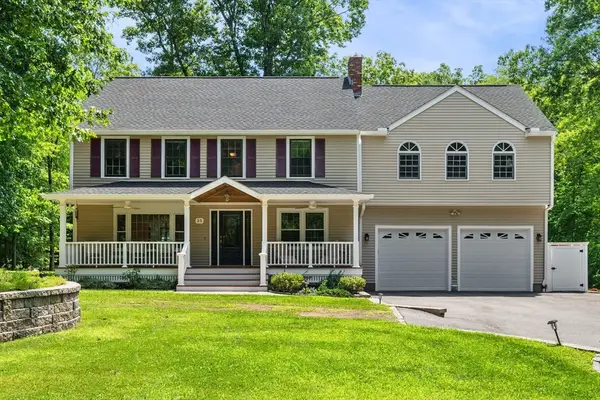 $1,275,000Active4 beds 3 baths2,786 sq. ft.
25 Turtle Lane, North Andover, MA 01845
MLS# 73553291Listed by: William Raveis R.E. & Home Services - Open Sun, 11am to 1pmNew
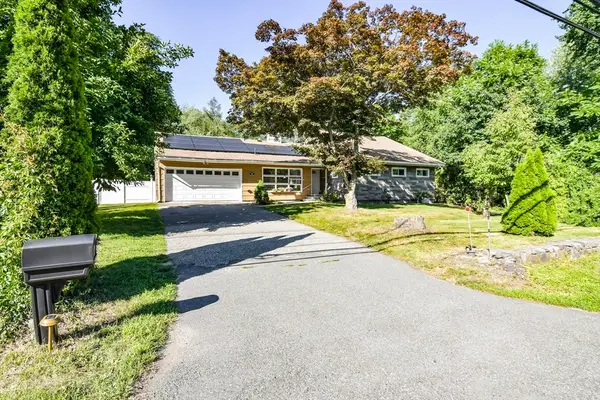 $729,000Active4 beds 2 baths1,425 sq. ft.
678 Massachusetts Ave, North Andover, MA 01845
MLS# 73552776Listed by: eXp Realty LLC - Open Sun, 11am to 1pmNew
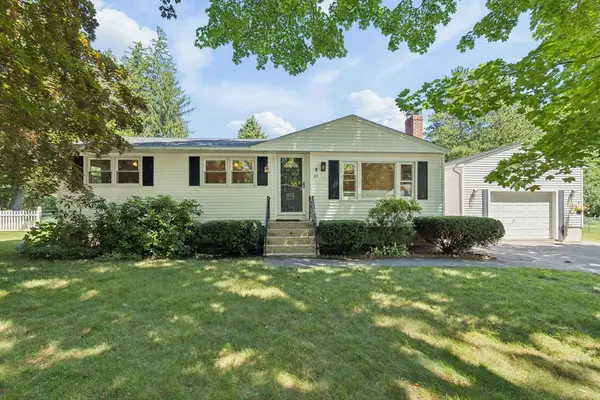 $639,000Active3 beds 1 baths1,536 sq. ft.
83 Colgate Dr, North Andover, MA 01845
MLS# 73552800Listed by: Keller Williams Realty - Merrimack - Open Sun, 11am to 12:30pmNew
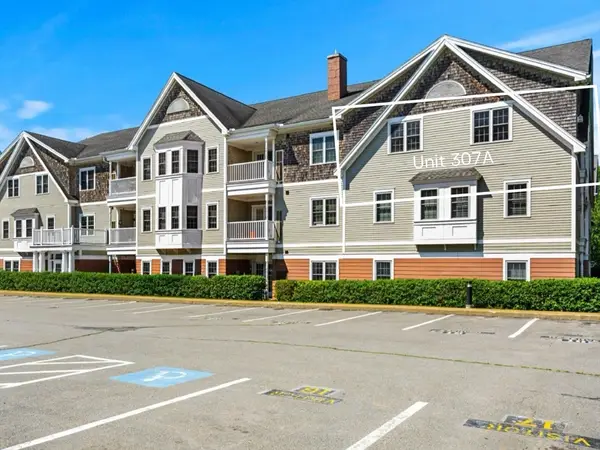 $460,000Active2 beds 2 baths1,054 sq. ft.
210 Chickering #307A, North Andover, MA 01845
MLS# 73552189Listed by: Coldwell Banker Realty - Haverhill - Open Sun, 12 to 2pmNew
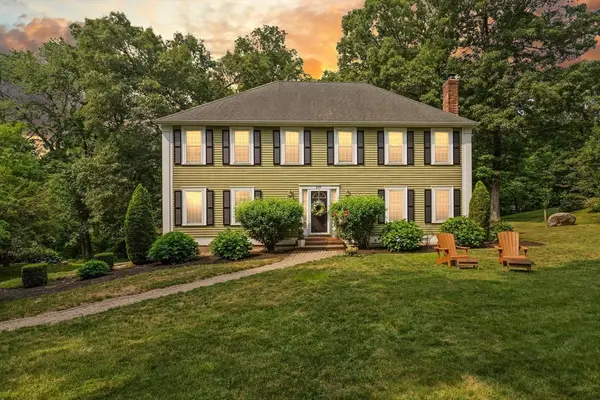 $1,150,000Active4 beds 3 baths3,374 sq. ft.
210 Abbott, North Andover, MA 01845
MLS# 73550837Listed by: Coldwell Banker Realty - Lynnfield - New
 $949,900Active5 beds 2 baths3,007 sq. ft.
67 Surrey Dr, North Andover, MA 01845
MLS# 73550763Listed by: William Raveis R.E. & Home Services


Protect your home and budget from life's surprises with an Assurant Home Warranty, backed by a partner that supports you through every step of homeownership. Explore Plans.
© 2026 Better Homes and Gardens Real Estate LLC. An Anywhere Real Estate company. All rights reserved. Better Homes and Gardens® Real Estate is a registered trademark owned by Meredith Operations Corporation, licensed to Better Homes and Gardens Real Estate LLC and used with permission. Better Homes and Gardens Real Estate LLC fully supports the principles of the Fair Housing Act and the Equal Opportunity Act. Listing information is deemed reliable but is not guaranteed accurate.
Each office is independently owned and operated.
Any services or products provided by third parties are not provided by, affiliated with or related to Better Homes and Gardens Real Estate LLC, or its affiliated companies.