
37 Chestnut Street, North Andover, MA 01845
Local realty services provided by:Better Homes and Gardens Real Estate The Shanahan Group
Listed by: andrea anastas
Office: re/max village properties
MLS#:73589802
Source:MLSPIN
Price summary
- Price:$1,359,000
- Price per sq. ft.:$339.67
About this home
Beautifully maintained and thoughtfully updated, this exceptional Colonial offers a wonderful blend of classic New England charm, generous living spaces, and modern-day comfort. Set on a picturesque 1.02-acre lot near North Andover's historic Old Center, the home welcomes you with a gracious two-story foyer, hardwood floors, elegant millwork, and inviting interiors. The spacious kitchen features granite countertops, stainless steel appliances, a generous island, and abundant storage, opening to a stunning family room with cathedral ceilings, skylights, and a gas fireplace. A formal living room with fireplace, elegant dining room, and breakfast room with French doors provide versatility for everyday living and entertaining. Upstairs, the spacious primary suite offers vaulted ceilings, a walk-in closet, and a stunning, an en-suite bath with large, tiled walk-in shower and soaking tub, complemented by three additional bedrooms, a full bath, and convenient second-floor laundry room. The finished lower level adds another dimension to the home's living and entertaining spaces, featuring a wet bar, gas fireplace, and half bath—ideal for hosting guests, watching the game, or enjoying a relaxed evening at home. Meticulously cared for, the property offers meaningful recent improvements, including newer lighting fixtures, two new HVAC systems, a tankless hot water heater, and a standby generator, all installed in 2024. Roof that was replaced in 2021. Most interior spaces have been recently repainted. Outside, the gorgeous private backyard is a true highlight, featuring a beautifully renewed stone patio framed by a stone wall and an expansive lawn that creates a wonderful setting for outdoor entertaining or quiet relaxation. A newly paved driveway and attached two-car garage add everyday convenience. Ideally located near North Andover's historic Old Center and Common, local shops, restaurants, and major commuting routes, this distinctive home combines timeless character, flexible living space, significant updates, and an exceptional setting!...
Contact an agent
Home facts
- Year built:1996
- Listing ID #:73589802
- Updated:October 14, 2026 at 11:18 AM
Rooms and interior
- Bedrooms:4
- Total bathrooms:4
- Full bathrooms:2
- Half bathrooms:2
- Rooms Total:12
- Flooring:Carpet, Flooring - Hardwood, Flooring - Wall to Wall Carpet, Hardwood, Tile
- Dining Description:Cable Hookup, Hardwood, Overhead
- Bathrooms Description:Bathroom, Bathroom - Full
- Kitchen Description:Breakfast Bar / Nook, Closet/Cabinets - Custom Built, Countertops - Stone/Granite/Solid, Dining Area, Dishwasher, Flooring - Hardwood, Microwave, Open Floorplan, Pantry, Range, Recessed Lighting, Refrigerator, Stainless Steel Appliances, Water Treatment, Wine Chiller, Wine Refrigerator
- Basement Description:Bulkhead, Concrete, Finished, Full, Interior Entry
- Living area:4,001 sq. ft.
Heating and cooling
- Cooling:2 Cooling Zones, Central Air, Dual
- Heating:Fireplace, Forced Air, Natural Gas
- Central air:Yes
Structure and exterior
- Roof:Shingle
- Year built:1996
- Building area:4,001 sq. ft.
- Lot area:1.02 Acres
- Lot Features:Level, Wooded
- Architectural Style:Colonial
- Construction Materials:Frame
- Exterior Features:Decorative Lighting, Patio, Professional Landscaping, Rain Gutters, Sprinkler System, Stone Wall
- Foundation Description:Concrete Perimeter
Schools
- High school:North Andover
- Middle school:North Andover
- Elementary school:Franklin
Utilities
- Water:Public
- Sewer:Public Sewer
Finances and disclosures
- Price:$1,359,000
- Price per sq. ft.:$339.67
- Tax amount:$13,592 (2026)
Features and amenities
- Appliances:Dishwasher, Dryer, Microwave, Range, Refrigerator, Washer, Water Treatment, Wine Refrigerator
- Laundry features:Dryer, Electric Dryer Hookup, Flooring - Stone/Ceramic Tile, Lighting - Overhead, Second Floor, Washer, Washer Hookup
- Amenities:Cable Hookup, Central Vacuum, Gas Water Heater, Internet Available - Broadband, Lighting - Overhead, Recessed Lighting, Wainscoting, Wet Bar
Parking
- Total parking spaces:10
- Parking description:Attached, Driveway, Garage Door Opener, Garage Faces Side, Off Street, Paved, Paved Drive
- Garage:Yes
- Garage spaces:2
New listings near 37 Chestnut Street
- New
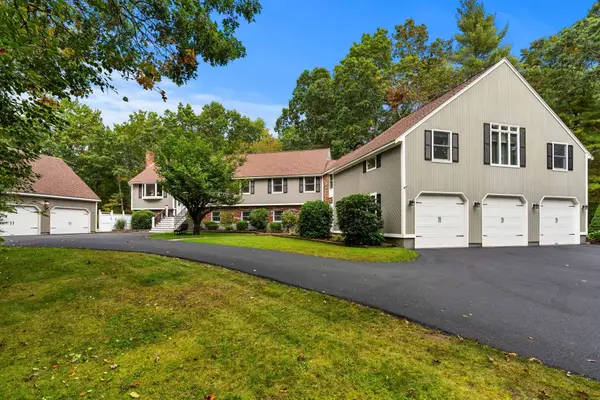 $1,199,000Active5 beds 4 baths5,227 sq. ft.
202 Lacy St, North Andover, MA 01845
MLS# 73590440Listed by: Real Broker MA, LLC - Open Thu, 4:30 to 6pmNew
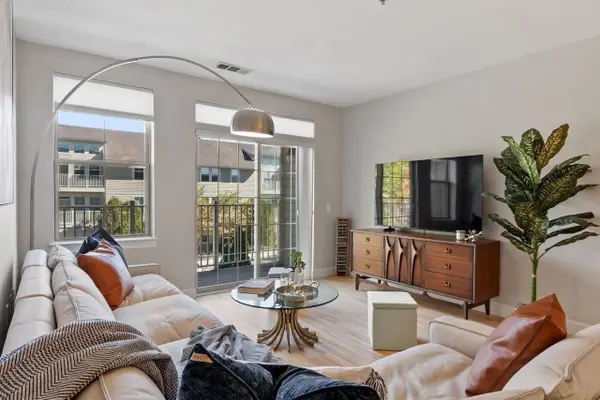 $499,000Active2 beds 2 baths1,112 sq. ft.
4 Harvest Drive #225, North Andover, MA 01845
MLS# 73590276Listed by: Coldwell Banker Realty - Andovers/Readings Regional - New
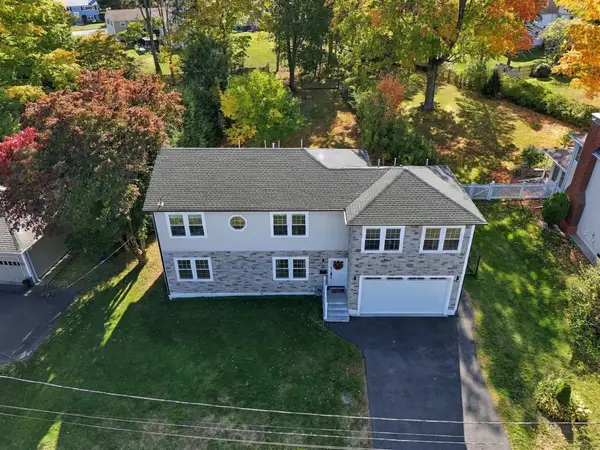 $1,150,000Active6 beds 4 baths3,511 sq. ft.
18 Elmcrest Road, North Andover, MA 01845
MLS# 73589942Listed by: Jill & Co. Realty Group - Open Sat, 11am to 12:30pmNew
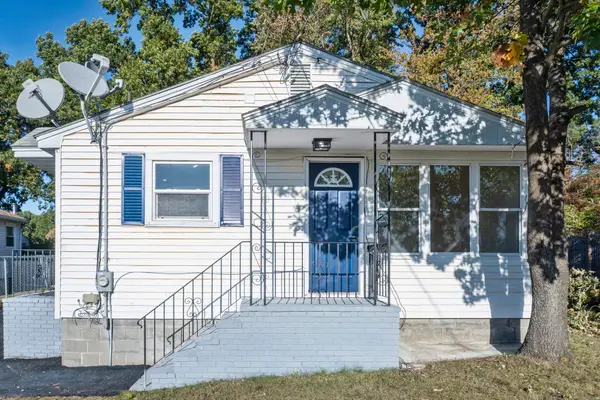 $554,900Active3 beds 1 baths1,440 sq. ft.
32 Turnpike St, North Andover, MA 01845
MLS# 73589204Listed by: Home Realty Group LLC - New
 $850,000Active4 beds 2 baths2,566 sq. ft.
23 Bradford Street, North Andover, MA 01835
MLS# 5113628Listed by: DIPIETRO GROUP REAL ESTATE
- New
 $310,000Active2 beds 1 baths850 sq. ft.
23 Edgelawn Ave #5, North Andover, MA 01845
MLS# 73588702Listed by: Keller Williams Realty - New
 $885,000Active2 beds 3 baths2,404 sq. ft.
16 Icehouse Road #16, North Andover, MA 01845
MLS# 73588400Listed by: Coldwell Banker Realty - Andovers/Readings Regional - New
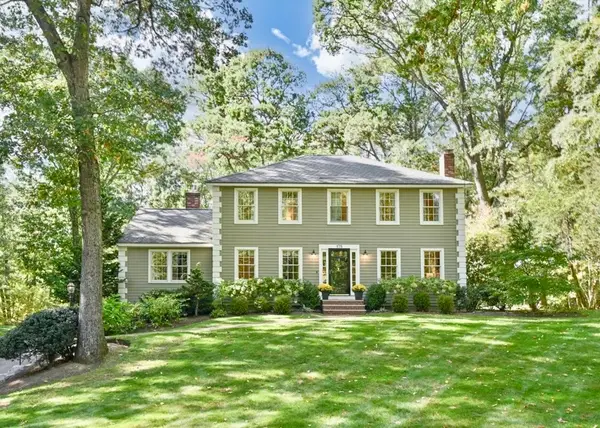 $985,000Active4 beds 3 baths2,608 sq. ft.
175 S. Bradford Street, North Andover, MA 01845
MLS# 73588301Listed by: William Raveis R.E. & Home Services - New
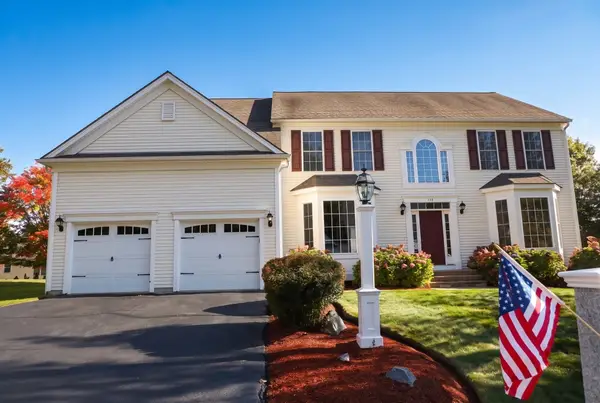 $1,149,900Active4 beds 4 baths4,827 sq. ft.
138 Amberville Rd, North Andover, MA 01845
MLS# 73587804Listed by: William Raveis R.E. & Home Services


Protect your home and budget from life's surprises with an Assurant Home Warranty, backed by a partner that supports you through every step of homeownership. Explore Plans.
© 2026 Better Homes and Gardens Real Estate LLC. An Anywhere Real Estate company. All rights reserved. Better Homes and Gardens® Real Estate is a registered trademark owned by Meredith Operations Corporation, licensed to Better Homes and Gardens Real Estate LLC and used with permission. Better Homes and Gardens Real Estate LLC fully supports the principles of the Fair Housing Act and the Equal Opportunity Act. Listing information is deemed reliable but is not guaranteed accurate.
Each office is independently owned and operated.
Any services or products provided by third parties are not provided by, affiliated with or related to Better Homes and Gardens Real Estate LLC, or its affiliated companies.