
4 Harvest Drive #225, North Andover, MA 01845
Local realty services provided by:Better Homes and Gardens Real Estate The Shanahan Group
4 Harvest Drive #225,North Andover, MA 01845
$499,000
- 2 Beds
- 2 Baths
- 1,112 sq. ft.
- Condominium
- Active
Upcoming open houses
- Thu, Oct 1504:30 pm - 06:00 pm
- Sun, Oct 1811:30 am - 01:00 pm
Listed by: margus deery
Office: coldwell banker realty - andovers/readings regional
MLS#:73590276
Source:MLSPIN
Price summary
- Price:$499,000
- Price per sq. ft.:$448.74
- Monthly HOA dues:$528
About this home
OPPORTUNITY KNOCKS! Seller is relocating for work, so this beautifully updated home is available once again! Completely renovated in January 2026 due to a water line break. This one-of-a-kind 2 bed, 2 bath corner unit in sought-after Oakridge Village centers on an open-concept layout and a stylish kitchen with new cabinetry, granite countertops, and all-new stainless steel appliances, a great setup for everyday cooking and hosting friends. Sunlight fills the living and dining area, where a glass slider opens to your private balcony, the perfect spot for morning coffee or a quiet evening outdoors. The spacious primary suite offers generous closet space and a private bath with a granite-topped vanity and tiled tub/shower. The second bedroom is quiet and roomy, ready to serve as a guest room or home office. A new full-size stackable washer and dryer in the unit adds everyday convenience. Additional recent updates include custom window blinds, closet organizers, interior paint throughout and new door hardware. NEW HVAC system too! Life at Oakridge Village includes a clubhouse with a fireplaced gathering room, kitchen, fully equipped fitness center, and an indoor heated pool with a lifeguard on duty. An oversize garage parking space completes the package! Available to be purchased fully furnished. Please inquire....
Contact an agent
Home facts
- Year built:2006
- Listing ID #:73590276
- Updated:October 14, 2026 at 12:34 PM
Rooms and interior
- Bedrooms:2
- Total bathrooms:2
- Full bathrooms:2
- Rooms Total:5
- Flooring:Tile, Wood Laminate
- Dining Description:Closet, Laminate, Open Floorplan, Pendant
- Kitchen Description:Cabinets - Upgraded, Countertops - Stone/Granite/Solid, Dishwasher, Disposal, Microwave, Plumbed For Ice Maker, Range, Refrigerator, Stainless Steel Appliances
- Living area:1,112 sq. ft.
Heating and cooling
- Cooling:1 Cooling Zone, Central Air
- Heating:Forced Air, Natural Gas
- Central air:Yes
Structure and exterior
- Roof:Shingle
- Year built:2006
- Building area:1,112 sq. ft.
- Construction Materials:Brick
- Exterior Features:Balcony, Professional Landscaping
Schools
- High school:Nahs
- Middle school:Nams
- Elementary school:Franklin
Utilities
- Water:Public
- Sewer:Public Sewer
Finances and disclosures
- Price:$499,000
- Price per sq. ft.:$448.74
- Tax amount:$4,943 (2026)
Features and amenities
- Appliances:Dishwasher, Disposal, Dryer, Intercom, Microwave, Range, Refrigerator, Washer
- Laundry features:Dryer, Electric Dryer Hookup, First Floor, In Unit, Laundry Closet, Washer, Washer Hookup
- Amenities:Clubroom, Elevator, Elevator(s)
- Pool features:Association, Heated, Indoor
Parking
- Total parking spaces:2
- Parking description:Attached, Common, Deeded, Guest, Off Street, Under
- Garage:Yes
- Garage spaces:1
New listings near 4 Harvest Drive #225
- Open Sat, 12 to 4pmNew
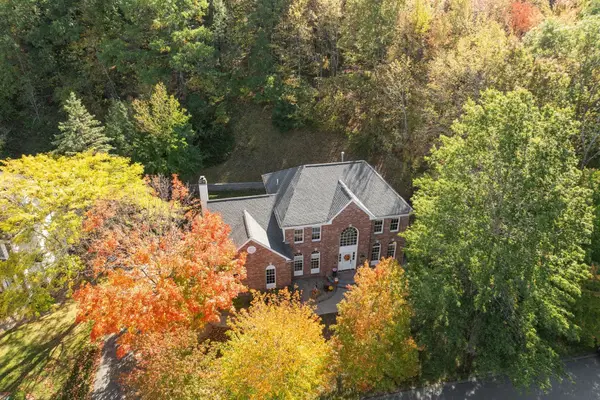 $1,250,000Active4 beds 3 baths3,361 sq. ft.
45 Rosemont Drive, North Andover, MA 01845
MLS# 73590476Listed by: William Raveis R.E. & Home Services - Open Sat, 1 to 3pmNew
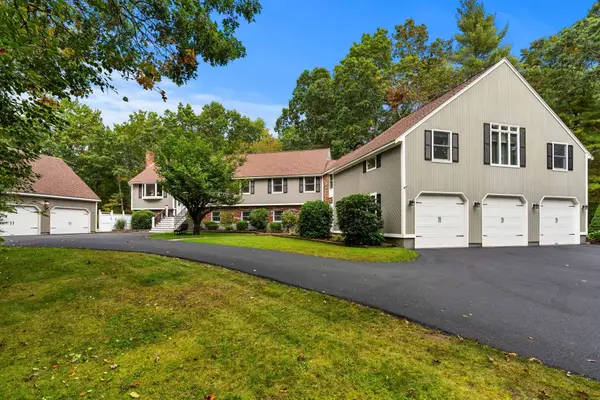 $1,199,000Active5 beds 4 baths5,227 sq. ft.
202 Lacy St, North Andover, MA 01845
MLS# 73590440Listed by: Real Broker MA, LLC - New
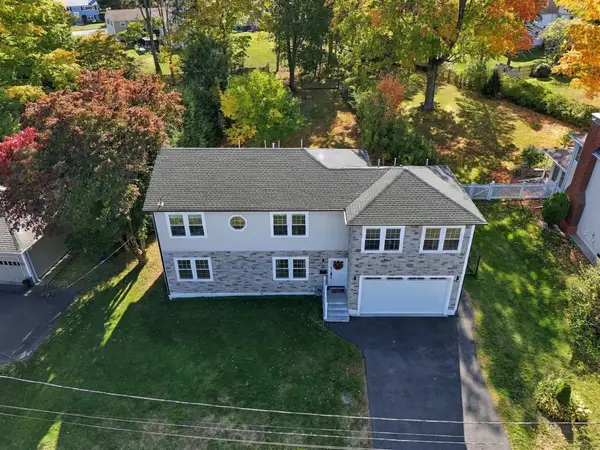 $1,150,000Active6 beds 4 baths3,511 sq. ft.
18 Elmcrest Road, North Andover, MA 01845
MLS# 73589942Listed by: Jill & Co. Realty Group - New
 $1,359,000Active4 beds 4 baths4,001 sq. ft.
37 Chestnut Street, North Andover, MA 01845
MLS# 73589802Listed by: RE/MAX Village Properties - Open Sat, 11am to 12:30pmNew
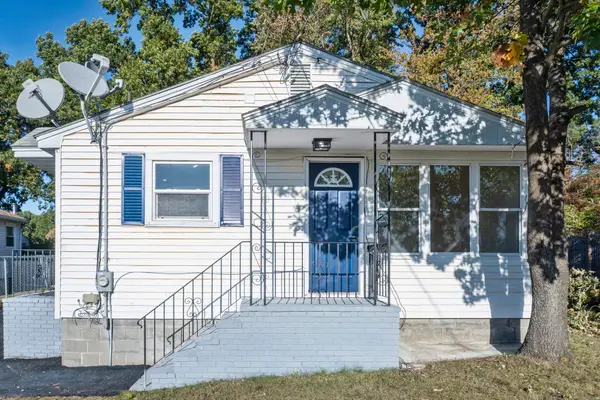 $554,900Active3 beds 1 baths1,440 sq. ft.
32 Turnpike St, North Andover, MA 01845
MLS# 73589204Listed by: Home Realty Group LLC - New
 $850,000Active4 beds 2 baths2,566 sq. ft.
23 Bradford Street, North Andover, MA 01835
MLS# 5113628Listed by: DIPIETRO GROUP REAL ESTATE
- New
 $310,000Active2 beds 1 baths850 sq. ft.
23 Edgelawn Ave #5, North Andover, MA 01845
MLS# 73588702Listed by: Keller Williams Realty - New
 $885,000Active2 beds 3 baths2,404 sq. ft.
16 Icehouse Road #16, North Andover, MA 01845
MLS# 73588400Listed by: Coldwell Banker Realty - Andovers/Readings Regional - New
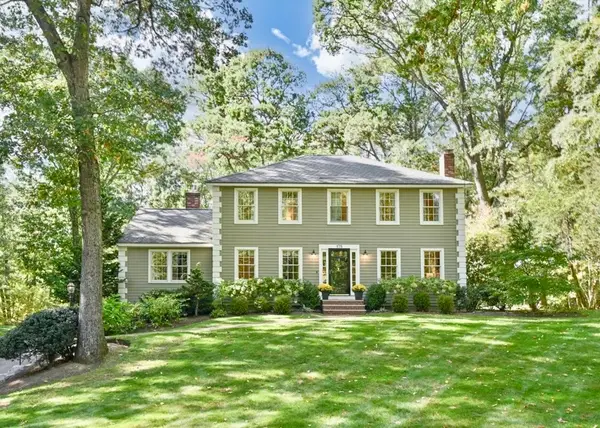 $985,000Active4 beds 3 baths2,608 sq. ft.
175 S. Bradford Street, North Andover, MA 01845
MLS# 73588301Listed by: William Raveis R.E. & Home Services


Protect your home and budget from life's surprises with an Assurant Home Warranty, backed by a partner that supports you through every step of homeownership. Explore Plans.
© 2026 Better Homes and Gardens Real Estate LLC. An Anywhere Real Estate company. All rights reserved. Better Homes and Gardens® Real Estate is a registered trademark owned by Meredith Operations Corporation, licensed to Better Homes and Gardens Real Estate LLC and used with permission. Better Homes and Gardens Real Estate LLC fully supports the principles of the Fair Housing Act and the Equal Opportunity Act. Listing information is deemed reliable but is not guaranteed accurate.
Each office is independently owned and operated.
Any services or products provided by third parties are not provided by, affiliated with or related to Better Homes and Gardens Real Estate LLC, or its affiliated companies.