
18 Elmcrest Road, North Andover, MA 01845
Local realty services provided by:Better Homes and Gardens Real Estate The Shanahan Group
18 Elmcrest Road,North Andover, MA 01845
$1,150,000
- 6 Beds
- 4 Baths
- 3,511 sq. ft.
- Single family
- Active
Listed by: wayne collette
Office: jill & co. realty group
MLS#:73589942
Source:MLSPIN
Price summary
- Price:$1,150,000
- Price per sq. ft.:$327.54
About this home
Step into a home designed to elevate everyday living. With over 3,500 sq ft, six bedrooms, and a layout that adapts effortlessly to your needs, this reimagined Colonial offers room to grow, gather, and truly live. The fully finished lower level, (potential ADU/in-law) complete with its own entrance and full bath creates endless possibilities for guests, extended family, or for use as a private workspace. The chef’s kitchen is the centerpiece of the home, where quartz counters, handcrafted cabinetry, and warm natural light set the stage for memorable meals. Step outside to the composite deck and enjoy views of your expansive, level, fenced backyard, a peaceful escape perfect for morning coffee or evening relaxation. Upstairs, the primary suite becomes your sanctuary, featuring a private balcony, walk-in closet, and spa-like bath. With Energy Star systems, central air, and a tankless hot water heater, comfort and efficiency come built-in. This is a home where every upgrade adds beauty, function, and lasting value. Add to that an expansive two-car garage and large new paved driveway. This convenient location, walking distance to the vibrant Mechanics Village neighborhood, Joe Walsh Stadium, North Andover High School and the many shops, restaurants and businesses in the area make it a great choice. Book your private tour today....
Contact an agent
Home facts
- Year built:1965
- Listing ID #:73589942
- Updated:October 14, 2026 at 11:18 AM
Rooms and interior
- Bedrooms:6
- Total bathrooms:4
- Full bathrooms:3
- Half bathrooms:1
- Rooms Total:10
- Flooring:Tile, Vinyl / VCT, Wood
- Kitchen Description:Dishwasher, Refrigerator
- Basement Description:Finished, Full, Interior Entry, Walk-Out Access
- Living area:3,511 sq. ft.
Heating and cooling
- Cooling:3 Cooling Zones, Central Air
- Heating:Central, Forced Air
- Central air:Yes
Structure and exterior
- Roof:Shingle
- Year built:1965
- Building area:3,511 sq. ft.
- Lot area:0.34 Acres
- Architectural Style:Colonial
- Exterior Features:Deck, Patio, Porch
- Foundation Description:Concrete Perimeter
Utilities
- Water:Public
- Sewer:Public Sewer
Finances and disclosures
- Price:$1,150,000
- Price per sq. ft.:$327.54
- Tax amount:$5,746 (2024)
Features and amenities
- Appliances:Dishwasher, Dryer, Refrigerator, Washer
- Laundry features:Dryer, Washer
- Amenities:Gas Water Heater
Parking
- Total parking spaces:8
- Parking description:Attached, Garage Door Opener, Garage Faces Side, Off Street, Paved, Paved Drive
- Garage:Yes
- Garage spaces:2
New listings near 18 Elmcrest Road
- Open Thu, 4:30 to 6pmNew
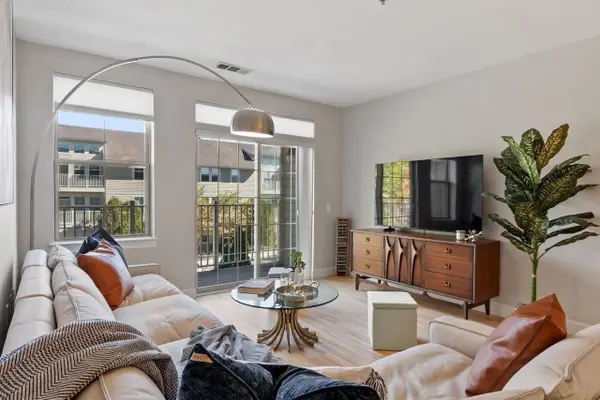 $499,000Active2 beds 2 baths1,112 sq. ft.
4 Harvest Drive #225, North Andover, MA 01845
MLS# 73590276Listed by: Coldwell Banker Realty - Andovers/Readings Regional - New
 $1,359,000Active4 beds 4 baths4,001 sq. ft.
37 Chestnut Street, North Andover, MA 01845
MLS# 73589802Listed by: RE/MAX Village Properties - Open Sat, 11am to 12:30pmNew
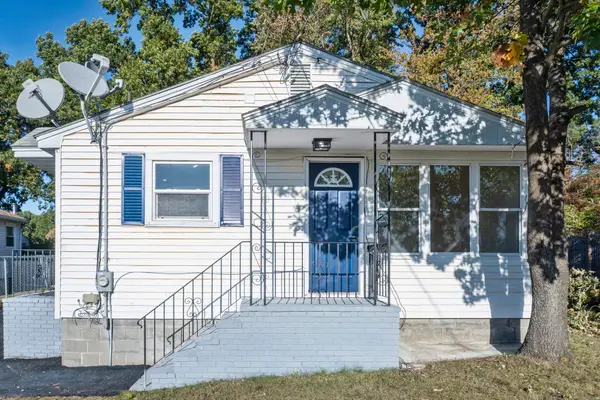 $554,900Active3 beds 1 baths1,440 sq. ft.
32 Turnpike St, North Andover, MA 01845
MLS# 73589204Listed by: Home Realty Group LLC - New
 $850,000Active4 beds 2 baths2,566 sq. ft.
23 Bradford Street, North Andover, MA 01835
MLS# 5113628Listed by: DIPIETRO GROUP REAL ESTATE
- New
 $310,000Active2 beds 1 baths850 sq. ft.
23 Edgelawn Ave #5, North Andover, MA 01845
MLS# 73588702Listed by: Keller Williams Realty - New
 $885,000Active2 beds 3 baths2,404 sq. ft.
16 Icehouse Road #16, North Andover, MA 01845
MLS# 73588400Listed by: Coldwell Banker Realty - Andovers/Readings Regional - New
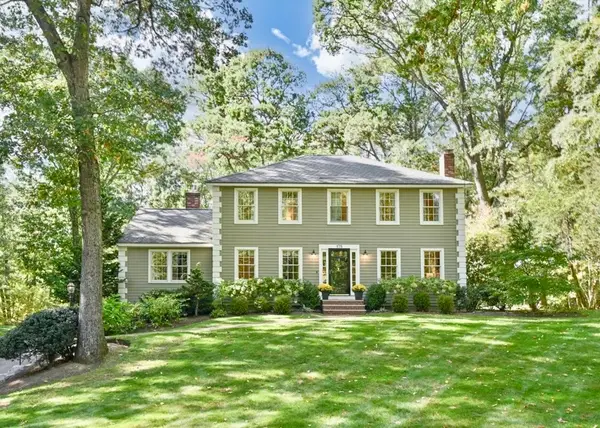 $985,000Active4 beds 3 baths2,608 sq. ft.
175 S. Bradford Street, North Andover, MA 01845
MLS# 73588301Listed by: William Raveis R.E. & Home Services - New
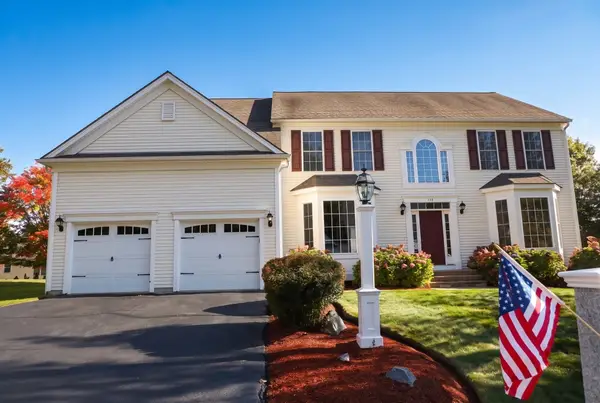 $1,149,900Active4 beds 4 baths4,827 sq. ft.
138 Amberville Rd, North Andover, MA 01845
MLS# 73587804Listed by: William Raveis R.E. & Home Services - Open Fri, 5 to 6:30pmNew
 $759,900Active3 beds 2 baths1,708 sq. ft.
37 Dudley St, North Andover, MA 01845
MLS# 73587884Listed by: Four Seasons Realty Group Corp.


Protect your home and budget from life's surprises with an Assurant Home Warranty, backed by a partner that supports you through every step of homeownership. Explore Plans.
© 2026 Better Homes and Gardens Real Estate LLC. An Anywhere Real Estate company. All rights reserved. Better Homes and Gardens® Real Estate is a registered trademark owned by Meredith Operations Corporation, licensed to Better Homes and Gardens Real Estate LLC and used with permission. Better Homes and Gardens Real Estate LLC fully supports the principles of the Fair Housing Act and the Equal Opportunity Act. Listing information is deemed reliable but is not guaranteed accurate.
Each office is independently owned and operated.
Any services or products provided by third parties are not provided by, affiliated with or related to Better Homes and Gardens Real Estate LLC, or its affiliated companies.