
138 Amberville Rd, North Andover, MA 01845
Local realty services provided by:Better Homes and Gardens Real Estate The Shanahan Group
138 Amberville Rd,North Andover, MA 01845
$1,149,900
- 4 Beds
- 4 Baths
- 4,827 sq. ft.
- Single family
- Active
Upcoming open houses
- Sun, Oct 1111:00 am - 01:00 pm
Listed by: alyse mcnelley
Office: william raveis r.e. & home services
MLS#:73587804
Source:MLSPIN
Price summary
- Price:$1,149,900
- Price per sq. ft.:$238.22
- Monthly HOA dues:$20.83
About this home
Welcome to 138 Amberville Road, an elegant 4+ bedroom custom colonial nestled in Forest View Estates! This exceptional expanded Wellington model offers over 4800 sf of curated living space and showcases an impressive blend of timeless elegance, spacious living, and resort-inspired outdoor entertaining in one of North Andover’s most sought-after communities! From the moment you enter the grand foyer, you’ll appreciate the abundance of natural light, impressive scale, and thoughtful craftsmanship throughout. The heart of the home is the beautifully appointed Tuscan-inspired kitchen, complemented by a bright and inviting sunroom that seamlessly connects indoor living with the spectacular backyard. A private first-floor home office provides the perfect space for today’s work-from-home lifestyle. The cozy living room with fireplace boasts built-in cabinetry and an additional staircase with chairlift to the second level! Enjoy elegant entertaining in the formal living and dining rooms, with oversized windows and custom European light fixtures. Upstairs, four generously sized bedrooms offer comfort and privacy. The peaceful primary suite features a spa-like bathroom with an additional bonus room, providing flexibility and potential to create a nursery or fifth bedroom. The finished lower level extends the living and entertaining space, offering endless possibilities for a media room, recreation area, home gym, wine cellar or gathering space. Fresh paint and new carpeting provide a beautifully refreshed backdrop for the next owner. Step outside and discover the true showstopper: an extraordinary, landscaped backyard featuring a custom outdoor kitchen and beautifully designed grounds that have been featured in a magazine! Whether hosting summer gatherings, enjoying al fresco dining, or simply relaxing in your own private retreat, this outdoor sanctuary is truly exceptional. Ideally located just off Route 114, enjoy convenient access to shopping, dining, major highways, top-rated schools and all the best North Andover has to offer. With its distinctive custom design, sophisticated interiors, flexible living spaces, and extraordinary outdoor setting, this Forest View Estates property is a rare opportunity to enjoy North Andover living at its finest!...
Contact an agent
Home facts
- Year built:2002
- Subdivision & Development:Forest View Estates
- Listing ID #:73587804
- Updated:October 10, 2026 at 12:56 AM
Rooms and interior
- Bedrooms:4
- Total bathrooms:4
- Full bathrooms:3
- Half bathrooms:1
- Rooms Total:10
- Flooring:Carpet, Flooring - Hardwood, Flooring - Wall to Wall Carpet, Hardwood, Tile
- Dining Description:Crown Molding, Hardwood, Lighting - Sconce, Open Floorplan, Overhead, Wainscoting
- Bathrooms Description:Bathroom, Bathroom - Double Vanity/Sink, Bathroom - Full, Bathroom - With Shower Stall
- Kitchen Description:Balcony / Deck, Cabinets - Upgraded, Closet, Countertops - Stone/Granite/Solid, Countertops - Upgraded, Dining Area, Dishwasher, Disposal, Dryer Hookup - Electric, Exterior Access, Flooring - Stone/Ceramic Tile, Freezer, Kitchen Island, Lighting - Overhead, Lighting - Pendant, Microwave, Open Floorplan, Range, Range Hood, Recessed Lighting, Refrigerator, Skylight, Stainless Steel Appliances, Storage, Vaulted Ceiling(s), Washer Hookup, Wine Chiller, Wine Refrigerator
- Basement Description:Bulkhead, Full, Interior Entry, Partially Finished, Radon Remediation System
- Living area:4,827 sq. ft.
Heating and cooling
- Cooling:2 Cooling Zones, Central Air
- Heating:Central, Fireplace, Forced Air, Oil
- Central air:Yes
Structure and exterior
- Roof:Shingle
- Year built:2002
- Building area:4,827 sq. ft.
- Lot area:0.25 Acres
- Lot Features:Gentle Sloping, Wooded
- Architectural Style:Colonial
- Construction Materials:Frame
- Exterior Features:Decorative Lighting, Patio, Professional Landscaping, Rain Gutters, Sprinkler System, Stone Wall
- Foundation Description:Concrete Perimeter
Utilities
- Water:Public
- Sewer:Public Sewer
Finances and disclosures
- Price:$1,149,900
- Price per sq. ft.:$238.22
- Tax amount:$11,903 (2026)
Features and amenities
- Appliances:Dishwasher, Disposal, Dryer, Freezer, Microwave, Range, Range Hood, Refrigerator, Washer, Wine Refrigerator
- Laundry features:Dryer, Electric Dryer Hookup, First Floor, Flooring - Stone/Ceramic Tile, Lighting - Overhead, Main Level, Pantry, Washer, Washer Hookup
- Amenities:Closet, Entry Hall, Lighting - Overhead, Open Floorplan, Recessed Lighting, Wainscoting, Wine Cellar
Parking
- Total parking spaces:6
- Parking description:Attached, Driveway, Garage Door Opener, Garage Faces Side, Off Street, Paved, Storage
- Garage:Yes
- Garage spaces:2
New listings near 138 Amberville Rd
- Open Sun, 11am to 12pmNew
 $850,000Active4 beds 2 baths2,566 sq. ft.
23 Bradford Street, North Andover, MA 01835
MLS# 5113628Listed by: DIPIETRO GROUP REAL ESTATE
- Open Sun, 11am to 12:30pmNew
 $310,000Active2 beds 1 baths850 sq. ft.
23 Edgelawn Ave #5, North Andover, MA 01845
MLS# 73588702Listed by: Keller Williams Realty - Open Sun, 11am to 1pmNew
 $885,000Active2 beds 3 baths2,404 sq. ft.
16 Icehouse Road #16, North Andover, MA 01845
MLS# 73588400Listed by: Coldwell Banker Realty - Andovers/Readings Regional - Open Sun, 11am to 1pmNew
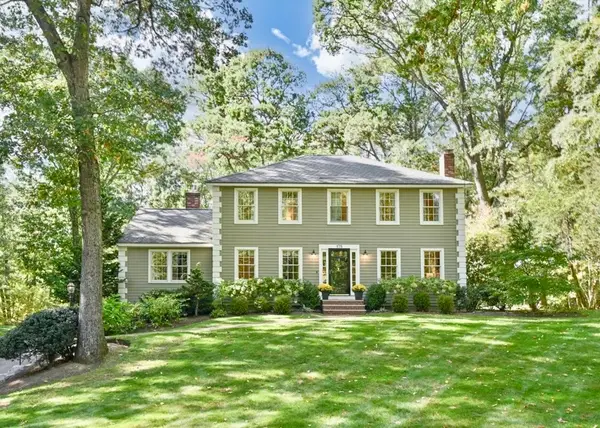 $985,000Active4 beds 3 baths2,608 sq. ft.
175 S. Bradford Street, North Andover, MA 01845
MLS# 73588301Listed by: William Raveis R.E. & Home Services - Open Sun, 11am to 1pmNew
 $759,900Active3 beds 2 baths1,708 sq. ft.
37 Dudley St, North Andover, MA 01845
MLS# 73587884Listed by: Four Seasons Realty Group Corp. - Open Sun, 11:30am to 1pmNew
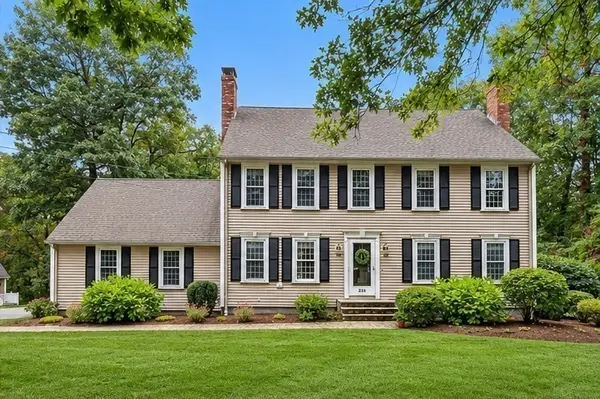 $949,900Active4 beds 3 baths2,719 sq. ft.
220 Abbott St, North Andover, MA 01845
MLS# 73587501Listed by: William Raveis R.E. & Home Services - Open Sun, 11am to 1pmNew
 $465,000Active2 beds 2 baths1,026 sq. ft.
210 Chickering Rd #201A, North Andover, MA 01845
MLS# 73587485Listed by: Gibson Sotheby's International Realty - New
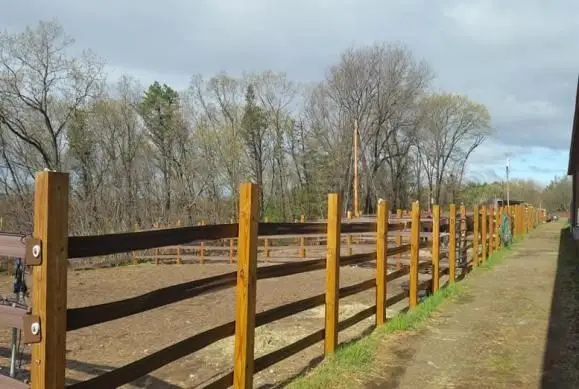 $4,500,000Active6 beds 4 baths2,040 sq. ft.
125 Windkist Farm Road, North Andover, MA 01845
MLS# 73587161Listed by: eXp Realty LLC - Corporate Office - Open Sun, 11:30am to 1pmNew
 $309,000Active2 beds 1 baths780 sq. ft.
8 Walker Road #1, North Andover, MA 01845
MLS# 73587065Listed by: Buyers Only LLC


Protect your home and budget from life's surprises with an Assurant Home Warranty, backed by a partner that supports you through every step of homeownership. Explore Plans.
© 2026 Better Homes and Gardens Real Estate LLC. An Anywhere Real Estate company. All rights reserved. Better Homes and Gardens® Real Estate is a registered trademark owned by Meredith Operations Corporation, licensed to Better Homes and Gardens Real Estate LLC and used with permission. Better Homes and Gardens Real Estate LLC fully supports the principles of the Fair Housing Act and the Equal Opportunity Act. Listing information is deemed reliable but is not guaranteed accurate.
Each office is independently owned and operated.
Any services or products provided by third parties are not provided by, affiliated with or related to Better Homes and Gardens Real Estate LLC, or its affiliated companies.