
175 S. Bradford Street, North Andover, MA 01845
Local realty services provided by:Better Homes and Gardens Real Estate The Shanahan Group
175 S. Bradford Street,North Andover, MA 01845
$985,000
- 4 Beds
- 3 Baths
- 2,608 sq. ft.
- Single family
- Active
Upcoming open houses
- Sun, Oct 1111:00 am - 01:00 pm
Listed by: the peggy patenaude team, karen samenuk
Office: william raveis r.e. & home services
MLS#:73588301
Source:MLSPIN
Price summary
- Price:$985,000
- Price per sq. ft.:$377.68
About this home
Ideally situated on a picturesque lot in the charming Smolak Farms neighborhood, this timeless Colonial home welcomes from first sight. Warm tones, gleaming hardwood floors, and meticulous maintenance best describe this inviting residence. Renovated kitchen features hardwood, white cabinets and counters, granite island, built-in desk with glass cabinets, and spacious dining area. High-end appliances include built-in sub-zero refrigerator, Dacor cooktop with downdraft, stainless Miele dishwasher and Jenn-Air double ovens. Just off the kitchen, find the perfect family room spanning from front to back of the home and showcasing hardwood, cathedral ceiling w/wood beams, ceiling fan, gas fireplace, and built-ins. Kitchen also leads to a delightful four-season sunroom with vaulted ceiling, ceiling fan and six sets of sliders opening to oversized deck and expansive, private backyard. Beautifully updated half bath and laundry room, classic dining room and large living room with fireplace complete the first level. Upstairs find four substantial bedrooms all with hardwood and two stylishly renovated bathrooms including the primary ensuite. The generous 1.48 acres lot offers plenty of grassy space for activities and has both mature, landscaped plantings and natural beauty. Other notable features include central air, easily accessible storage in large basement, whole house generator, and propane line for exterior grill. Just a short stroll down this pretty country road enjoy coffee & fresh-baked donuts, ice cream, and apple & pumpkin picking at the beloved Smolak Farms. Welcome home!...
Contact an agent
Home facts
- Year built:1983
- Listing ID #:73588301
- Updated:October 10, 2026 at 04:01 AM
Rooms and interior
- Bedrooms:4
- Total bathrooms:3
- Full bathrooms:2
- Half bathrooms:1
- Rooms Total:10
- Flooring:Flooring - Hardwood, Flooring - Stone/Ceramic Tile, Hardwood, Tile
- Dining Description:Dining Area, Hardwood, Overhead, Wainscoting
- Kitchen Description:Closet, Countertops - Stone/Granite/Solid, Deck - Exterior, Dining Area, Dishwasher, Exterior Access, Flooring - Hardwood, Kitchen Island, Lighting - Overhead, Oven, Pantry, Range, Recessed Lighting, Refrigerator, Remodeled, Slider, Stainless Steel Appliances
- Basement Description:Concrete, Full, Garage Access, Interior Entry, Unfinished
- Living area:2,608 sq. ft.
Heating and cooling
- Cooling:1 Cooling Zone, Central Air
- Heating:Baseboard, Oil
- Central air:Yes
Structure and exterior
- Roof:Shingle
- Year built:1983
- Building area:2,608 sq. ft.
- Lot area:1.48 Acres
- Architectural Style:Colonial
- Construction Materials:Frame
- Exterior Features:Deck - Exterior, Deck - Wood, Professional Landscaping, Sprinkler System
- Foundation Description:Concrete Perimeter
Schools
- High school:North Andover
- Middle school:North Andover
- Elementary school:Franklin
Utilities
- Water:Public
- Sewer:Public Sewer
Finances and disclosures
- Price:$985,000
- Price per sq. ft.:$377.68
- Tax amount:$10,017 (2026)
Features and amenities
- Appliances:Dishwasher, Range, Refrigerator
- Laundry features:Electric Dryer Hookup, First Floor, Flooring - Stone/Ceramic Tile, Recessed Lighting, Washer Hookup
- Amenities:Ceiling Fan(s), Central Vacuum, Closet, Entry Hall, Lighting - Overhead, Slider
Parking
- Total parking spaces:10
- Parking description:Attached, Garage Door Opener, Off Street, Paved, Paved Drive, Under
- Garage:Yes
- Garage spaces:2
New listings near 175 S. Bradford Street
- Open Sun, 11am to 12pmNew
 $850,000Active4 beds 2 baths2,566 sq. ft.
23 Bradford Street, North Andover, MA 01835
MLS# 5113628Listed by: DIPIETRO GROUP REAL ESTATE
- Open Sun, 11am to 12:30pmNew
 $310,000Active2 beds 1 baths850 sq. ft.
23 Edgelawn Ave #5, North Andover, MA 01845
MLS# 73588702Listed by: Keller Williams Realty - Open Sun, 11am to 1pmNew
 $885,000Active2 beds 3 baths2,404 sq. ft.
16 Icehouse Road #16, North Andover, MA 01845
MLS# 73588400Listed by: Coldwell Banker Realty - Andovers/Readings Regional - Open Sun, 11am to 1pmNew
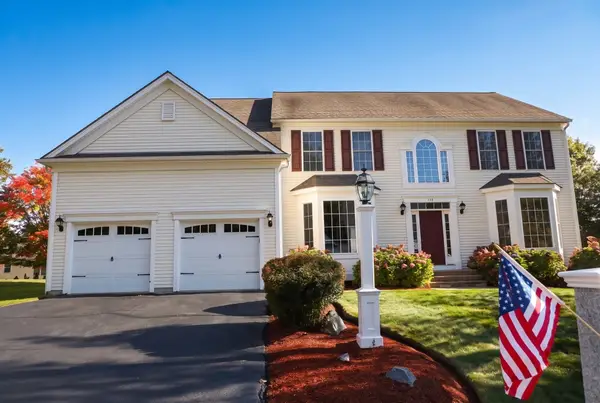 $1,149,900Active4 beds 4 baths4,827 sq. ft.
138 Amberville Rd, North Andover, MA 01845
MLS# 73587804Listed by: William Raveis R.E. & Home Services - Open Sun, 11am to 1pmNew
 $759,900Active3 beds 2 baths1,708 sq. ft.
37 Dudley St, North Andover, MA 01845
MLS# 73587884Listed by: Four Seasons Realty Group Corp. - Open Sun, 11:30am to 1pmNew
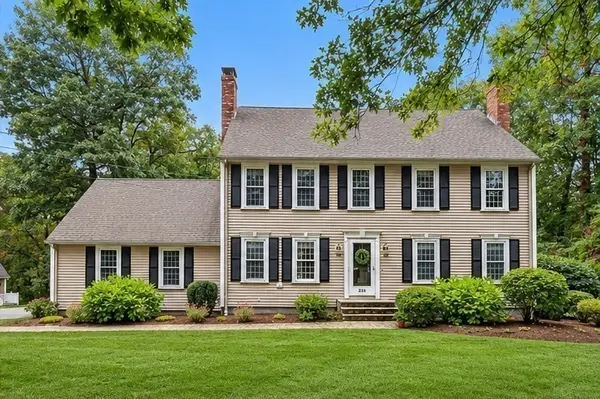 $949,900Active4 beds 3 baths2,719 sq. ft.
220 Abbott St, North Andover, MA 01845
MLS# 73587501Listed by: William Raveis R.E. & Home Services - Open Sun, 11am to 1pmNew
 $465,000Active2 beds 2 baths1,026 sq. ft.
210 Chickering Rd #201A, North Andover, MA 01845
MLS# 73587485Listed by: Gibson Sotheby's International Realty - New
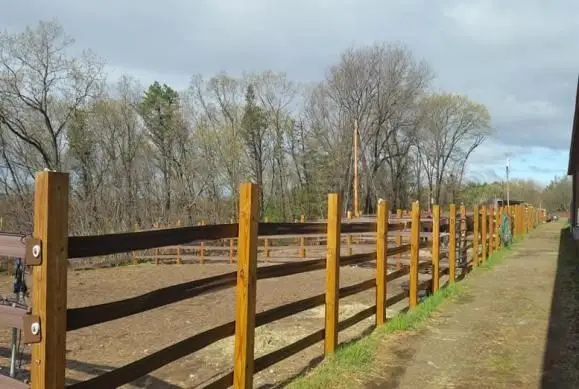 $4,500,000Active6 beds 4 baths2,040 sq. ft.
125 Windkist Farm Road, North Andover, MA 01845
MLS# 73587161Listed by: eXp Realty LLC - Corporate Office - Open Sun, 11:30am to 1pmNew
 $309,000Active2 beds 1 baths780 sq. ft.
8 Walker Road #1, North Andover, MA 01845
MLS# 73587065Listed by: Buyers Only LLC


Protect your home and budget from life's surprises with an Assurant Home Warranty, backed by a partner that supports you through every step of homeownership. Explore Plans.
© 2026 Better Homes and Gardens Real Estate LLC. An Anywhere Real Estate company. All rights reserved. Better Homes and Gardens® Real Estate is a registered trademark owned by Meredith Operations Corporation, licensed to Better Homes and Gardens Real Estate LLC and used with permission. Better Homes and Gardens Real Estate LLC fully supports the principles of the Fair Housing Act and the Equal Opportunity Act. Listing information is deemed reliable but is not guaranteed accurate.
Each office is independently owned and operated.
Any services or products provided by third parties are not provided by, affiliated with or related to Better Homes and Gardens Real Estate LLC, or its affiliated companies.