
220 Abbott St, North Andover, MA 01845
Local realty services provided by:Better Homes and Gardens Real Estate The Masiello Group
220 Abbott St,North Andover, MA 01845
$949,900
- 4 Beds
- 3 Baths
- 2,719 sq. ft.
- Single family
- Active
Upcoming open houses
- Sat, Oct 1011:30 am - 01:00 pm
- Sun, Oct 1111:30 am - 01:00 pm
Listed by: the lucci witte team, nicole leahy
Office: william raveis r.e. & home services
MLS#:73587501
Source:MLSPIN
Price summary
- Price:$949,900
- Price per sq. ft.:$349.36
About this home
Set in one of the town’s most sought-after locations, this charming 4/5-bedroom New England Colonial offers timeless character, generous living space, and an enviable location next to Sargent Elementary. The spacious eat-in kitchen is truly the heart of the home, featuring high ceilings, an oversized center island, abundant cabinetry, and an impressive amount of counter space. Lrg windows bring in lots of natural light and overlooks the peaceful wooded backyard. The primary bedroom offers its own three-quarter bath and large walk-in closet. The additional bedrooms offer flexibility for family, guests, home office, or play space. The 3rd floor adds an exceptional bonus to the home, featuring an additional bedroom and large, versatile living area- perfectly suited for a teen suite, guest retreat, home office, or private hangout space. Big ticket items which have already updated include- roof, siding, windows, refinishing of hardwood, boiler & water heater-to name a few! This home presents a wonderful opportunity to enjoy classic New England living in a highly desirable neighborhood....
Contact an agent
Home facts
- Year built:1977
- Listing ID #:73587501
- Updated:October 08, 2026 at 02:43 PM
Rooms and interior
- Bedrooms:4
- Total bathrooms:3
- Full bathrooms:2
- Half bathrooms:1
- Rooms Total:10
- Flooring:Carpet, Hardwood, Tile
- Dining Description:Chair Rail, Hardwood, Overhead, Window(s) - Picture
- Kitchen Description:Balcony / Deck, Closet, Countertops - Stone/Granite/Solid, Dining Area, Dishwasher, Exterior Access, Flooring - Hardwood, Gas Stove, Kitchen Island, Microwave, Oven, Pantry, Recessed Lighting, Refrigerator, Skylight, Slider, Vaulted Ceiling(s), Window(s) - Bay/Bow/Box, Window(s) - Picture
- Basement Description:Bulkhead, Concrete, Full, Interior Entry, Unfinished
- Living area:2,719 sq. ft.
Heating and cooling
- Heating:Baseboard, Natural Gas
Structure and exterior
- Roof:Shingle
- Year built:1977
- Building area:2,719 sq. ft.
- Lot area:0.58 Acres
- Lot Features:Wooded
- Architectural Style:Colonial
- Construction Materials:Stone
- Exterior Features:Deck - Wood, Patio, Sprinkler System
- Foundation Description:Concrete Perimeter
Schools
- High school:North Andover High School
- Middle school:North Andover Middle School
- Elementary school:Annie L. Sargent School
Utilities
- Water:Public
- Sewer:Public Sewer
Finances and disclosures
- Price:$949,900
- Price per sq. ft.:$349.36
- Tax amount:$10,005 (2026)
Features and amenities
- Appliances:Dishwasher, Dryer, Microwave, Refrigerator, Washer
- Laundry features:Dryer, First Floor, Washer
- Amenities:Gas Water Heater
Parking
- Total parking spaces:6
- Parking description:Attached, Paved Drive
- Garage:Yes
- Garage spaces:2
New listings near 220 Abbott St
- Open Fri, 4:30 to 6pmNew
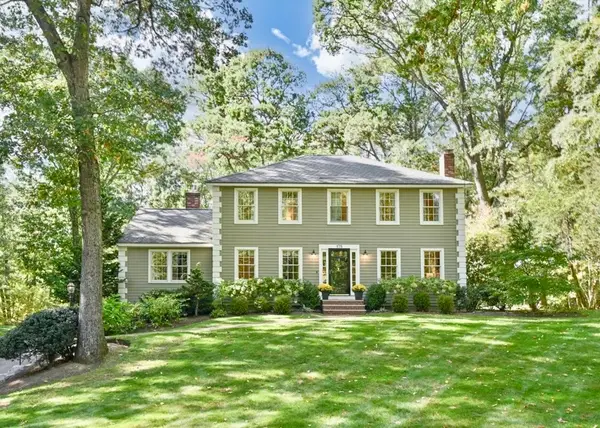 $985,000Active4 beds 3 baths2,608 sq. ft.
175 S. Bradford Street, North Andover, MA 01845
MLS# 73588301Listed by: William Raveis R.E. & Home Services - Open Fri, 4:30 to 6pmNew
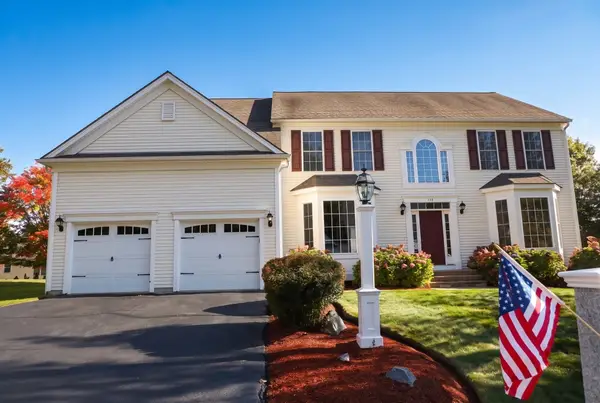 $1,149,900Active4 beds 4 baths4,827 sq. ft.
138 Amberville Rd, North Andover, MA 01845
MLS# 73587804Listed by: William Raveis R.E. & Home Services - Open Sat, 11am to 1pmNew
 $759,900Active3 beds 2 baths1,708 sq. ft.
37 Dudley St, North Andover, MA 01845
MLS# 73587884Listed by: Four Seasons Realty Group Corp. - Open Thu, 4 to 5:30pmNew
 $465,000Active2 beds 2 baths1,026 sq. ft.
210 Chickering Rd #201A, North Andover, MA 01845
MLS# 73587485Listed by: Gibson Sotheby's International Realty - New
 $4,500,000Active6 beds 4 baths2,040 sq. ft.
125 Windkist Farm Road, North Andover, MA 01845
MLS# 73587161Listed by: eXp Realty LLC - Corporate Office - Open Sun, 11:30am to 1pmNew
 $309,000Active2 beds 1 baths780 sq. ft.
8 Walker Road #1, North Andover, MA 01845
MLS# 73587065Listed by: Buyers Only LLC - New
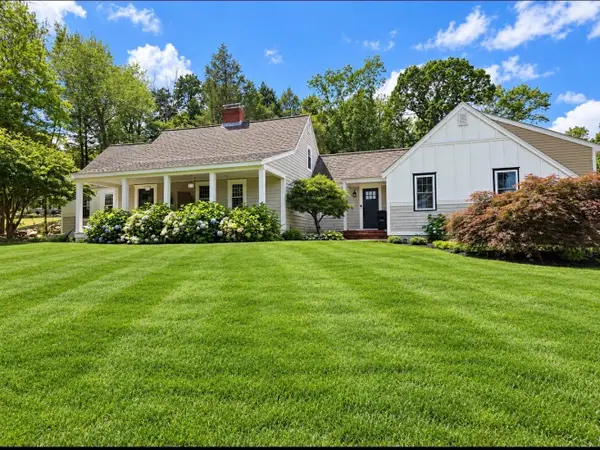 $949,900Active3 beds 4 baths2,440 sq. ft.
130 Lisa La., North Andover, MA 01845
MLS# 73586102Listed by: Hashem Realty - New
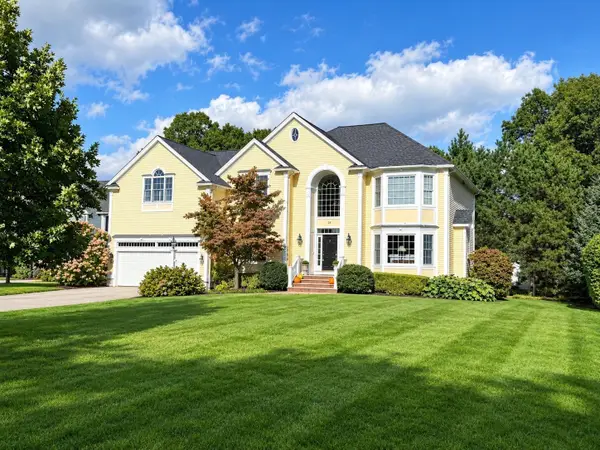 $1,399,900Active4 beds 3 baths3,698 sq. ft.
25 Thistle Rd, North Andover, MA 01845
MLS# 73585896Listed by: RE/MAX Partners - Open Sat, 11am to 1pmNew
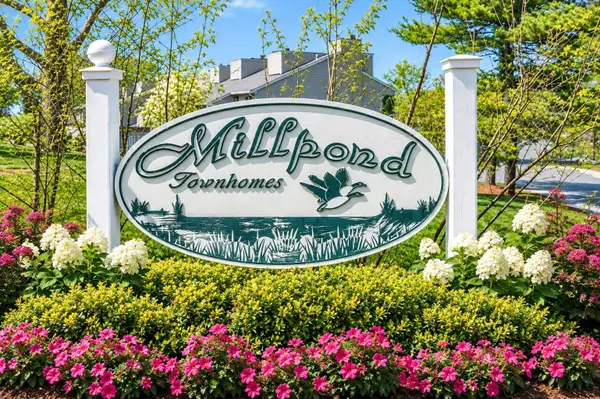 $509,900Active2 beds 4 baths2,211 sq. ft.
22 Mill Pond #22, North Andover, MA 01845
MLS# 73585938Listed by: RE/MAX Partners


Protect your home and budget from life's surprises with an Assurant Home Warranty, backed by a partner that supports you through every step of homeownership. Explore Plans.
© 2026 Better Homes and Gardens Real Estate LLC. An Anywhere Real Estate company. All rights reserved. Better Homes and Gardens® Real Estate is a registered trademark owned by Meredith Operations Corporation, licensed to Better Homes and Gardens Real Estate LLC and used with permission. Better Homes and Gardens Real Estate LLC fully supports the principles of the Fair Housing Act and the Equal Opportunity Act. Listing information is deemed reliable but is not guaranteed accurate.
Each office is independently owned and operated.
Any services or products provided by third parties are not provided by, affiliated with or related to Better Homes and Gardens Real Estate LLC, or its affiliated companies.