
210 Chickering Rd #201A, North Andover, MA 01845
Local realty services provided by:Better Homes and Gardens Real Estate The Masiello Group
Upcoming open houses
- Sun, Oct 1111:00 am - 01:00 pm
Listed by: henry gourdeau
Office: gibson sotheby's international realty
MLS#:73587485
Source:MLSPIN
Price summary
- Price:$465,000
- Price per sq. ft.:$453.22
About this home
Welcome to Kittredge Crossing, one of North Andover’s most popular condominium communities. This bright and spacious 2-bedroom, 2-bath corner unit offers comfortable single-level living from a desirable second-floor location. The oversized living room features hardwood floors and a gas fireplace, flowing seamlessly into the adjoining dining area with access to a private terrace—perfect for morning coffee or relaxing outdoors. The open-concept kitchen keeps the cook connected to the living and dining spaces, creating an inviting layout for everyday living and entertaining. Hardwood floors continue throughout the unit, while the generous primary suite offers a private bath and ample closet space. Unit 201A also includes an exceptionally large, secure basement storage area (#22) and one deeded parking space (#2). A reasonable HOA fee includes access to the community clubhouse with fitness area and TV lounge, as well as a beautifully maintained outdoor in-ground pool. A wonderful opportunity to enjoy low-maintenance living in a convenient North Andover location....
Contact an agent
Home facts
- Year built:2003
- Listing ID #:73587485
- Updated:October 10, 2026 at 12:17 AM
Rooms and interior
- Bedrooms:2
- Total bathrooms:2
- Full bathrooms:2
- Rooms Total:5
- Flooring:Hardwood, Tile
- Dining Description:Exterior Access, Hardwood
- Kitchen Description:Dishwasher, Flooring - Hardwood, Freezer, Range, Refrigerator
- Living area:1,026 sq. ft.
Heating and cooling
- Cooling:1 Cooling Zone, Central Air
- Heating:Forced Air
- Central air:Yes
Structure and exterior
- Roof:Shingle
- Year built:2003
- Building area:1,026 sq. ft.
- Construction Materials:Frame
- Exterior Features:Balcony
Schools
- High school:Nahs
- Middle school:Nams
- Elementary school:Atkinson
Utilities
- Water:Public
- Sewer:Public Sewer
Finances and disclosures
- Price:$465,000
- Price per sq. ft.:$453.22
- Tax amount:$4,610 (2026)
Features and amenities
- Appliances:Dishwasher, Dryer, Freezer, Intercom, Range, Refrigerator, Washer
- Laundry features:Dryer, Electric Dryer Hookup, In Unit, Second Floor, Washer, Washer Hookup
- Amenities:Elevator(s), Storage
Parking
- Total parking spaces:1
- Parking description:Deeded, Paved
New listings near 210 Chickering Rd #201A
- Open Sun, 11am to 12pmNew
 $850,000Active4 beds 2 baths2,566 sq. ft.
23 Bradford Street, North Andover, MA 01835
MLS# 5113628Listed by: DIPIETRO GROUP REAL ESTATE
- Open Sun, 11am to 12:30pmNew
 $310,000Active2 beds 1 baths850 sq. ft.
23 Edgelawn Ave #5, North Andover, MA 01845
MLS# 73588702Listed by: Keller Williams Realty - Open Sun, 11am to 1pmNew
 $885,000Active2 beds 3 baths2,404 sq. ft.
16 Icehouse Road #16, North Andover, MA 01845
MLS# 73588400Listed by: Coldwell Banker Realty - Andovers/Readings Regional - Open Sun, 11am to 1pmNew
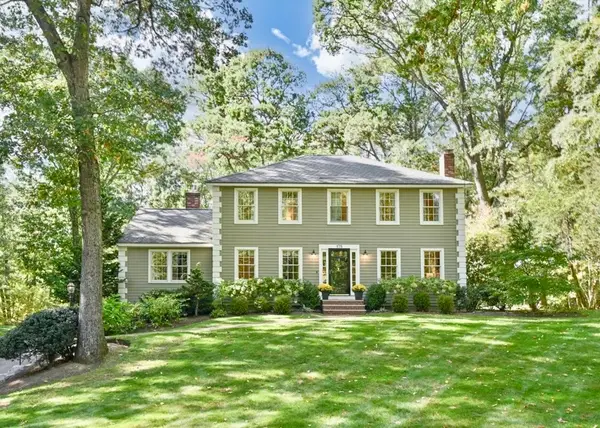 $985,000Active4 beds 3 baths2,608 sq. ft.
175 S. Bradford Street, North Andover, MA 01845
MLS# 73588301Listed by: William Raveis R.E. & Home Services - Open Sun, 11am to 1pmNew
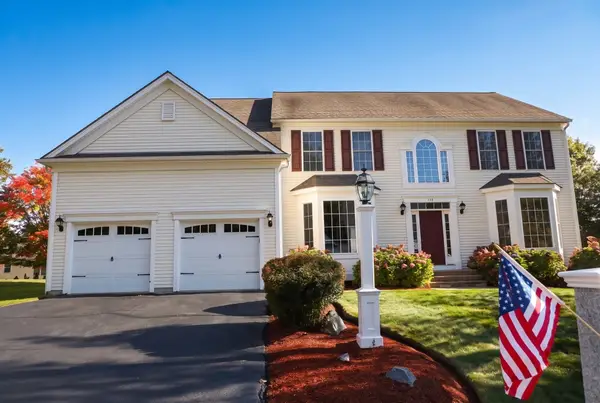 $1,149,900Active4 beds 4 baths4,827 sq. ft.
138 Amberville Rd, North Andover, MA 01845
MLS# 73587804Listed by: William Raveis R.E. & Home Services - Open Sun, 11am to 1pmNew
 $759,900Active3 beds 2 baths1,708 sq. ft.
37 Dudley St, North Andover, MA 01845
MLS# 73587884Listed by: Four Seasons Realty Group Corp. - Open Sun, 11:30am to 1pmNew
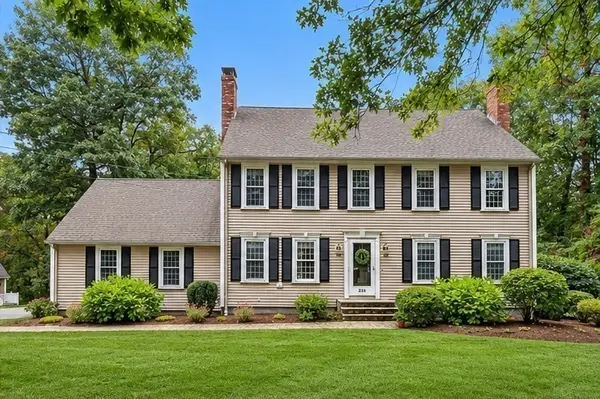 $949,900Active4 beds 3 baths2,719 sq. ft.
220 Abbott St, North Andover, MA 01845
MLS# 73587501Listed by: William Raveis R.E. & Home Services - New
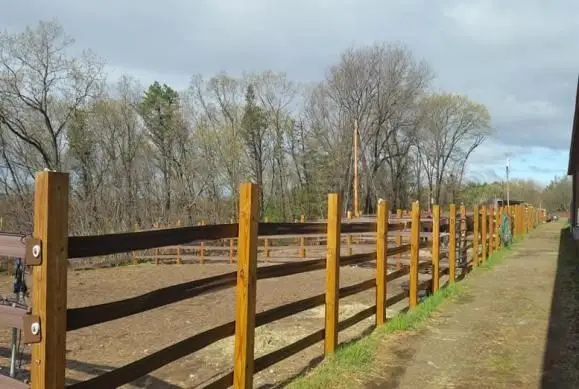 $4,500,000Active6 beds 4 baths2,040 sq. ft.
125 Windkist Farm Road, North Andover, MA 01845
MLS# 73587161Listed by: eXp Realty LLC - Corporate Office - Open Sun, 11:30am to 1pmNew
 $309,000Active2 beds 1 baths780 sq. ft.
8 Walker Road #1, North Andover, MA 01845
MLS# 73587065Listed by: Buyers Only LLC


Protect your home and budget from life's surprises with an Assurant Home Warranty, backed by a partner that supports you through every step of homeownership. Explore Plans.
© 2026 Better Homes and Gardens Real Estate LLC. An Anywhere Real Estate company. All rights reserved. Better Homes and Gardens® Real Estate is a registered trademark owned by Meredith Operations Corporation, licensed to Better Homes and Gardens Real Estate LLC and used with permission. Better Homes and Gardens Real Estate LLC fully supports the principles of the Fair Housing Act and the Equal Opportunity Act. Listing information is deemed reliable but is not guaranteed accurate.
Each office is independently owned and operated.
Any services or products provided by third parties are not provided by, affiliated with or related to Better Homes and Gardens Real Estate LLC, or its affiliated companies.