
40 Edgelawn Ave #3, North Andover, MA 01845
Local realty services provided by:Better Homes and Gardens Real Estate The Masiello Group
40 Edgelawn Ave #3,North Andover, MA 01845
$309,900
- 2 Beds
- 1 Baths
- 850 sq. ft.
- Condominium
- Active
Upcoming open houses
- Sat, Aug 2912:00 pm - 02:00 pm
- Sun, Aug 3012:00 pm - 02:00 pm
Listed by: rey garcia
Office: compass
MLS#:73568074
Source:MLSPIN
Price summary
- Price:$309,900
- Price per sq. ft.:$364.59
- Monthly HOA dues:$483
About this home
Welcome to Heritage Green in North Andover! This bright and inviting 2-bedroom, 1-bath condominium offers comfortable living, a private setting, and an impressive selection of community amenities. This second level unit and it's well-designed layout features a spacious living room filled with natural light and a slider leading to a private balcony, an ideal spot for slow mornings, relaxing, or enjoying the beautifully maintained grounds.The eat-in kitchen provides a functional space for everyday living and entertaining, while two generously sized bedrooms offer plenty of room for comfortable living, guests, a home office, or additional flexibility. With the living space this home offers it is an efficient and easy-to-maintain layout. Those who live here, enjoy an exceptional amount of on site amenities, including an in-ground swimming pool, clubhouse, fitness center, tennis courts, basketball court, and playground. The community also offers ample parking and additional storage, with laundry facilities conveniently located within the building. The condo fee provides added convenience by covering heat, hot water, water, gas, master insurance, exterior maintenance, landscaping, snow removal, and refuse removal, allowing for a truly low-maintenance lifestyle. Perfectly situated near shopping, restaurants, major highways, and close to Merrimack College, this location combines convenience with a peaceful residential setting. With easy access to Routes 495 and 93 and nearby commuter options, getting where you need to go is simple. Whether you're looking for a comfortable place to call home or a smart investment opportunity, this Heritage Green condominium offers an excellent combination of location, amenities, convenience, and value. Come see why Heritage Green is such a desirable North Andover community!...
Contact an agent
Home facts
- Year built:1968
- Listing ID #:73568074
- Updated:August 28, 2026 at 11:58 AM
Rooms and interior
- Bedrooms:2
- Total bathrooms:1
- Full bathrooms:1
- Rooms Total:5
- Kitchen Description:Cabinets - Upgraded, Countertops - Stone/Granite/Solid, Dishwasher, Flooring - Vinyl, Microwave, Range, Refrigerator
- Living area:850 sq. ft.
Heating and cooling
- Cooling:Window Unit(s)
- Heating:Baseboard
Structure and exterior
- Year built:1968
- Building area:850 sq. ft.
- Exterior Features:Balcony
Utilities
- Water:Public
- Sewer:Public Sewer
Finances and disclosures
- Price:$309,900
- Price per sq. ft.:$364.59
- Tax amount:$3,388 (2026)
Features and amenities
- Appliances:Dishwasher, Microwave, Range, Refrigerator
- Laundry features:Common Area, In Building
- Amenities:Central Vacuum, Tennis Court(s)
- Pool features:Association, In Ground
Parking
- Total parking spaces:2
- Parking description:Common, Off Street
New listings near 40 Edgelawn Ave #3
- Open Sat, 11am to 12:30pmNew
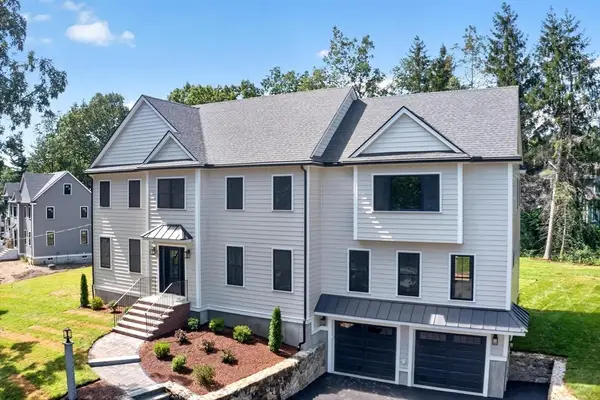 $1,799,900Active4 beds 4 baths4,200 sq. ft.
865 Johnson Street, North Andover, MA 01845
MLS# 73569205Listed by: RE/MAX Encore - Open Sat, 11am to 1pmNew
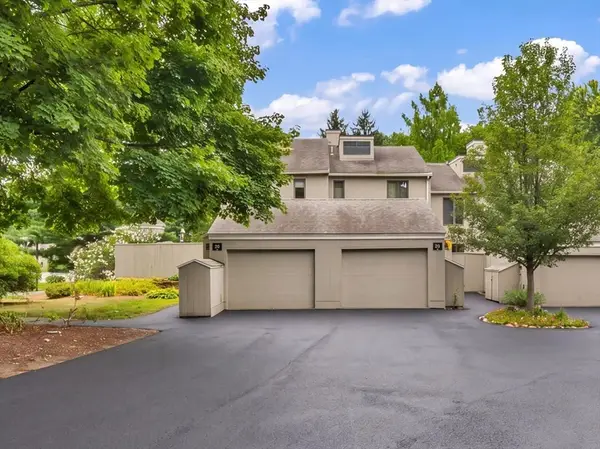 $533,000Active2 beds 3 baths1,718 sq. ft.
29 Mill Pond #29, North Andover, MA 01845
MLS# 73569100Listed by: Lillian Montalto Signature Properties - Open Sun, 11:30am to 1pmNew
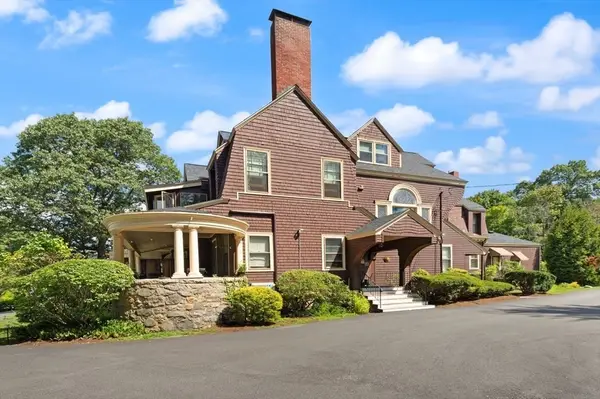 $319,000Active1 beds 1 baths749 sq. ft.
156 Chestnut Ave #6, North Andover, MA 01845
MLS# 73568700Listed by: Coldwell Banker Realty - Brookline - Open Sat, 1 to 2:30pmNew
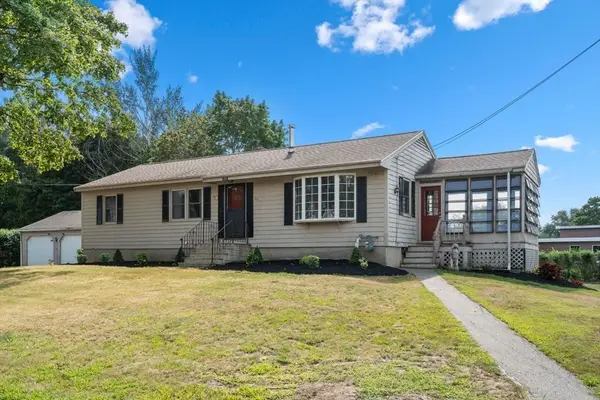 $649,900Active3 beds 2 baths1,371 sq. ft.
29 Rosedale Avenue, North Andover, MA 01845
MLS# 73568454Listed by: Coldwell Banker Realty - Andovers/Readings Regional - Open Sat, 12 to 1:30pmNew
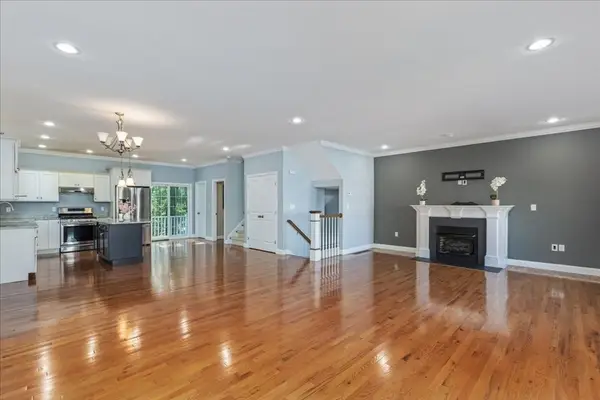 $699,000Active3 beds 3 baths2,448 sq. ft.
52 Compass Pt #52, North Andover, MA 01845
MLS# 73567755Listed by: Berkshire Hathaway HomeServices Verani Realty - Open Sat, 1 to 3pmNew
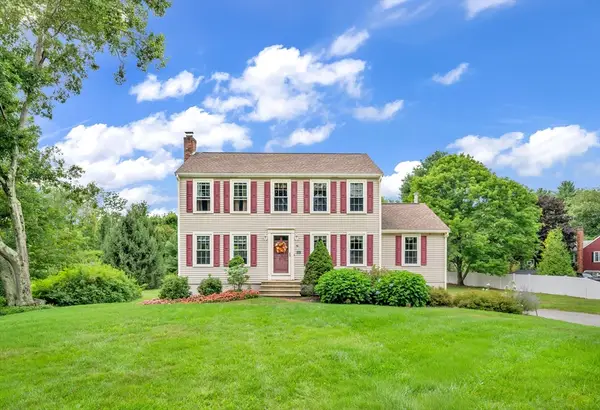 $875,000Active3 beds 3 baths2,177 sq. ft.
90 Lacy, North Andover, MA 01845
MLS# 73563256Listed by: Lamacchia Realty, Inc. - Open Sat, 12 to 1:30pmNew
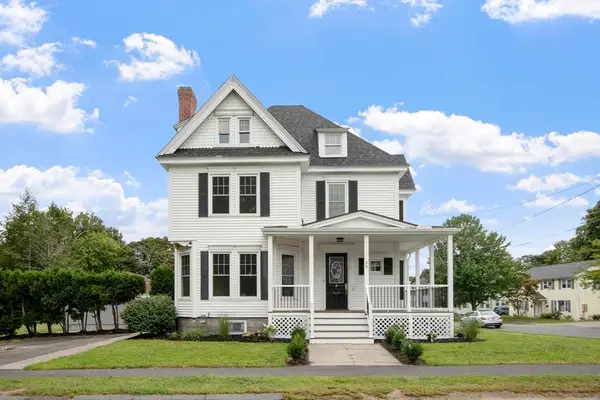 $1,200,000Active4 beds 3 baths3,000 sq. ft.
45 Third Street, North Andover, MA 01845
MLS# 73568655Listed by: Schruender Realty - New
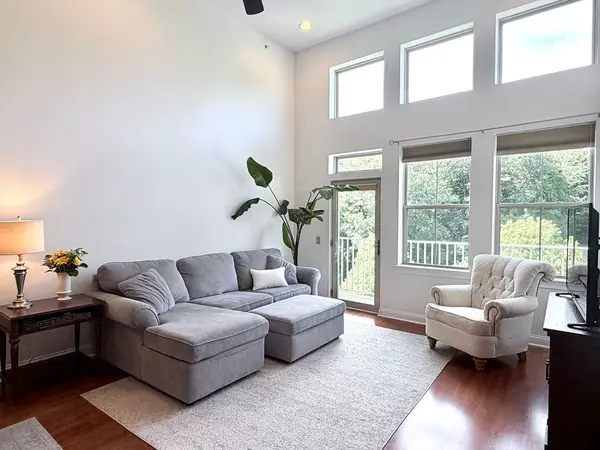 $247,809Active2 beds 2 baths1,031 sq. ft.
4 Harvest Dr #323, North Andover, MA 01845
MLS# 73568040Listed by: CHAPA Portfolio Realty LLC - Open Sat, 11am to 12:30pmNew
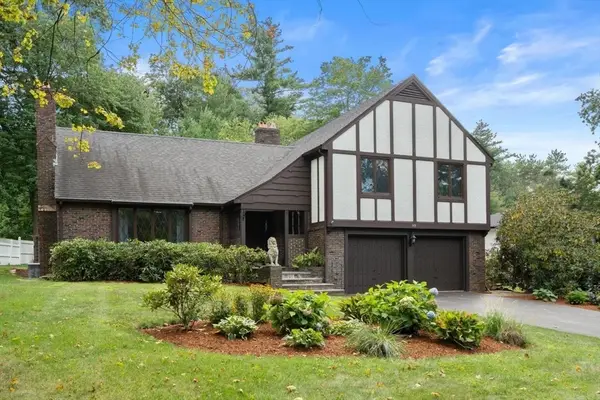 $939,900Active4 beds 3 baths2,697 sq. ft.
148 Sandra Lane, North Andover, MA 01845
MLS# 73567993Listed by: Coldwell Banker Realty - Andovers/Readings Regional


Protect your home and budget from life's surprises with an Assurant Home Warranty, backed by a partner that supports you through every step of homeownership. Explore Plans.
© 2026 Better Homes and Gardens Real Estate LLC. An Anywhere Real Estate company. All rights reserved. Better Homes and Gardens® Real Estate is a registered trademark owned by Meredith Operations Corporation, licensed to Better Homes and Gardens Real Estate LLC and used with permission. Better Homes and Gardens Real Estate LLC fully supports the principles of the Fair Housing Act and the Equal Opportunity Act. Listing information is deemed reliable but is not guaranteed accurate.
Each office is independently owned and operated.
Any services or products provided by third parties are not provided by, affiliated with or related to Better Homes and Gardens Real Estate LLC, or its affiliated companies.