
45 Third Street, North Andover, MA 01845
Local realty services provided by:Better Homes and Gardens Real Estate The Masiello Group
45 Third Street,North Andover, MA 01845
$1,200,000
- 4 Beds
- 3 Baths
- 3,000 sq. ft.
- Single family
- Active
Upcoming open houses
- Sat, Aug 2912:00 pm - 01:30 pm
- Sun, Aug 3011:00 am - 12:30 pm
Listed by: joan fitzgibbons
Office: schruender realty
MLS#:73568655
Source:MLSPIN
Price summary
- Price:$1,200,000
- Price per sq. ft.:$400
About this home
Timeless Victorian Charm with Modern Updates. 45 Third wasn't just an old house that happened to survive. It was built in the late-19th-century expansion during a significant period of North Andover's transformation from agriculture to industry and trades. Built in 1890, this beautifully renovated Victorian blends timeless character with today’s modern comforts. The welcoming open staircase foyer leads to a spacious living room featuring a fireplace, bay windows, wood floors and classic pocket doors. The formal dining room offers wood floors, a crystal chandelier, closet and built-in glass-front cabinetry. The brand-new kitchen features quality cabinetry, quartz island, new appliances, a walk-in pantry and space for a table and chairs. The remodeled primary suite is a true retreat with a luxurious double walk-in shower, double vanity, wide pine floors and an oversized walk-in closet. Additional features include two stairways to the second floor, a walk-up attic, central air, new heating system, new windows, new lighting throughout, refinished wood floors, fresh interior paint and a new roof. Set on approximately a half-acre lot with plenty of room for outdoor enjoyment—whether you envision a pool, play area, garden, or future ADU (Accessory Dwelling Unit). Ideally located within walking distance to downtown, High Street shops and restaurants, the library, Thomson Elementary, St. Michael School, and North Andover Middle and High Schools. A rare opportunity to own a gracious Victorian home that preserves its original charm while offering the updates and amenities today’s buyers desire. Historical information provided by the North Andover Historical Society. Open Houses Saturday 12 noon to 1:30 Sunday 11 am - 12:30 pm...
Contact an agent
Home facts
- Year built:1890
- Subdivision & Development:Library Area/Downtown
- Listing ID #:73568655
- Updated:August 28, 2026 at 11:58 AM
Rooms and interior
- Bedrooms:4
- Total bathrooms:3
- Full bathrooms:2
- Half bathrooms:1
- Rooms Total:8
- Flooring:Flooring - Stone/Ceramic Tile, Flooring - Wood, Tile, Wood
- Dining Description:Closet, Closet/Cabinets - Custom Built, Decorative Molding, Overhead
- Kitchen Description:Dishwasher, Range, Refrigerator
- Basement Description:Bulkhead, Full, Unfinished
- Living area:3,000 sq. ft.
Heating and cooling
- Cooling:Central Air
- Heating:Forced Air, Natural Gas
- Central air:Yes
Structure and exterior
- Roof:Shingle
- Year built:1890
- Building area:3,000 sq. ft.
- Lot area:0.47 Acres
- Lot Features:Corner Lot
- Architectural Style:Victorian
- Construction Materials:Frame
- Exterior Features:Fruit Trees, Porch
- Foundation Description:Stone
Schools
- High school:Nahs
- Middle school:Nams
- Elementary school:Thomson
Utilities
- Water:Public
- Sewer:Public Sewer
Finances and disclosures
- Price:$1,200,000
- Price per sq. ft.:$400
- Tax amount:$7,700 (2025)
Features and amenities
- Appliances:Dishwasher, Range, Refrigerator
- Laundry features:First Floor, Washer Hookup
- Amenities:Closet/Cabinets - Custom Built, Foyer, Gas Water Heater
Parking
- Total parking spaces:4
- Parking description:Off Street, Paved, Tandem
New listings near 45 Third Street
- Open Sat, 11am to 12:30pmNew
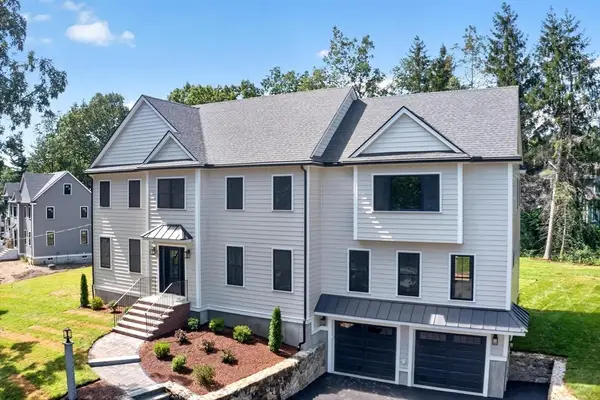 $1,799,900Active4 beds 4 baths4,200 sq. ft.
865 Johnson Street, North Andover, MA 01845
MLS# 73569205Listed by: RE/MAX Encore - Open Sat, 11am to 1pmNew
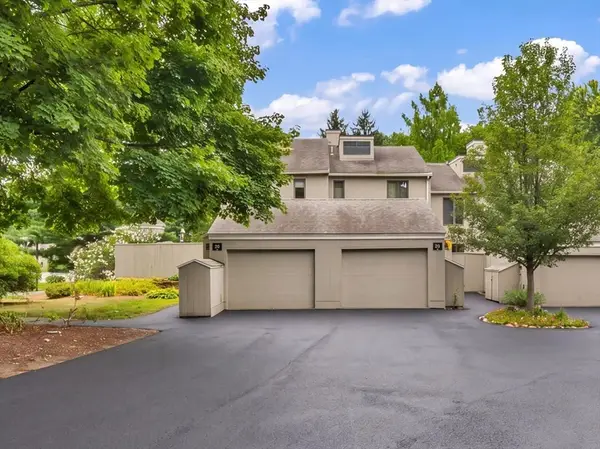 $533,000Active2 beds 3 baths1,718 sq. ft.
29 Mill Pond #29, North Andover, MA 01845
MLS# 73569100Listed by: Lillian Montalto Signature Properties - Open Sun, 11:30am to 1pmNew
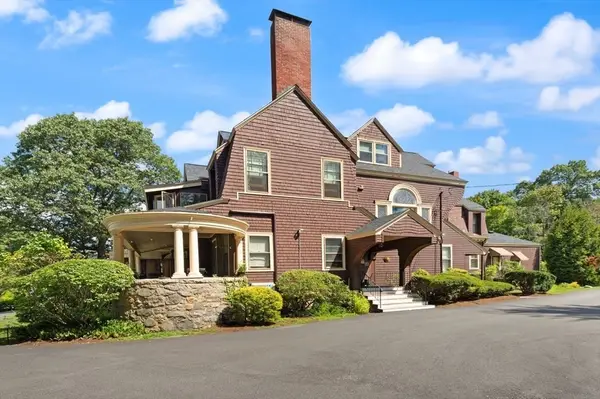 $319,000Active1 beds 1 baths749 sq. ft.
156 Chestnut Ave #6, North Andover, MA 01845
MLS# 73568700Listed by: Coldwell Banker Realty - Brookline - Open Sat, 1 to 2:30pmNew
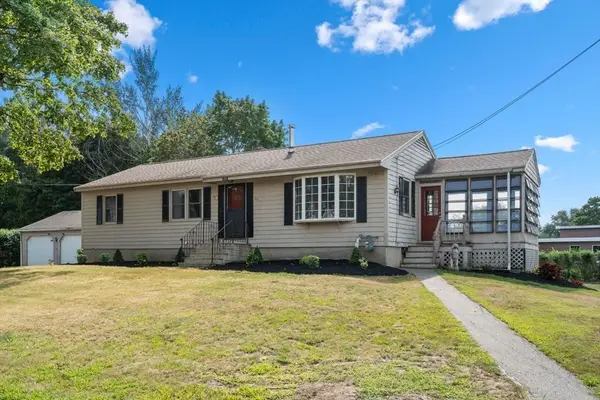 $649,900Active3 beds 2 baths1,371 sq. ft.
29 Rosedale Avenue, North Andover, MA 01845
MLS# 73568454Listed by: Coldwell Banker Realty - Andovers/Readings Regional - Open Sat, 11:30am to 1:30pmNew
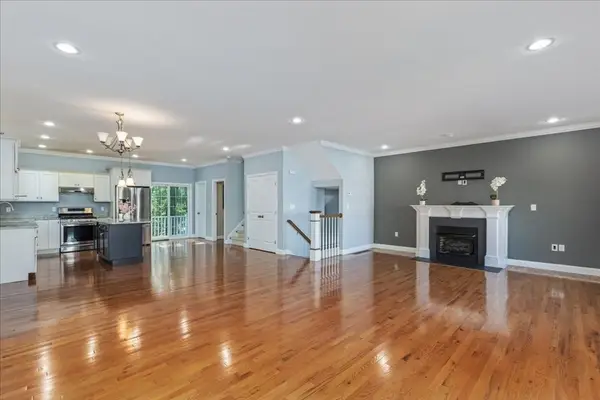 $699,000Active3 beds 3 baths2,448 sq. ft.
52 Compass Pt #52, North Andover, MA 01845
MLS# 73567755Listed by: Berkshire Hathaway HomeServices Verani Realty - Open Sat, 1 to 3pmNew
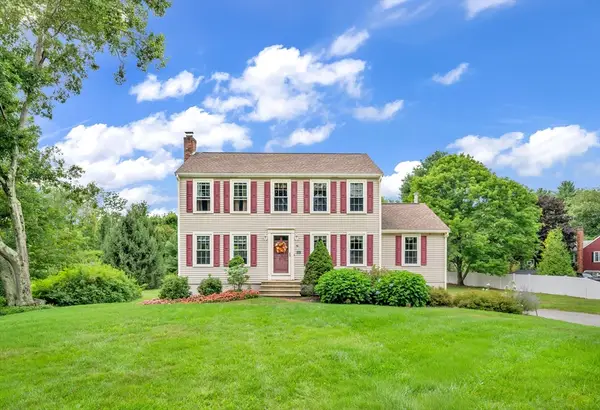 $875,000Active3 beds 3 baths2,177 sq. ft.
90 Lacy, North Andover, MA 01845
MLS# 73563256Listed by: Lamacchia Realty, Inc. - Open Sat, 12 to 2pmNew
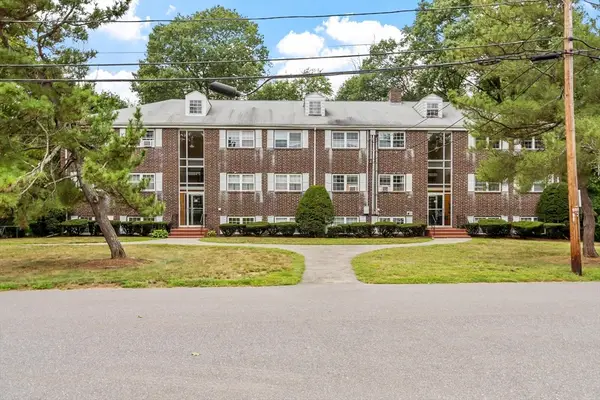 $309,900Active2 beds 1 baths850 sq. ft.
40 Edgelawn Ave #3, North Andover, MA 01845
MLS# 73568074Listed by: Compass - New
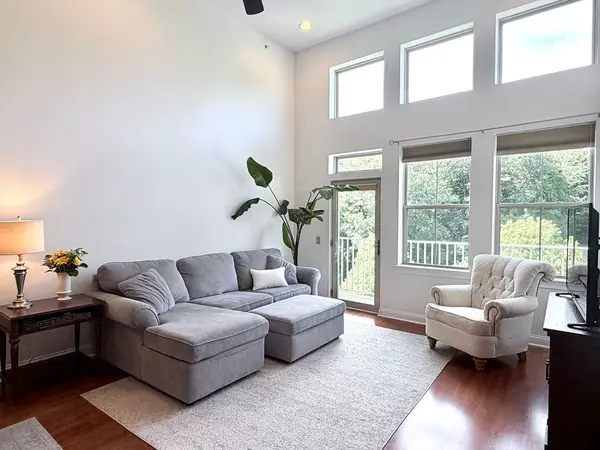 $247,809Active2 beds 2 baths1,031 sq. ft.
4 Harvest Dr #323, North Andover, MA 01845
MLS# 73568040Listed by: CHAPA Portfolio Realty LLC - Open Sat, 11am to 12:30pmNew
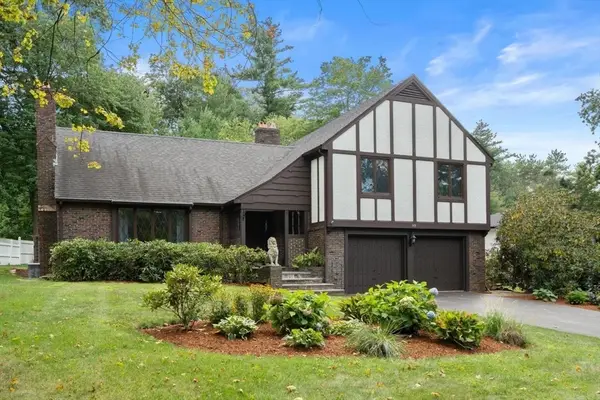 $939,900Active4 beds 3 baths2,697 sq. ft.
148 Sandra Lane, North Andover, MA 01845
MLS# 73567993Listed by: Coldwell Banker Realty - Andovers/Readings Regional


Protect your home and budget from life's surprises with an Assurant Home Warranty, backed by a partner that supports you through every step of homeownership. Explore Plans.
© 2026 Better Homes and Gardens Real Estate LLC. An Anywhere Real Estate company. All rights reserved. Better Homes and Gardens® Real Estate is a registered trademark owned by Meredith Operations Corporation, licensed to Better Homes and Gardens Real Estate LLC and used with permission. Better Homes and Gardens Real Estate LLC fully supports the principles of the Fair Housing Act and the Equal Opportunity Act. Listing information is deemed reliable but is not guaranteed accurate.
Each office is independently owned and operated.
Any services or products provided by third parties are not provided by, affiliated with or related to Better Homes and Gardens Real Estate LLC, or its affiliated companies.