
52 Compass Pt #52, North Andover, MA 01845
Local realty services provided by:Better Homes and Gardens Real Estate The Masiello Group
52 Compass Pt #52,North Andover, MA 01845
$699,000
- 3 Beds
- 3 Baths
- 2,448 sq. ft.
- Condominium
- Active
Upcoming open houses
- Sat, Aug 2911:30 am - 01:30 pm
- Sun, Aug 3012:00 pm - 01:30 pm
Listed by: chandrika shah
Office: berkshire hathaway homeservices verani realty
MLS#:73567755
Source:MLSPIN
Price summary
- Price:$699,000
- Price per sq. ft.:$285.54
- Monthly HOA dues:$461
About this home
Welcome home to 52 Compass Point, Unit 52! From the moment you step inside this beautifully maintained corner unit, you'll feel the warmth and comfort that make a house truly feel like home. Filled with natural light and thoughtfully designed for easy living, this inviting residence offers the perfect blend of style, space, and everyday convenience.The open-concept living and dining areas create a wonderful sense of connection, whether you're enjoying a quiet morning coffee, gathering around the table for dinner, or hosting friends and family. The spacious kitchen offers walk in pantry, french door bar closet, plenty of cabinetry and workspace, making everything from casual meals to holiday entertaining feel effortless.At the end of the day, retreat to generously sized bedrooms that offer a peaceful place to unwind. And when it's time to relax or have fun, the finished basement delivers an added touch of excitement with a dedicated media room and surround sound—perfect for movie nights, cheering on your favorite team, or creating lasting memories with family and friends.As a desirable corner unit, you'll enjoy the added sense of privacy and natural light, along with the ease of low-maintenance living. Located close to shopping, dining, parks, and major commuter routes, this home makes it easy to enjoy everything North Andover has to offer while still providing a welcoming place to come home to.Whether you're beginning your next chapter, simplifying your lifestyle, or looking for a smart investment, 52 Compass Point is more than a place to live—it's a place to feel at home....
Contact an agent
Home facts
- Year built:2015
- Listing ID #:73567755
- Updated:August 28, 2026 at 11:59 AM
Rooms and interior
- Bedrooms:3
- Total bathrooms:3
- Full bathrooms:2
- Half bathrooms:1
- Rooms Total:7
- Flooring:Carpet, Flooring - Wall to Wall Carpet, Tile, Wood
- Dining Description:Closet, Hardwood, Open Floorplan
- Kitchen Description:Balcony / Deck, Bathroom - Half, Closet/Cabinets - Custom Built, Countertops - Stone/Granite/Solid, Dining Area, Dishwasher, Disposal, Flooring - Hardwood, Gas Stove, Kitchen Island, Lighting - Pendant, Open Floorplan, Plumbed For Ice Maker, Range, Refrigerator
- Living area:2,448 sq. ft.
Heating and cooling
- Cooling:3 Cooling Zones, Central Air
- Heating:Electric Baseboard, Forced Air, Natural Gas
- Central air:Yes
Structure and exterior
- Roof:Shingle
- Year built:2015
- Building area:2,448 sq. ft.
- Exterior Features:Balcony, Deck
Utilities
- Water:Public
- Sewer:Public Sewer
Finances and disclosures
- Price:$699,000
- Price per sq. ft.:$285.54
- Tax amount:$7,275 (2026)
Features and amenities
- Appliances:Dishwasher, Disposal, Dryer, Range, Refrigerator, Washer
- Laundry features:Dryer, Electric Dryer Hookup, In Unit, Third Floor, Washer, Washer Hookup
- Amenities:Closet, Entry Hall
Parking
- Total parking spaces:4
- Parking description:Attached, Paved, Storage
- Garage:Yes
- Garage spaces:2
New listings near 52 Compass Pt #52
- Open Sat, 11am to 12:30pmNew
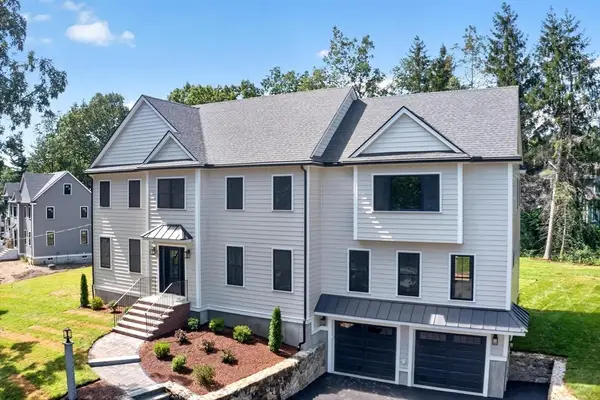 $1,799,900Active4 beds 4 baths4,200 sq. ft.
865 Johnson Street, North Andover, MA 01845
MLS# 73569205Listed by: RE/MAX Encore - Open Sat, 11am to 1pmNew
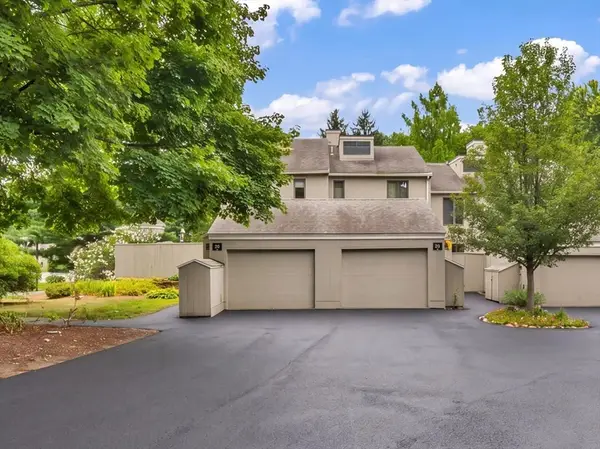 $533,000Active2 beds 3 baths1,718 sq. ft.
29 Mill Pond #29, North Andover, MA 01845
MLS# 73569100Listed by: Lillian Montalto Signature Properties - Open Sun, 11:30am to 1pmNew
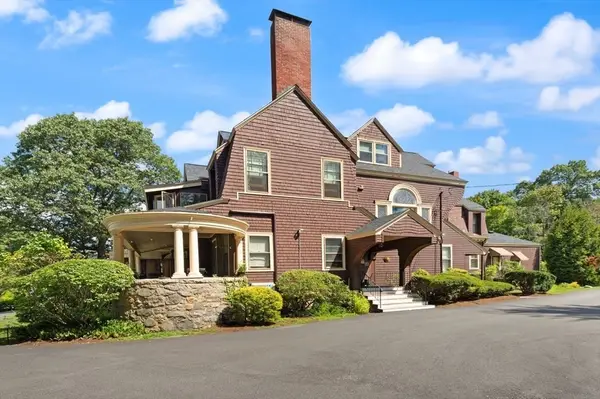 $319,000Active1 beds 1 baths749 sq. ft.
156 Chestnut Ave #6, North Andover, MA 01845
MLS# 73568700Listed by: Coldwell Banker Realty - Brookline - Open Sat, 1 to 2:30pmNew
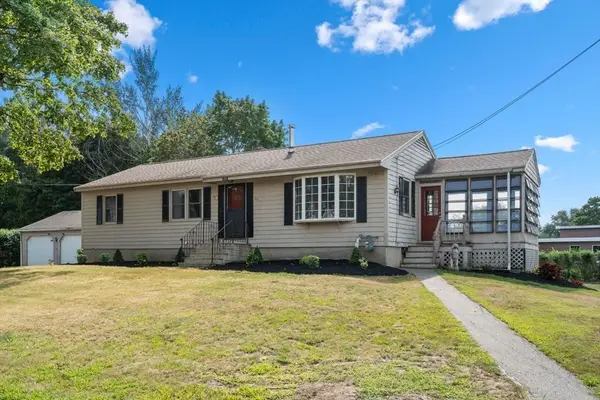 $649,900Active3 beds 2 baths1,371 sq. ft.
29 Rosedale Avenue, North Andover, MA 01845
MLS# 73568454Listed by: Coldwell Banker Realty - Andovers/Readings Regional - Open Sat, 1 to 3pmNew
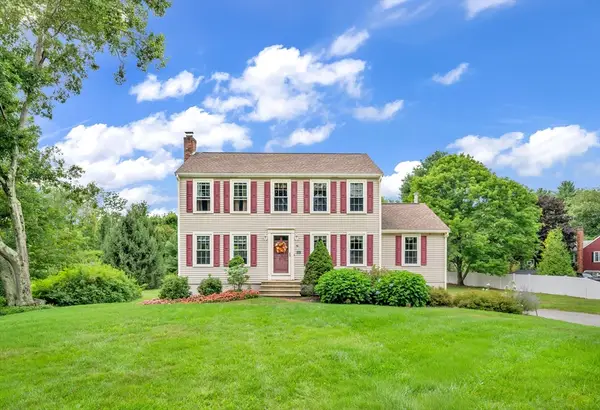 $875,000Active3 beds 3 baths2,177 sq. ft.
90 Lacy, North Andover, MA 01845
MLS# 73563256Listed by: Lamacchia Realty, Inc. - Open Sat, 12 to 1:30pmNew
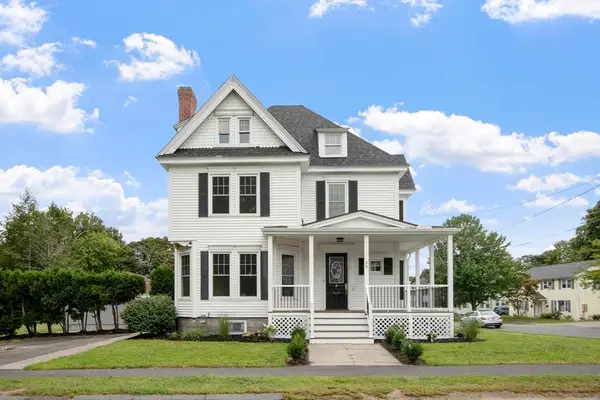 $1,200,000Active4 beds 3 baths3,000 sq. ft.
45 Third Street, North Andover, MA 01845
MLS# 73568655Listed by: Schruender Realty - Open Sat, 12 to 2pmNew
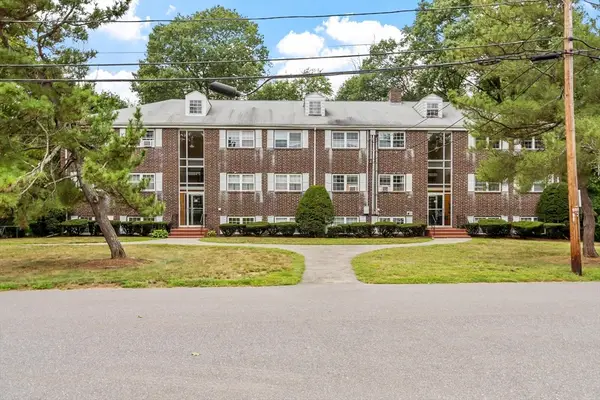 $309,900Active2 beds 1 baths850 sq. ft.
40 Edgelawn Ave #3, North Andover, MA 01845
MLS# 73568074Listed by: Compass - New
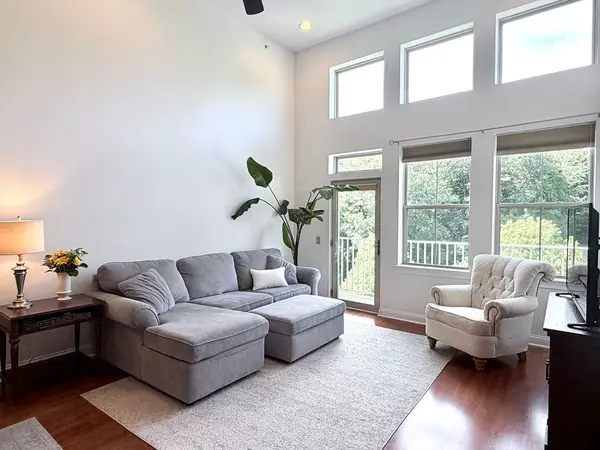 $247,809Active2 beds 2 baths1,031 sq. ft.
4 Harvest Dr #323, North Andover, MA 01845
MLS# 73568040Listed by: CHAPA Portfolio Realty LLC - Open Sat, 11am to 12:30pmNew
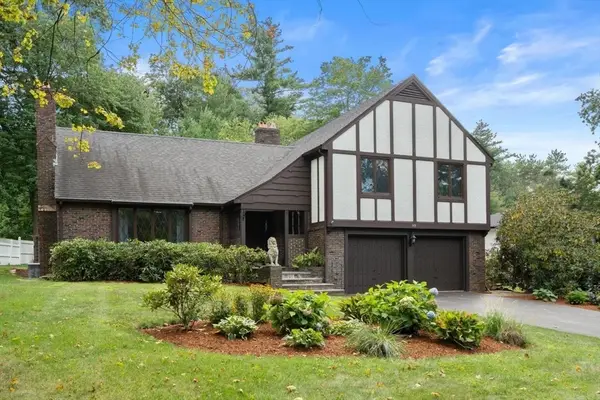 $939,900Active4 beds 3 baths2,697 sq. ft.
148 Sandra Lane, North Andover, MA 01845
MLS# 73567993Listed by: Coldwell Banker Realty - Andovers/Readings Regional


Protect your home and budget from life's surprises with an Assurant Home Warranty, backed by a partner that supports you through every step of homeownership. Explore Plans.
© 2026 Better Homes and Gardens Real Estate LLC. An Anywhere Real Estate company. All rights reserved. Better Homes and Gardens® Real Estate is a registered trademark owned by Meredith Operations Corporation, licensed to Better Homes and Gardens Real Estate LLC and used with permission. Better Homes and Gardens Real Estate LLC fully supports the principles of the Fair Housing Act and the Equal Opportunity Act. Listing information is deemed reliable but is not guaranteed accurate.
Each office is independently owned and operated.
Any services or products provided by third parties are not provided by, affiliated with or related to Better Homes and Gardens Real Estate LLC, or its affiliated companies.