
11 Draper Ave, North Attleboro, MA 02760
Local realty services provided by:Better Homes and Gardens Real Estate The Shanahan Group
11 Draper Ave,North Attleboro, MA 02760
$899,900
- 4 Beds
- 4 Baths
- 3,650 sq. ft.
- Single family
- Active
Listed by: robert o'donnell
Office: real broker ma, llc
MLS#:73553486
Source:MLSPIN
Price summary
- Price:$899,900
- Price per sq. ft.:$246.55
About this home
Beautiful 4 BR with 2 FULL and 2 HALF Baths. This Grand Colonial boasts over 3,600 sq ft of living space! Enjoy relaxing and decorating the inviting front farmer's porch, a welcoming space to unwind and make your own. The back yard is perfect for relaxing and entertaining with spacious paving stone patio, fire pit area and above ground pool with a large deck.Exquisite kitchen with stainless steel appliances, gas cooking, stone counters, tile backsplash, center island and an abundance of cabinetry. Fireplaced living room for cozy winter nights. Formal dining room for gathering with loved ones. Primary bedroom with vaulted ceiling, sitting area, walk in closet and extravagant en suite. Finished lower level with family room, bar, game room, office and half bath. Excellent commuter location very close to 95, 295 and rte 1 for shopping and dining. This is a must see! Make it yours today!
Contact an agent
Home facts
- Year built:2005
- Listing ID #:73553486
- Updated:August 20, 2026 at 10:35 AM
Rooms and interior
- Bedrooms:4
- Total bathrooms:4
- Full bathrooms:2
- Half bathrooms:2
- Rooms Total:8
- Flooring:Carpet, Hardwood, Tile
- Dining Description:Hardwood, Recessed Lighting
- Kitchen Description:Countertops - Stone/Granite/Solid, Dining Area, Dishwasher, Exterior Access, Flooring - Hardwood, Gas Stove, Kitchen Island, Open Floorplan, Range, Recessed Lighting, Refrigerator, Slider, Stainless Steel Appliances
- Basement Description:Finished, Full, Interior Entry
- Living area:3,650 sq. ft.
Heating and cooling
- Cooling:Central Air
- Heating:Forced Air, Oil
- Central air:Yes
Structure and exterior
- Year built:2005
- Building area:3,650 sq. ft.
- Lot area:0.46 Acres
- Architectural Style:Colonial
- Exterior Features:Deck, Patio, Porch, Storage
- Foundation Description:Concrete Perimeter
Utilities
- Water:Private
- Sewer:Private Sewer
Finances and disclosures
- Price:$899,900
- Price per sq. ft.:$246.55
- Tax amount:$8,552 (2025)
Features and amenities
- Appliances:Dishwasher, Range, Refrigerator
- Amenities:Recessed Lighting
- Pool features:Above Ground, Private Pool
Parking
- Total parking spaces:10
- Parking description:Paved Drive
- Garage:Yes
- Garage spaces:2
New listings near 11 Draper Ave
- Open Fri, 3 to 5pmNew
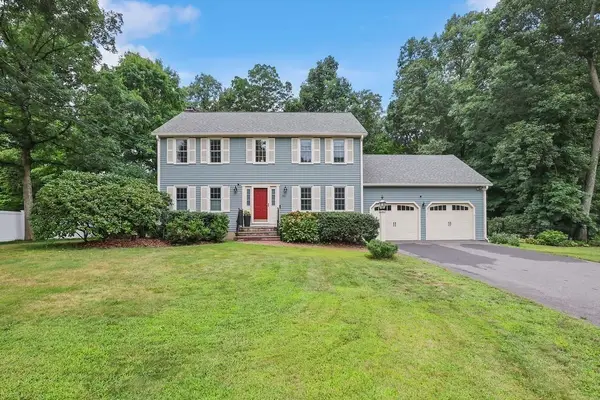 $775,000Active3 beds 3 baths2,360 sq. ft.
82 Achilles Way, North Attleboro, MA 02760
MLS# 73565770Listed by: RE/MAX Real Estate Center - Open Thu, 5:30 to 6:30pmNew
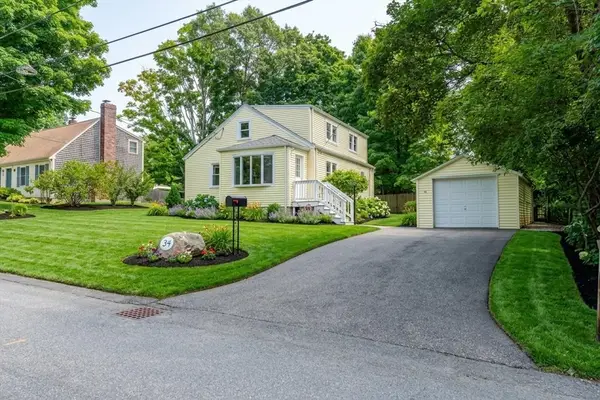 $474,999Active3 beds 1 baths1,590 sq. ft.
34 Hawthorne St, North Attleboro, MA 02760
MLS# 73565244Listed by: RE/MAX Impact - Open Sat, 11am to 1pmNew
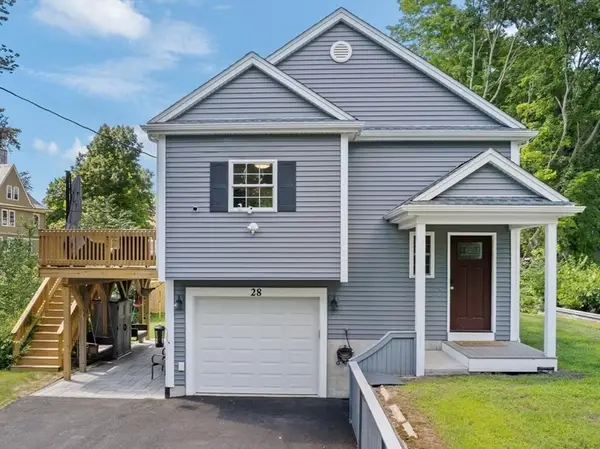 $649,900Active3 beds 2 baths1,783 sq. ft.
28 Stanley St, North Attleboro, MA 02763
MLS# 73564785Listed by: INNOVATE Real Estate - New
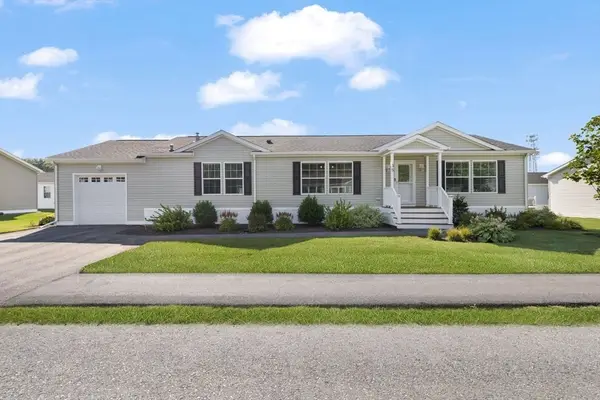 $489,000Active2 beds 2 baths1,600 sq. ft.
121 E Washington Street #35, North Attleboro, MA 02760
MLS# 73564632Listed by: Coldwell Banker Realty - New
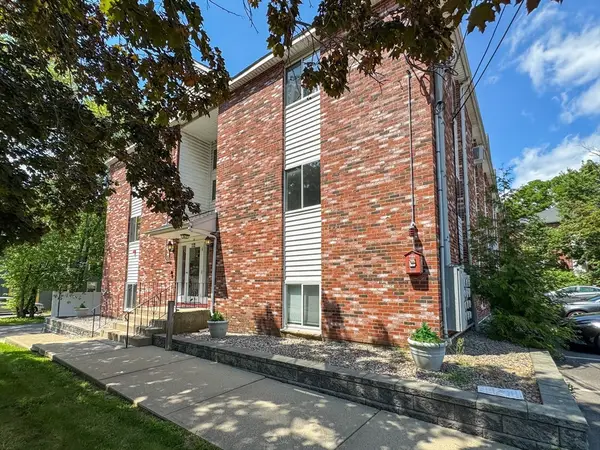 $305,000Active2 beds 2 baths933 sq. ft.
212 Fisher St #A7, North Attleboro, MA 02760
MLS# 73564226Listed by: Keller Williams South Watuppa - New
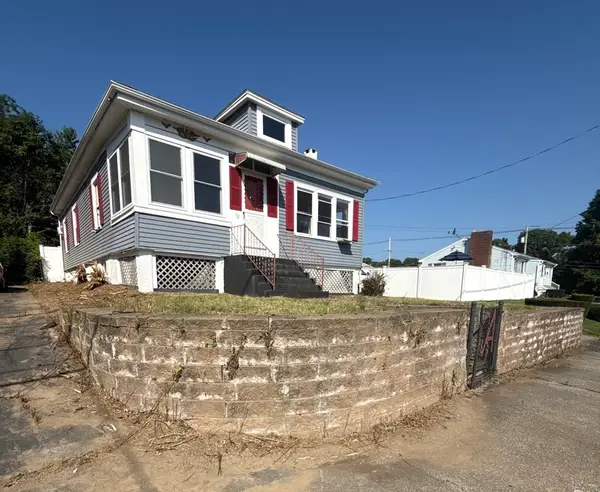 $379,900Active3 beds 1 baths1,248 sq. ft.
12 Roosevelt Ave, North Attleboro, MA 02760
MLS# 73563815Listed by: Real Broker MA, LLC - New
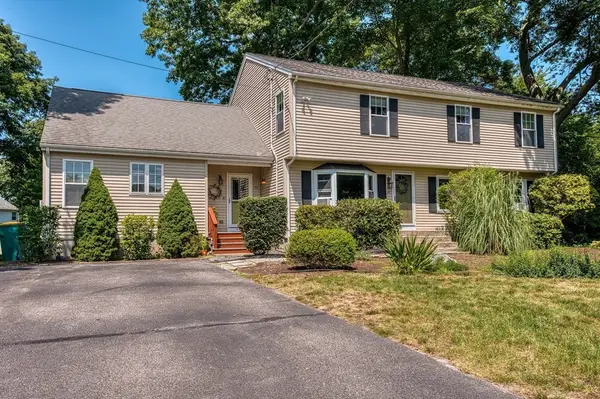 $799,000Active5 beds 3 baths2,864 sq. ft.
77 Oakcrest Drive, North Attleboro, MA 02760
MLS# 73563650Listed by: Rioux Real Estate - New
 $650,000Active4 beds 1 baths1,850 sq. ft.
676 Paine Road, North Attleboro, MA 02760
MLS# 73563629Listed by: Compass - New
 $1,060,000Active4 beds 3 baths2,800 sq. ft.
65(Lot 7) Sperry Lane, North Attleboro, MA 02760
MLS# 73563640Listed by: RE/MAX Real Estate Center - New
 $750,000Active3 beds 2 baths1,680 sq. ft.
11 Thyme Ln, North Attleboro, MA 02760
MLS# 73562561Listed by: Settlers Realty Group, LLC


Protect your home and budget from life's surprises with an Assurant Home Warranty, backed by a partner that supports you through every step of homeownership. Explore Plans.
© 2026 Better Homes and Gardens Real Estate LLC. An Anywhere Real Estate company. All rights reserved. Better Homes and Gardens® Real Estate is a registered trademark owned by Meredith Operations Corporation, licensed to Better Homes and Gardens Real Estate LLC and used with permission. Better Homes and Gardens Real Estate LLC fully supports the principles of the Fair Housing Act and the Equal Opportunity Act. Listing information is deemed reliable but is not guaranteed accurate.
Each office is independently owned and operated.
Any services or products provided by third parties are not provided by, affiliated with or related to Better Homes and Gardens Real Estate LLC, or its affiliated companies.