
130 East Washington St. #34, North Attleboro, MA 02760
Local realty services provided by:Better Homes and Gardens Real Estate The Masiello Group
130 East Washington St. #34,North Attleboro, MA 02760
$149,000
- 2 Beds
- 2 Baths
- 600 sq. ft.
- Mobile / Manufactured
- Active
Listed by: arleen richman
Office: re/max real estate center
MLS#:73553645
Source:MLSPIN
Price summary
- Price:$149,000
- Price per sq. ft.:$248.33
About this home
Welcome to Wamsutta Mobile Home Village, a desirable resident-owned 55+ community offering comfortable, low-maintenance living! This lovingly maintained 2-bedroom, 1.5-bath home is ideally located with convenient access to highways, shopping, restaurants, and everyday amenities.Designed for easy single-level living, this inviting home features a spacious layout, central air conditioning for year-round comfort, and economical kerosene heat for the colder months. Recent updates include beautiful new carpeting and a renovated main bathroom, completed less than a year ago. Step outside to relax on the patio or take advantage of the two storage sheds, providing plenty of room for tools, seasonal items, and outdoor equipment. The monthly park fee includes water, sewer, trash removal, snow removal, park maintenance, and real estate taxes, making for worry-free living. Buyer must obtain park approval, which includes a credit and background check. Don't miss this wonderful opportunity to enjoy affordable living in a welcoming community!...
Contact an agent
Home facts
- Year built:1968
- Listing ID #:73553645
- Updated:July 25, 2026 at 10:45 AM
Rooms and interior
- Bedrooms:2
- Total bathrooms:2
- Full bathrooms:1
- Half bathrooms:1
- Rooms Total:4
- Flooring:Carpet, Vinyl
- Kitchen Description:Flooring - Laminate, Open Floorplan, Range, Refrigerator
- Living area:600 sq. ft.
Heating and cooling
- Cooling:1 Cooling Zone, Central Air
- Central air:Yes
Structure and exterior
- Roof:Rubber
- Year built:1968
- Building area:600 sq. ft.
- Lot Features:Cleared, Level
- Construction Materials:Modular
- Exterior Features:Patio, Rain Gutters, Storage
- Foundation Description:Slab
Utilities
- Water:Public
- Sewer:Public Sewer
Finances and disclosures
- Price:$149,000
- Price per sq. ft.:$248.33
Features and amenities
- Appliances:Dryer, Range, Refrigerator, Washer
- Laundry features:Dryer, Electric Dryer Hookup, First Floor, Washer, Washer Hookup
Parking
- Total parking spaces:2
- Parking description:Off Street
New listings near 130 East Washington St. #34
- Open Sun, 12 to 2pmNew
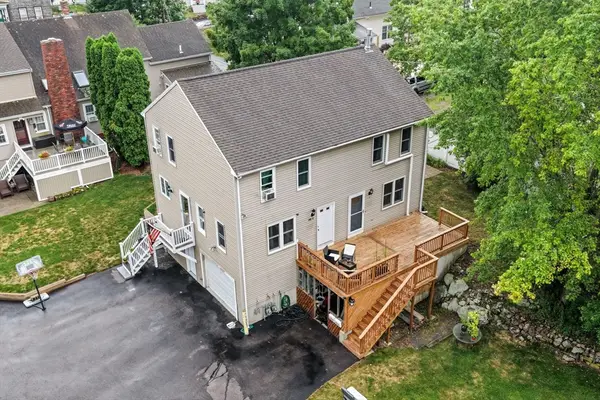 $389,900Active3 beds 3 baths1,008 sq. ft.
284 Chestnut St #B, North Attleboro, MA 02760
MLS# 73554521Listed by: RE/MAX Platinum - Open Sun, 12 to 1:30pmNew
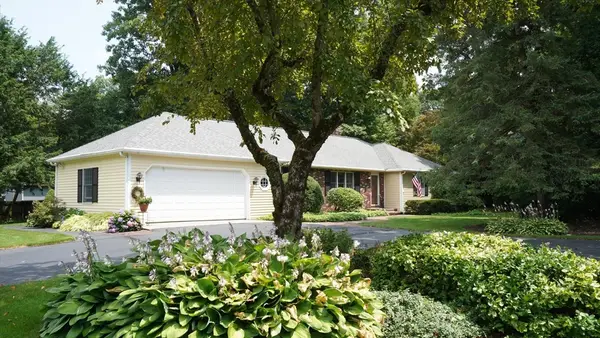 $679,900Active3 beds 3 baths2,640 sq. ft.
41 Wagon Wheel Rd, North Attleboro, MA 02760
MLS# 73554467Listed by: Century 21 North East - Open Sun, 10:30am to 12pmNew
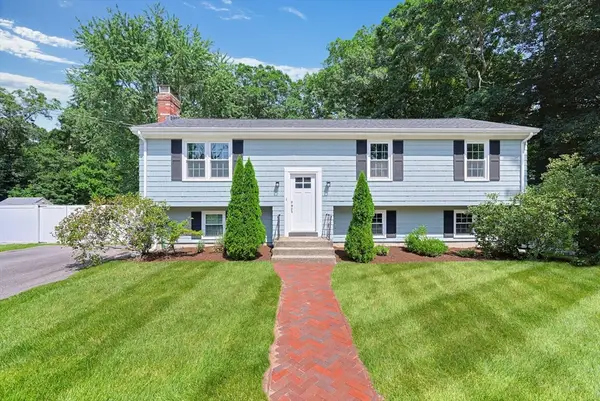 $575,000Active3 beds 2 baths1,814 sq. ft.
96 Glenfield Rd, North Attleboro, MA 02760
MLS# 73554448Listed by: Keller Williams Elite - Open Sun, 1 to 3pmNew
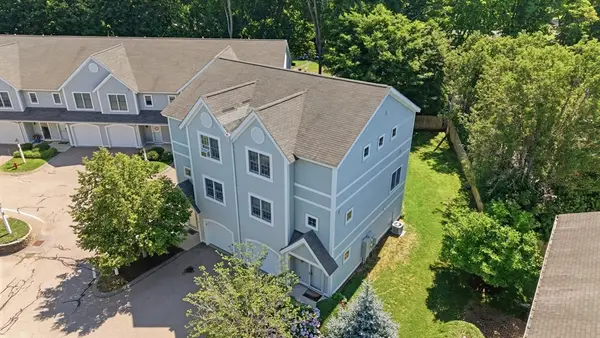 $479,900Active2 beds 3 baths1,752 sq. ft.
140 Commonwealth Ave #7, North Attleboro, MA 02760
MLS# 73554197Listed by: Mega Realty Services - Open Sun, 2 to 3pmNew
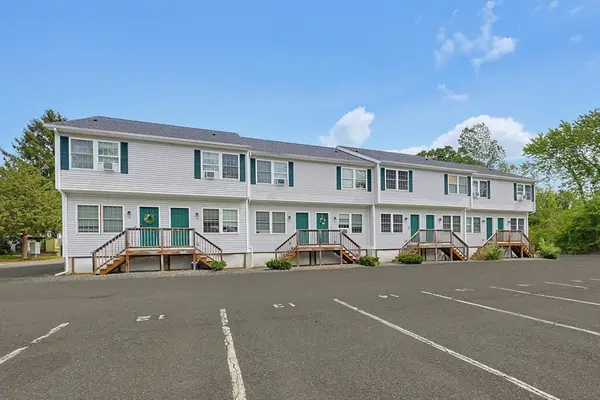 $350,000Active2 beds 2 baths1,036 sq. ft.
13 Dexter St #13, North Attleboro, MA 02760
MLS# 73554113Listed by: Berkshire Hathaway HomeServices Evolution Properties - Open Sun, 11am to 1pmNew
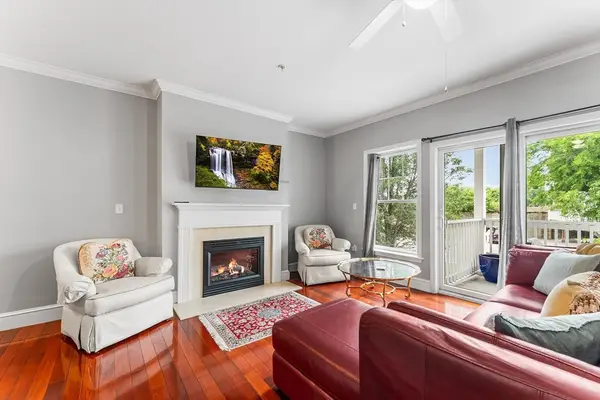 $419,900Active2 beds 2 baths1,136 sq. ft.
414 Mount Hope St #109, North Attleboro, MA 02760
MLS# 73553936Listed by: Redfin Corp. - Open Sun, 11:30am to 1pmNew
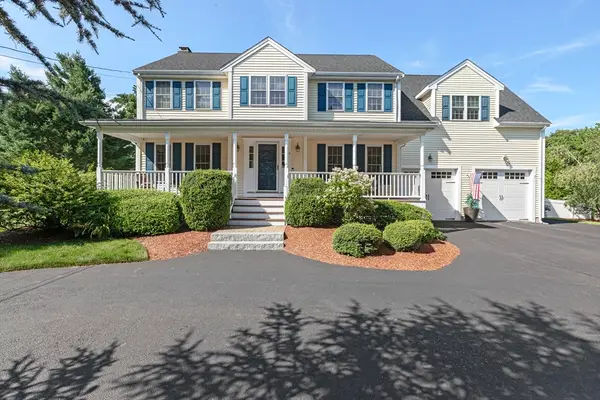 $899,900Active4 beds 4 baths3,650 sq. ft.
11 Draper Ave, North Attleboro, MA 02760
MLS# 73553486Listed by: Real Broker MA, LLC - Open Sun, 12 to 2pmNew
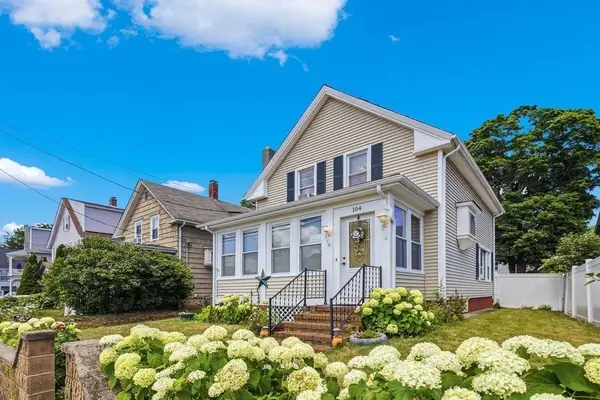 $429,000Active3 beds 2 baths924 sq. ft.
104 Fisher St, North Attleboro, MA 02760
MLS# 73553128Listed by: Vicente Realty, LLC - Open Sun, 1:30 to 3pmNew
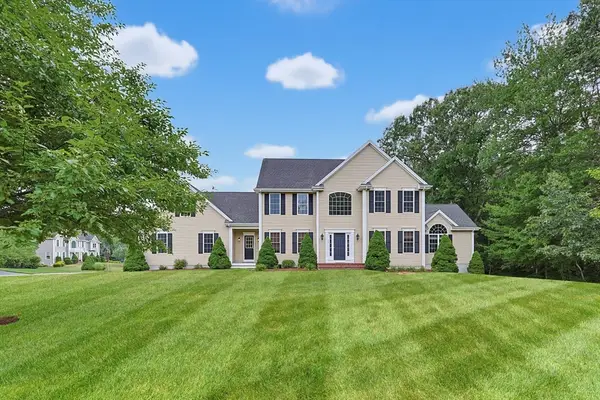 $1,125,000Active4 beds 4 baths5,013 sq. ft.
26 Charles W Barth Dr, North Attleboro, MA 02760
MLS# 73553041Listed by: Keller Williams Elite


Protect your home and budget from life's surprises with an Assurant Home Warranty, backed by a partner that supports you through every step of homeownership. Explore Plans.
© 2026 Better Homes and Gardens Real Estate LLC. An Anywhere Real Estate company. All rights reserved. Better Homes and Gardens® Real Estate is a registered trademark owned by Meredith Operations Corporation, licensed to Better Homes and Gardens Real Estate LLC and used with permission. Better Homes and Gardens Real Estate LLC fully supports the principles of the Fair Housing Act and the Equal Opportunity Act. Listing information is deemed reliable but is not guaranteed accurate.
Each office is independently owned and operated.
Any services or products provided by third parties are not provided by, affiliated with or related to Better Homes and Gardens Real Estate LLC, or its affiliated companies.