
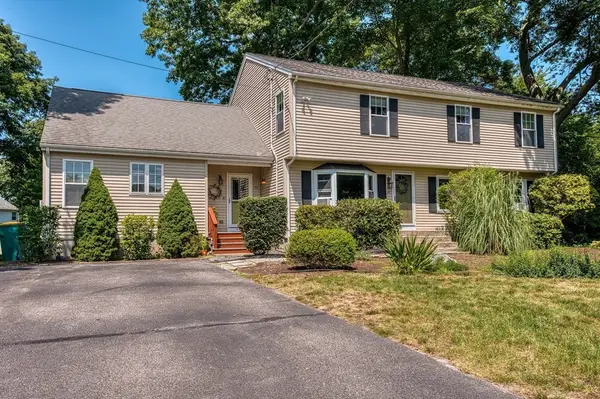
49 Ryder Rd, North Attleboro, MA 02760
Local realty services provided by:Better Homes and Gardens Real Estate The Shanahan Group
49 Ryder Rd,North Attleboro, MA 02760
$559,000
- 3 Beds
- 2 Baths
- 1,128 sq. ft.
- Single family
- Active
Upcoming open houses
- Sat, Aug 1511:00 am - 12:30 pm
Listed by: donald savastano
Office: the nest real estate agency, llc
MLS#:73561532
Source:MLSPIN
Price summary
- Price:$559,000
- Price per sq. ft.:$495.57
About this home
Presenting a distinguished single-family residence constructed in 1965 updated recently, offering a total of 1892 Square feet where 1128 square feet of meticulously designed and updated living space is on the first level. The remainder 764 sqft is in the updated walk-up basement. This property represents a unique opportunity to acquire a home where thoughtful design and practical amenities converge to create an exceptional living experience. The residence is configured with three well-proportioned bedrooms, providing adaptable spaces for rest and personal pursuits. Complementing these are one full bathroom and one half bathroom, designed for both convenience and functionality. Further enhancing the property's appeal is an integrated one-car garage, offering secure parking and additional storage capacity. The expansive 16250-square-foot lot provides a generous outdoor environment, suitable for various recreational activities or future landscape enhancements. We invite you to discover the refined potential of this property and schedule a private viewing. Some recent updates include new: Central Air System in 2018, Roof Shingles, Hot Water Tank, and Sewer Pipes in 2024, Chimney Flue Liner 2020, Electrical Upgrades, Sump Pump, New Gutters w/ Gutter Covers and Deck Stair Railing 2025, Driveway repaved within the past two years....
Contact an agent
Home facts
- Year built:1965
- Listing ID #:73561532
- Updated:August 14, 2026 at 12:33 PM
Rooms and interior
- Bedrooms:3
- Total bathrooms:2
- Full bathrooms:1
- Half bathrooms:1
- Rooms Total:9
- Flooring:Hardwood, Laminate, Tile, Wood
- Dining Description:Ceiling Fan(s), Deck - Exterior, Exterior Access, Hardwood, Open Floorplan, Slider
- Kitchen Description:Countertops - Stone/Granite/Solid, Dining Area, Dishwasher, Exterior Access, Kitchen Island, Microwave, Open Floorplan, Range, Recessed Lighting, Refrigerator, Remodeled
- Basement Description:Bulkhead, Full, Interior Entry, Partially Finished, Radon Remediation System
- Living area:1,128 sq. ft.
Heating and cooling
- Cooling:1 Cooling Zone, Central Air
- Heating:Baseboard, Central
- Central air:Yes
Structure and exterior
- Roof:Shingle
- Year built:1965
- Building area:1,128 sq. ft.
- Lot area:0.37 Acres
- Lot Features:Cleared, Gentle Sloping, Level
- Architectural Style:Ranch
- Construction Materials:Frame
- Exterior Features:Deck, Garden, Porch - Enclosed, Rain Gutters, Screened, Storage
- Foundation Description:Concrete Perimeter
Schools
- High school:North Attleboro
- Middle school:John T. Nichols Middle School
- Elementary school:Martin
Utilities
- Water:Public
- Sewer:Public Sewer
Finances and disclosures
- Price:$559,000
- Price per sq. ft.:$495.57
- Tax amount:$6,308 (2025)
Features and amenities
- Appliances:Dishwasher, Microwave, Range, Refrigerator
- Laundry features:Electric Dryer Hookup, Flooring - Laminate, In Basement, Remodeled, Washer Hookup
- Amenities:Closet, Internet Available - Broadband
Parking
- Total parking spaces:8
- Parking description:Attached, Garage Door Opener, Off Street, Paved, Paved Drive, Storage, Workshop in Garage
- Garage:Yes
- Garage spaces:1
New listings near 49 Ryder Rd
- Open Sun, 12:30 to 2:30pmNew
 $799,000Active5 beds 3 baths2,864 sq. ft.
77 Oakcrest Drive, North Attleboro, MA 02760
MLS# 73563650Listed by: Rioux Real Estate - Open Sat, 1:30 to 3pmNew
 $650,000Active4 beds 1 baths1,850 sq. ft.
676 Paine Road, North Attleboro, MA 02760
MLS# 73563629Listed by: Compass - Open Sun, 10am to 12:30pmNew
 $1,060,000Active4 beds 3 baths2,800 sq. ft.
65(Lot 7) Sperry Lane, North Attleboro, MA 02760
MLS# 73563640Listed by: RE/MAX Real Estate Center - Open Sat, 12 to 1:30pmNew
 $699,900Active3 beds 2 baths1,820 sq. ft.
30 Charles St., North Attleboro, MA 02760
MLS# 73563581Listed by: Berkshire Hathaway HomeServices Evolution Properties - Open Sat, 11am to 1pmNew
 $750,000Active3 beds 2 baths1,680 sq. ft.
11 Thyme Ln, North Attleboro, MA 02760
MLS# 73562561Listed by: Settlers Realty Group, LLC - Open Sun, 12 to 2pmNew
 $677,777Active4 beds 2 baths1,568 sq. ft.
15 Calvin Road, North Attleboro, MA 02760
MLS# 73561823Listed by: RE/MAX Real Estate Center - New
 $339,900Active2 beds 1 baths988 sq. ft.
68 N Washington St #314, North Attleboro, MA 02760
MLS# 73561644Listed by: Keller Williams Elite - Open Sat, 12:30 to 2pmNew
 $639,000Active3 beds 2 baths2,228 sq. ft.
113 Grove St, North Attleboro, MA 02760
MLS# 73561054Listed by: Keller Williams Elite - New
 $599,000Active3 beds 2 baths2,000 sq. ft.
57 Eldridge Dr, North Attleboro, MA 02760
MLS# 73560887Listed by: Keller Williams Elite


Protect your home and budget from life's surprises with an Assurant Home Warranty, backed by a partner that supports you through every step of homeownership. Explore Plans.
© 2026 Better Homes and Gardens Real Estate LLC. An Anywhere Real Estate company. All rights reserved. Better Homes and Gardens® Real Estate is a registered trademark owned by Meredith Operations Corporation, licensed to Better Homes and Gardens Real Estate LLC and used with permission. Better Homes and Gardens Real Estate LLC fully supports the principles of the Fair Housing Act and the Equal Opportunity Act. Listing information is deemed reliable but is not guaranteed accurate.
Each office is independently owned and operated.
Any services or products provided by third parties are not provided by, affiliated with or related to Better Homes and Gardens Real Estate LLC, or its affiliated companies.