
9 Indian Path, North Grafton, MA 01536
Local realty services provided by:Better Homes and Gardens Real Estate The Shanahan Group
9 Indian Path,Grafton, MA 01536
$599,900
- 4 Beds
- 3 Baths
- 1,950 sq. ft.
- Single family
- Active
Upcoming open houses
- Sat, Sep 2612:00 pm - 02:00 pm
- Sun, Sep 2712:00 pm - 02:00 pm
Listed by: amanda godbout
Office: lamacchia realty, inc.
MLS#:73581911
Source:MLSPIN
Price summary
- Price:$599,900
- Price per sq. ft.:$307.64
About this home
Tucked away on a sprawling, tree-lined acre in Grafton, this turnkey 4-bedroom Dutch Gambrel-Cape blends timeless charm with modern living. Set far back on a tranquil dead-end street, the property serves as a private sanctuary. Inside, you are greeted by a bright, inviting atmosphere featuring fresh paint, sun-filled living spaces, and gleaming hardwood floors throughout.The heart of the home is a front-to-back kitchen featuring contemporary finishes and recessed lighting—perfect for hosting gatherings. Seamlessly transition outside to your newer expansive deck (2024), where you can grill, relax, and look out over a private backyard. Back inside, unwind in the cozy main living room centered around a wood-burning fireplace.Designed for ultimate flexibility, the home features a coveted main-level bedroom and updated full bath, ideal for guests or multi-generational living. Upstairs, a peaceful primary suite with generous closet space awaits, alongside two more bright bedrooms and a beautifully remodeled full bath. Need more space? The partially finished lower level with fireplace is ready to become your private fitness studio, media room, or executive home office. Complete with beautiful curb appeal, newer siding (2021), updated windows (2021), and a rare, certified 6-bedroom Title V septic system (2026), this home offers incredible future expansion potential. The home sits just minutes from local schools, shopping, and dining options, with quick access to the Mass Pike and MBTA Commuter Rail, the commuter’s dream retreat you’ve been waiting for. Don’t miss your opportunity to own this beautiful, move-in-ready retreat. Schedule your tour today!...
Contact an agent
Home facts
- Year built:1971
- Listing ID #:73581911
- Updated:September 25, 2026 at 12:33 PM
Rooms and interior
- Bedrooms:4
- Total bathrooms:3
- Full bathrooms:2
- Half bathrooms:1
- Rooms Total:6
- Flooring:Hardwood, Tile, Vinyl, Wood
- Dining Description:Recessed Lighting, Window(s) - Picture, Wood
- Kitchen Description:Countertops - Stone/Granite/Solid, Deck - Exterior, Dining Area, Dishwasher, Disposal, Flooring - Hardwood, Pantry, Range, Recessed Lighting, Refrigerator, Window(s) - Picture
- Basement Description:Concrete, Full, Interior Entry, Partially Finished, Radon Remediation System, Walk-Out Access
- Living area:1,950 sq. ft.
Heating and cooling
- Cooling:2 Cooling Zones, Heat Pump
- Heating:Electric, Electric Baseboard, Heat Pump, Wood
Structure and exterior
- Roof:Shingle
- Year built:1971
- Building area:1,950 sq. ft.
- Lot area:1.28 Acres
- Architectural Style:Cape
- Construction Materials:Frame
- Exterior Features:Deck, Porch, Rain Gutters
- Foundation Description:Concrete Perimeter
Schools
- High school:Ghs
- Middle school:Gms
- Elementary school:Nges, Nss
Utilities
- Water:Private
- Sewer:Private Sewer
Finances and disclosures
- Price:$599,900
- Price per sq. ft.:$307.64
- Tax amount:$7,006 (2025)
Features and amenities
- Appliances:Dishwasher, Disposal, Dryer, Range, Refrigerator, Washer
- Laundry features:Dryer, Electric Dryer Hookup, First Floor, Washer, Washer Hookup
Parking
- Total parking spaces:6
- Parking description:Off Street, Paved, Paved Drive
New listings near 9 Indian Path
- Open Sat, 12 to 2pmNew
 $524,900Active2 beds 3 baths1,570 sq. ft.
3 Robert Cir #3, Grafton, MA 01536
MLS# 73582100Listed by: Compass - Open Sat, 10 to 11:30amNew
 $299,900Active1 beds 1 baths750 sq. ft.
21 Faulkner Rd, Grafton, MA 01536
MLS# 73581459Listed by: Real Broker MA, LLC - New
 $730,000Active5 beds 5 baths5,000 sq. ft.
137 Westboro Rd, Grafton, MA 01536
MLS# 73578208Listed by: Dell Realty Inc. 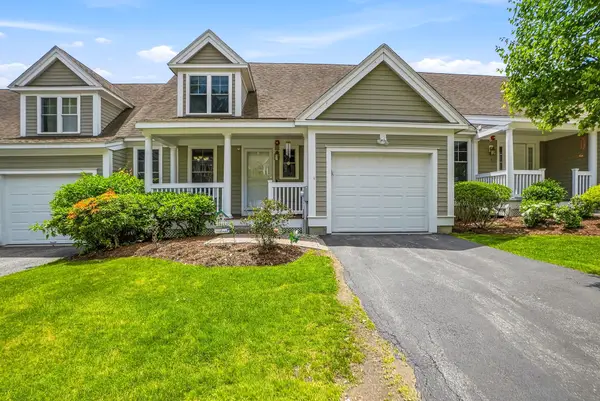 $625,000Active3 beds 3 baths2,215 sq. ft.
3 Woodbridge Court #3, Grafton, MA 01536
MLS# 73575948Listed by: Sumathi Narayanan Realty LLC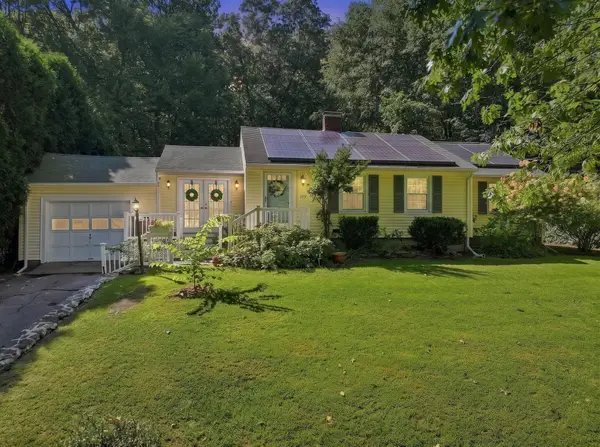 $565,000Active3 beds 3 baths2,237 sq. ft.
199 Brigham Hill Road, Grafton, MA 01536
MLS# 73574800Listed by: ERA Key Realty Services - Westborough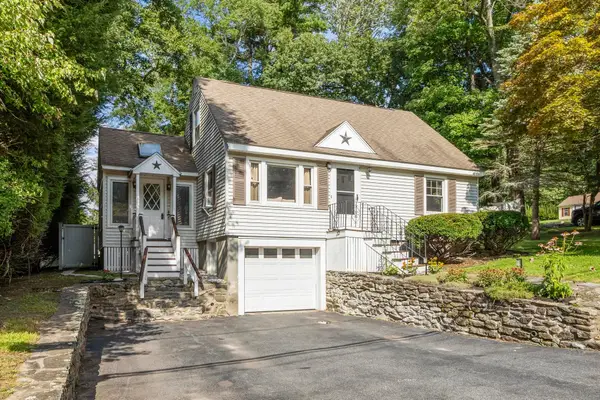 $499,000Active3 beds 1 baths1,164 sq. ft.
214 Brigham Hill Rd, Grafton, MA 01536
MLS# 73568162Listed by: Colby Hunter Realty $1,185,000Active4 beds 4 baths4,766 sq. ft.
18 Valley View Dr, Grafton, MA 01536
MLS# 73564392Listed by: Coldwell Banker Realty - Worcester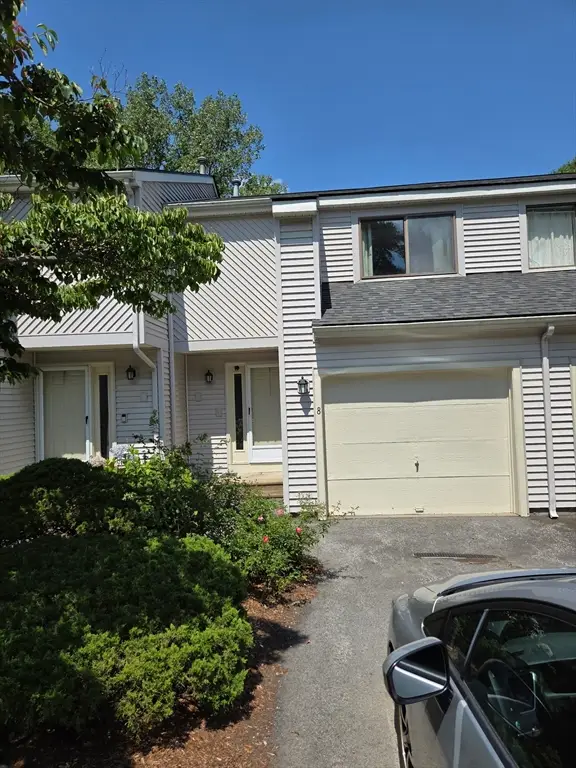 $400,000Active2 beds 4 baths1,276 sq. ft.
8 John Dr #8, Grafton, MA 01536
MLS# 73564388Listed by: Brown & Brown Real Estate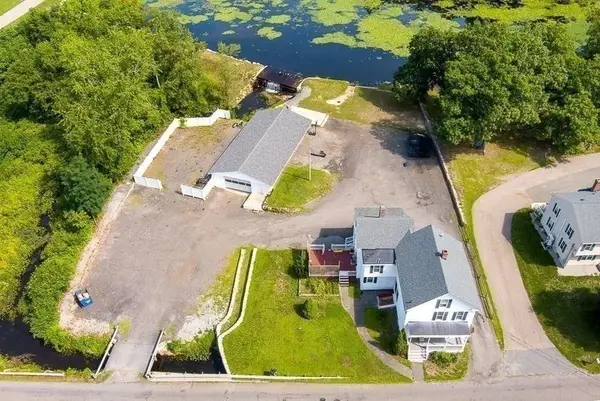 $873,000Active5 beds 3 baths2,370 sq. ft.
25 East St, Grafton, MA 01536
MLS# 73564401Listed by: Walter Aldrich Realty


Protect your home and budget from life's surprises with an Assurant Home Warranty, backed by a partner that supports you through every step of homeownership. Explore Plans.
© 2026 Better Homes and Gardens Real Estate LLC. An Anywhere Real Estate company. All rights reserved. Better Homes and Gardens® Real Estate is a registered trademark owned by Meredith Operations Corporation, licensed to Better Homes and Gardens Real Estate LLC and used with permission. Better Homes and Gardens Real Estate LLC fully supports the principles of the Fair Housing Act and the Equal Opportunity Act. Listing information is deemed reliable but is not guaranteed accurate.
Each office is independently owned and operated.
Any services or products provided by third parties are not provided by, affiliated with or related to Better Homes and Gardens Real Estate LLC, or its affiliated companies.