
17 Thayer Pond Drive #7, North Oxford, MA 01537
Local realty services provided by:Better Homes and Gardens Real Estate The Shanahan Group
17 Thayer Pond Drive #7,Oxford, MA 01537
$332,900
- 3 Beds
- 2 Baths
- 1,196 sq. ft.
- Condominium
- Active
Upcoming open houses
- Sat, Sep 2610:30 am - 12:00 pm
Listed by: michael nugent
Office: re/max prof associates
MLS#:73581170
Source:MLSPIN
Price summary
- Price:$332,900
- Price per sq. ft.:$278.34
- Monthly HOA dues:$396
About this home
Welcome to this well-located 3-bedroom, 1.5-bath end-unit condo in Oxford! Enjoy peaceful rear-facing views overlooking a wooded setting, offering a nice sense of privacy. The unit features convenient in-unit laundry, brand-new carpeting in the bedrooms, a deeded parking space, and plenty of additional guest parking. Residents can enjoy a variety of community amenities, including an inground pool, basketball court, and tennis court. Conveniently located just off Route 20 with easy access to the Mass Pike, I-290, and I-395, making commuting and everyday travel a breeze. A great opportunity for an owner occupant or investor looking for convenience, amenities, and a tranquil setting.
Contact an agent
Home facts
- Year built:1983
- Listing ID #:73581170
- Updated:September 23, 2026 at 12:22 PM
Rooms and interior
- Bedrooms:3
- Total bathrooms:2
- Full bathrooms:1
- Half bathrooms:1
- Rooms Total:5
- Flooring:Carpet, Tile, Vinyl / VCT
- Dining Description:High Speed Internet Hookup, Remodeled, Vinyl
- Kitchen Description:Cabinets - Upgraded, Countertops - Stone/Granite/Solid, Countertops - Upgraded, Dishwasher, Dryer Hookup - Electric, Flooring - Stone/Ceramic Tile, Microwave, Range, Refrigerator, Stainless Steel Appliances, Washer Hookup
- Living area:1,196 sq. ft.
Heating and cooling
- Cooling:1 Cooling Zone, Central Air
- Heating:Electric
- Central air:Yes
Structure and exterior
- Roof:Shingle
- Year built:1983
- Building area:1,196 sq. ft.
- Construction Materials:Frame
- Exterior Features:Balcony, Professional Landscaping, Rain Gutters, Tennis Court(s)
Schools
- High school:Oxford
- Middle school:Oxford
- Elementary school:Oxford
Utilities
- Water:Public
- Sewer:Public Sewer
Finances and disclosures
- Price:$332,900
- Price per sq. ft.:$278.34
- Tax amount:$2,803 (2026)
Features and amenities
- Appliances:Dishwasher, Dryer, Intercom, Microwave, Range, Refrigerator, Washer, Washer/Dryer
- Laundry features:Dryer, Electric Dryer Hookup, In Unit, Main Level, Second Floor, Washer, Washer Hookup, Washer/Dryer
- Amenities:Storage, Tennis Court(s)
- Pool features:Association, In Ground
Parking
- Total parking spaces:1
- Parking description:Deeded, Guest
New listings near 17 Thayer Pond Drive #7
- New
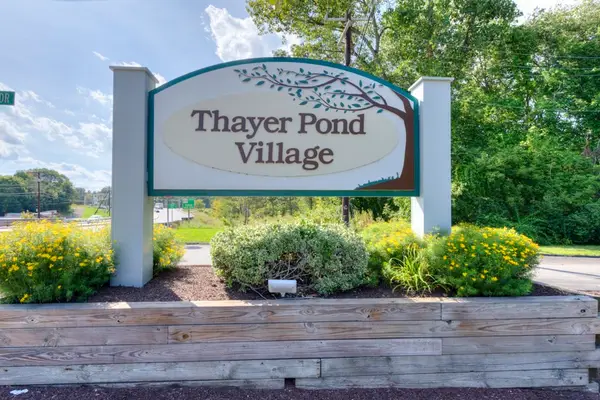 $234,900Active1 beds 1 baths816 sq. ft.
16 Thayer Pond Dr #16, Oxford, MA 01537
MLS# 73577976Listed by: Champion Real Estate, Inc. 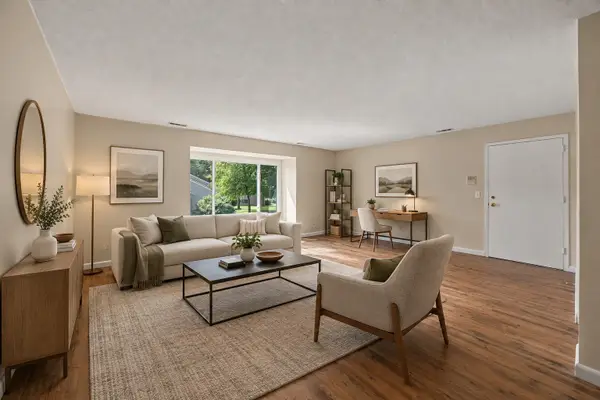 $239,900Active1 beds 1 baths852 sq. ft.
9 Thayer Pond Dr #8, Oxford, MA 01537
MLS# 73576062Listed by: Real Broker MA, LLC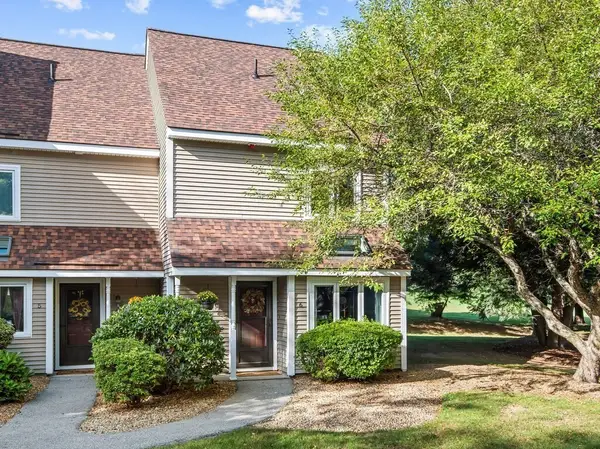 $335,000Active2 beds 2 baths1,246 sq. ft.
66 Pleasant St #6, Oxford, MA 01537
MLS# 73575785Listed by: Keller Williams Pinnacle MetroWest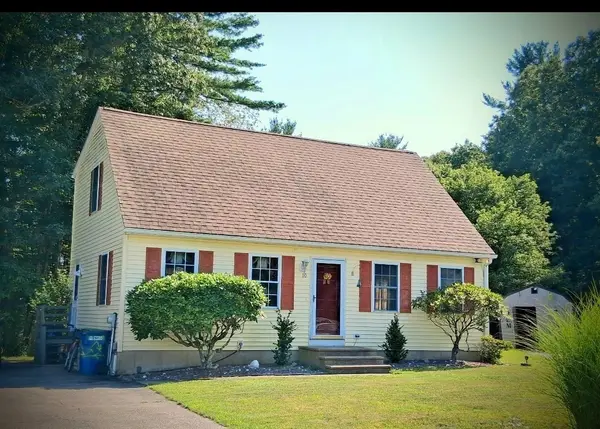 $399,300Active2 beds 2 baths1,428 sq. ft.
10 Marcam Village Rd #10, Oxford, MA 01537
MLS# 73573528Listed by: OwnerEntry.com- Open Sat, 11am to 12:30pm
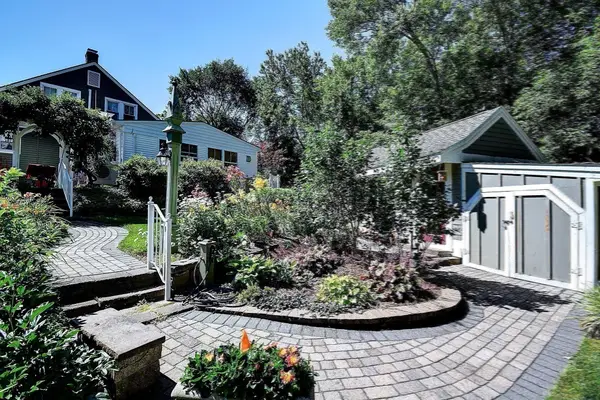 $444,000Active3 beds 2 baths1,500 sq. ft.
647 Main St #B, Oxford, MA 01537
MLS# 73570646Listed by: Coldwell Banker Realty - Worcester - Open Sat, 11am to 12:30pm
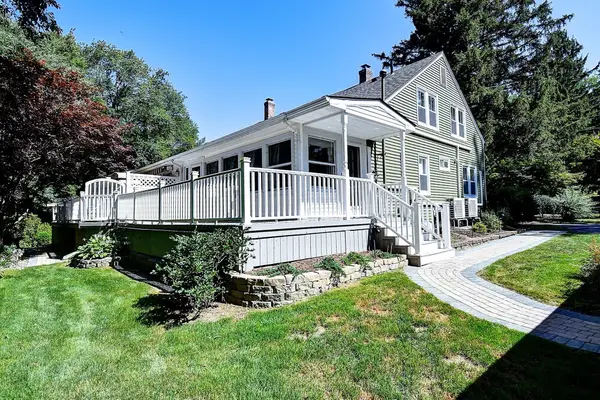 $349,500Active2 beds 2 baths1,250 sq. ft.
647 Main Street #A, Oxford, MA 01537
MLS# 73570632Listed by: Coldwell Banker Realty - Worcester 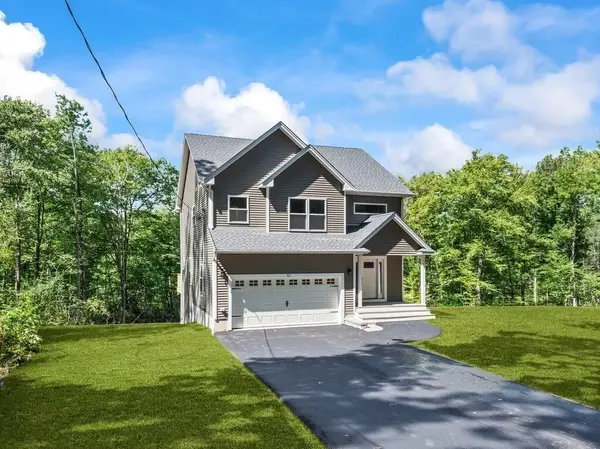 $699,900Active3 beds 3 baths2,000 sq. ft.
53 Coughlin, Oxford, MA 01540
MLS# 73569243Listed by: Keller Williams Pinnacle Central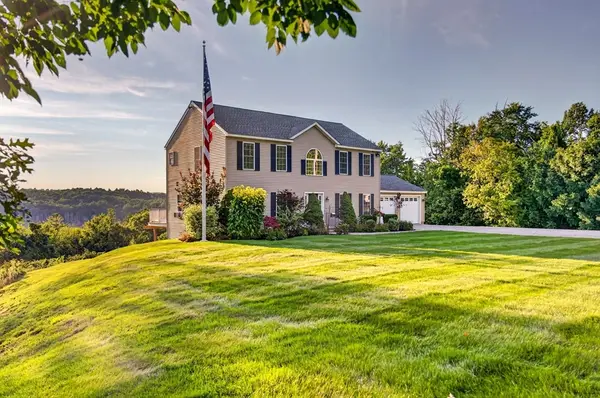 $650,000Active4 beds 3 baths2,308 sq. ft.
36 Mcintyre Rd, Oxford, MA 01537
MLS# 73568954Listed by: Realty Executives Boston West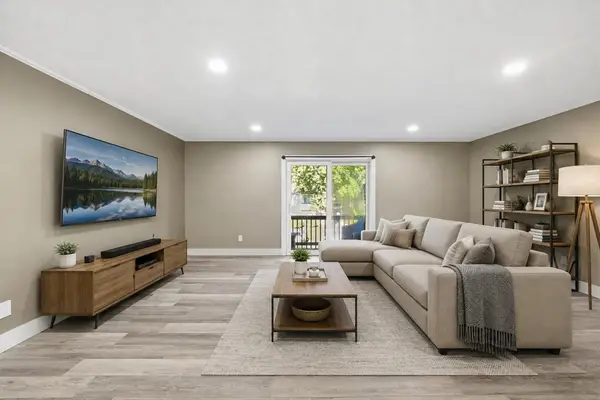 $339,900Active3 beds 2 baths1,196 sq. ft.
17 Thayer Pond Dr. #17-5, Oxford, MA 01537
MLS# 73566708Listed by: Berkshire Hathaway HomeServices Commonwealth Real Estate


Protect your home and budget from life's surprises with an Assurant Home Warranty, backed by a partner that supports you through every step of homeownership. Explore Plans.
© 2026 Better Homes and Gardens Real Estate LLC. An Anywhere Real Estate company. All rights reserved. Better Homes and Gardens® Real Estate is a registered trademark owned by Meredith Operations Corporation, licensed to Better Homes and Gardens Real Estate LLC and used with permission. Better Homes and Gardens Real Estate LLC fully supports the principles of the Fair Housing Act and the Equal Opportunity Act. Listing information is deemed reliable but is not guaranteed accurate.
Each office is independently owned and operated.
Any services or products provided by third parties are not provided by, affiliated with or related to Better Homes and Gardens Real Estate LLC, or its affiliated companies.