
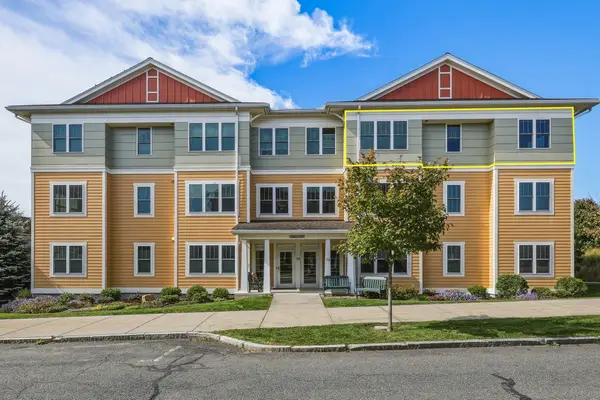
107 Williams Street #2 B, Northampton, MA 01060
Local realty services provided by:Better Homes and Gardens Real Estate The Shanahan Group
107 Williams Street #2 B,Northampton, MA 01060
$465,000
- 2 Beds
- 1 Baths
- 800 sq. ft.
- Condominium
- Active
Listed by: bradley mcgrath
Office: coldwell banker community realtors®
MLS#:73567320
Source:MLSPIN
Price summary
- Price:$465,000
- Price per sq. ft.:$581.25
- Monthly HOA dues:$306
About this home
Discover the best modern living in this newly built garden-style condominium, thoughtfully designed with quality finishes and everyday convenience in mind. Located in an established neighborhood within walking distance of downtown Northampton , this home offers an ideal combination of contemporary style and an unbeatable location. The open-concept floor plan creates a bright ,inviting living space featuring beautiful hardwood floors and a modern kitchen with updated cabinetry and stylish stone countertops. Quality finishes throughout the home, including custom-style shower surrounds and carefully selected fixtures that give the condo a polished, contemporary feel. Energy-efficient construction helps provide comfortable living while keeping utility costs in check. The convenience continues with in-unit laundry and on-site parking, eliminating some of the hassles often associated with condominium living. For commuters, the property offers convenient access to major highways, making travel to surrounding communities simple. For investors, the condo also offers attractive rental flexibility, with the potential for monthly-and a-day rentals, providing an opportunity for both long-term ownership and income potential. With affordable condo dues, modern construction, quality finishes, parking, in-unit laundry, and a location just a short walk from all that downtown Northampton has to offer, this condo is an exceptional opportunity for home owners and investors alike....
Contact an agent
Home facts
- Year built:2024
- Listing ID #:73567320
- Updated:October 08, 2026 at 11:26 AM
Rooms and interior
- Bedrooms:2
- Total bathrooms:1
- Full bathrooms:1
- Rooms Total:3
- Flooring:Tile, Wood
- Kitchen Description:Breakfast Bar / Nook, Cabinets - Upgraded, Countertops - Stone/Granite/Solid, Disposal, ENERGY STAR Qualified Dishwasher, ENERGY STAR Qualified Refrigerator, Flooring - Wood, Lighting - Pendant, Microwave, Open Floorplan, Range, Recessed Lighting, Stainless Steel Appliances
- Living area:800 sq. ft.
Heating and cooling
- Cooling:Ductless, Heat Pump, Individual
- Heating:Ductless, Heat Pump, Wall Furnace
Structure and exterior
- Roof:Rubber, Shingle
- Year built:2024
- Building area:800 sq. ft.
- Construction Materials:Frame
- Exterior Features:Balcony
Schools
- High school:Northampton Hs
- Middle school:Jfk
Utilities
- Water:Public
- Sewer:Public Sewer
Finances and disclosures
- Price:$465,000
- Price per sq. ft.:$581.25
Features and amenities
- Appliances:Disposal, ENERGY STAR Qualified Dishwasher, ENERGY STAR Qualified Refrigerator, Microwave, Range
- Laundry features:In Unit, Second Floor, Washer Hookup
Parking
- Total parking spaces:1
- Parking description:Exclusive Parking, Off Street, Paved
New listings near 107 Williams Street #2 B
- Coming Soon
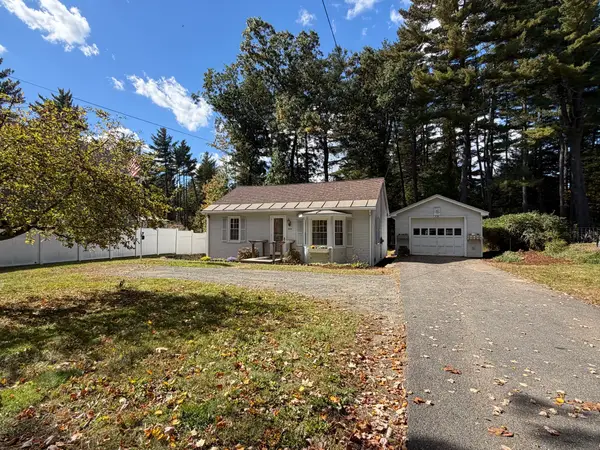 $249,900Coming Soon2 beds 1 baths789 sq. ft.
235 Glendale Rd, Northampton, MA 01062
MLS# 73587176Listed by: Taylor Agency - New
 $1,350,000Active5 beds 4 baths3,022 sq. ft.
114 S Main St, Northampton, MA 01062
MLS# 73588370Listed by: Keller Williams Realty - Open Sat, 11am to 1pmNew
 $469,000Active3 beds 2 baths1,308 sq. ft.
5 Winchester Ter, Northampton, MA 01062
MLS# 73587512Listed by: 5 College REALTORS® Northampton - Open Sun, 10:30am to 12pmNew
 $485,000Active2 beds 2 baths996 sq. ft.
129 Hinckley St #129, Northampton, MA 01062
MLS# 73587513Listed by: 5 College REALTORS® Northampton - New
 $779,000Active2 beds 3 baths1,424 sq. ft.
8 View Ave, Northampton, MA 01060
MLS# 73587243Listed by: The Murphys REALTORS®, Inc. - Open Sat, 12 to 2pmNew
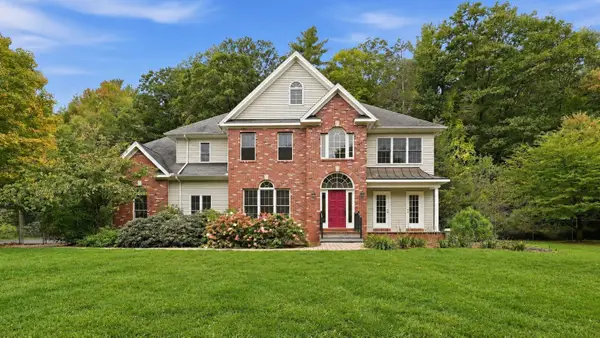 $950,000Active5 beds 5 baths3,543 sq. ft.
51 Linseed Rd, Northampton, MA 01088
MLS# 73586992Listed by: Lock and Key Realty Inc. - New
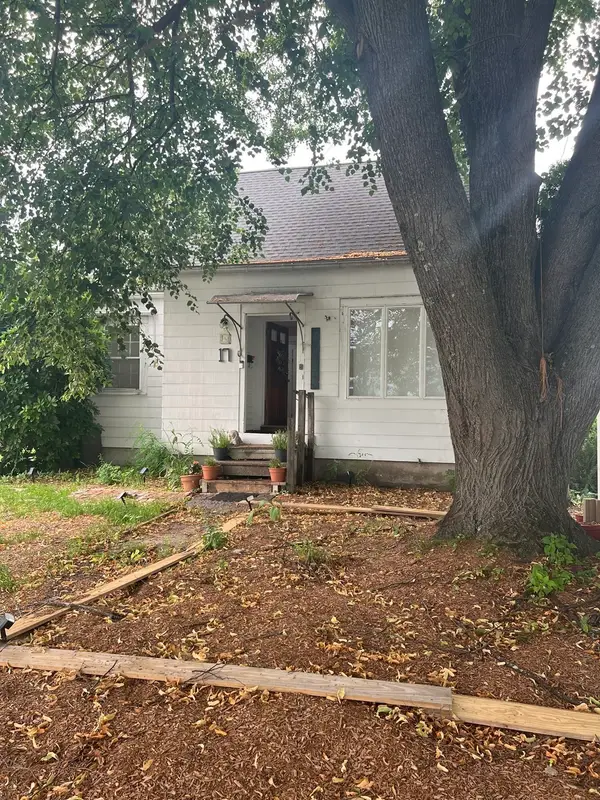 $499,900Active3 beds 2 baths1,456 sq. ft.
17-19 Barrett St, Northampton, MA 01060
MLS# 73586207Listed by: REMAX Connections - New
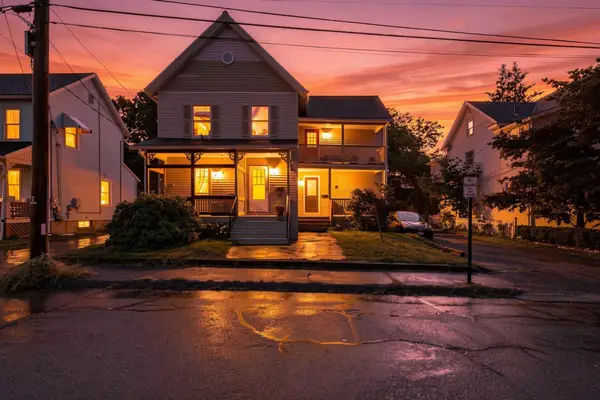 $349,900Active2 beds 1 baths796 sq. ft.
9 Walnut St #B, Northampton, MA 01060
MLS# 73585835Listed by: Real Broker MA, LLC - New
 $820,000Active4 beds 2 baths1,433 sq. ft.
211 Crescent St, Northampton, MA 01060
MLS# 73585599Listed by: Delap Real Estate LLC - New
 $699,000Active2 beds 2 baths1,525 sq. ft.
74 Village Hill Rd #W3N, Northampton, MA 01060
MLS# 73584457Listed by: 5 College REALTORS® Northampton


Protect your home and budget from life's surprises with an Assurant Home Warranty, backed by a partner that supports you through every step of homeownership. Explore Plans.
© 2026 Better Homes and Gardens Real Estate LLC. An Anywhere Real Estate company. All rights reserved. Better Homes and Gardens® Real Estate is a registered trademark owned by Meredith Operations Corporation, licensed to Better Homes and Gardens Real Estate LLC and used with permission. Better Homes and Gardens Real Estate LLC fully supports the principles of the Fair Housing Act and the Equal Opportunity Act. Listing information is deemed reliable but is not guaranteed accurate.
Each office is independently owned and operated.
Any services or products provided by third parties are not provided by, affiliated with or related to Better Homes and Gardens Real Estate LLC, or its affiliated companies.