
5 Tiffany Lane, Northampton, MA 01062
Local realty services provided by:Better Homes and Gardens Real Estate The Shanahan Group
5 Tiffany Lane,Northampton, MA 01062
$635,000
- 4 Beds
- 3 Baths
- 2,067 sq. ft.
- Single family
- Active
Upcoming open houses
- Sat, Nov 1411:00 am - 01:00 pm
Listed by: jill vincent lapan
Office: canon real estate, inc.
MLS#:73600993
Source:MLSPIN
Price summary
- Price:$635,000
- Price per sq. ft.:$307.21
- Monthly HOA dues:$8.33
About this home
Welcome to this inviting 4-bedroom, 2.5-bath home, thoughtfully designed for comfortable living and easy entertaining in a peaceful cul-de-sac setting. A vaulted entry opens to a bright living room with beautiful hardwood floors and large windows that fill the space with afternoon light. The spacious dining room is ready for everyday meals or special gatherings and leads through sliders to a large screened-in porch with a vaulted ceiling and beautiful woodwork overlooking the private backyard. Whether you’re enjoying morning coffee, summer dinners, or a relaxed evening with friends, this is sure to become a favorite spot. The kitchen features custom cabinetry, and a convenient first-floor half bath adds to the home’s functionality. Upstairs, the spacious primary suite offers a private full bath, skylight, and two closets. Three additional bedrooms and another full bath provide plenty of room for family, guests, a home office, or hobbies, with comfortable wall-to-wall carpeting throughout the second floor. The walkout basement includes a dedicated laundry room, ample storage, and flexible space for recreation, hobbies, or future finishing. Outside, in addition to the screened-in porch, a deck that previously accommodated a hot tub awaits your own ideas for outdoor enjoyment. A spacious 2-car garage, private backyard, and convenient location just minutes from downtown Northampton, Easthampton, shopping, dining, and everyday amenities make this a wonderful place to call home!...
Contact an agent
Home facts
- Year built:1995
- Listing ID #:73600993
- Updated:November 13, 2026 at 12:59 PM
Rooms and interior
- Bedrooms:4
- Total bathrooms:3
- Full bathrooms:2
- Half bathrooms:1
- Rooms Total:7
- Flooring:Carpet, Hardwood, Tile
- Dining Description:Ceiling Fan(s), Deck - Exterior, Exterior Access, Hardwood, Overhead, Slider
- Kitchen Description:Ceiling Fan(s), Countertops - Stone/Granite/Solid, Countertops - Upgraded, Deck - Exterior, Dining Area, Dishwasher, Exterior Access, Flooring - Stone/Ceramic Tile, Lighting - Overhead, Microwave, Range, Refrigerator, Stainless Steel Appliances
- Basement Description:Concrete, Full, Interior Entry, Unfinished, Walk-Out Access
- Living area:2,067 sq. ft.
Heating and cooling
- Cooling:Ductless
- Heating:Baseboard, Oil
Structure and exterior
- Roof:Shingle
- Year built:1995
- Building area:2,067 sq. ft.
- Lot area:1.15 Acres
- Lot Features:Cleared, Cul-De-Sac, Wooded
- Architectural Style:Contemporary
- Construction Materials:Frame
- Exterior Features:Deck - Wood, Rain Gutters, Screened
- Foundation Description:Concrete Perimeter
Schools
- High school:Northampton High
- Middle school:Jfk
- Elementary school:Ryan Road
Utilities
- Water:Public
- Sewer:Private Sewer
Finances and disclosures
- Price:$635,000
- Price per sq. ft.:$307.21
- Tax amount:$8,269 (2026)
Features and amenities
- Appliances:Dishwasher, Dryer, Microwave, Range, Refrigerator, Washer
- Laundry features:Dryer, Electric Dryer Hookup, In Basement, Washer
Parking
- Total parking spaces:4
- Parking description:Attached, Garage Door Opener, Off Street, Paved, Storage
- Garage:Yes
- Garage spaces:2
New listings near 5 Tiffany Lane
- Open Sun, 11am to 1pmNew
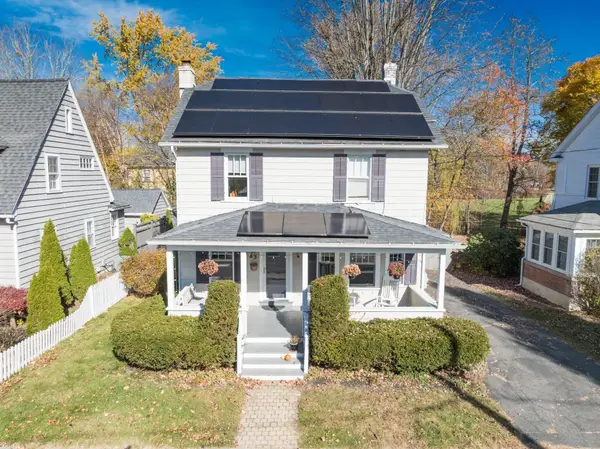 $479,900Active3 beds 1 baths1,376 sq. ft.
63 Ridgewood Ter, Northampton, MA 01060
MLS# 73600936Listed by: 5 College REALTORS® Northampton - Open Sun, 11:30am to 1pmNew
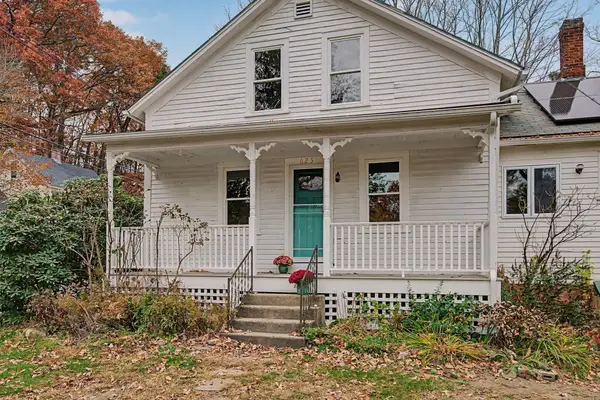 $399,900Active4 beds 2 baths1,656 sq. ft.
625 Spring St, Northampton, MA 01053
MLS# 73600832Listed by: Taylor Agency - Open Sun, 11am to 1pmNew
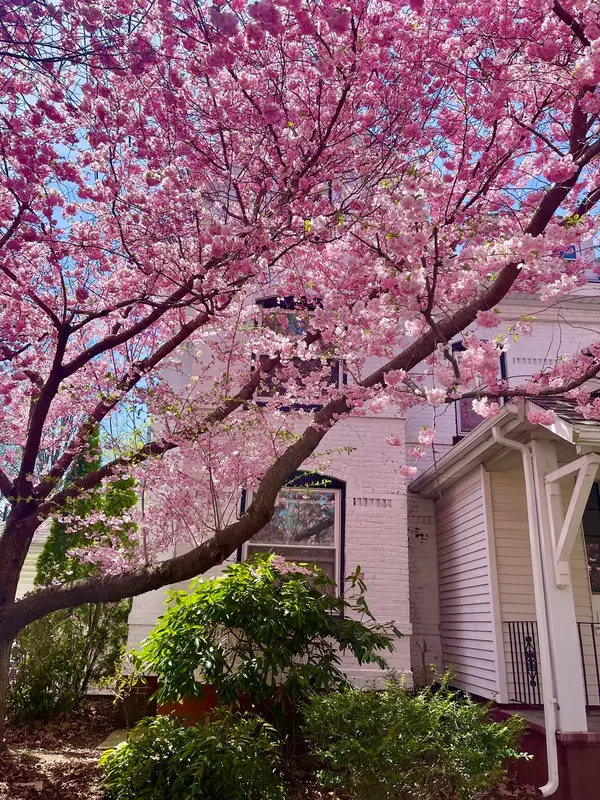 $433,000Active2 beds 2 baths1,760 sq. ft.
29 Lyman #B, Northampton, MA 01060
MLS# 73600427Listed by: The Murphys REALTORS®, Inc. - New
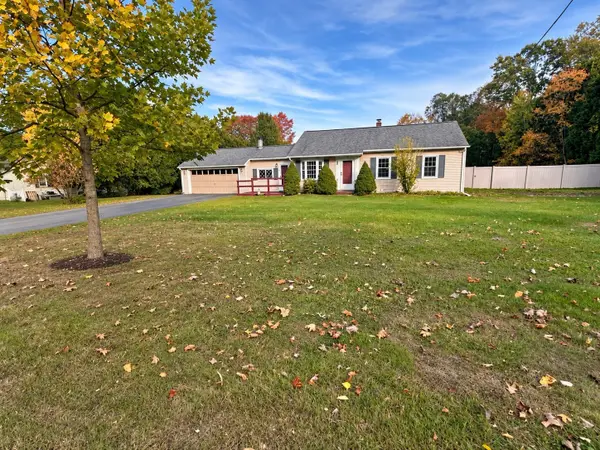 $428,000Active3 beds 1 baths1,032 sq. ft.
288 West Farms Road, Northampton, MA 01062
MLS# 73600130Listed by: Greenfield Group Real Estate - New
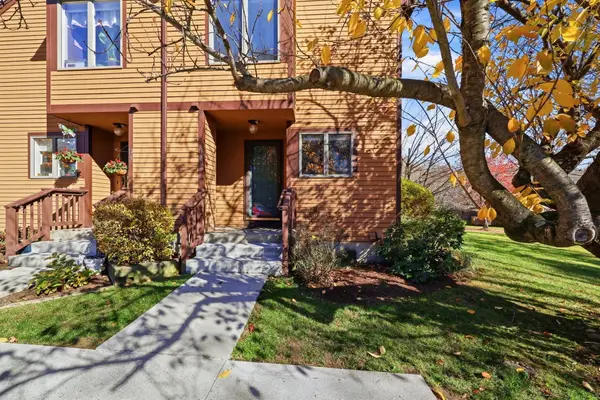 $330,000Active2 beds 2 baths1,088 sq. ft.
575 Bridge Rd #13-6, Northampton, MA 01062
MLS# 73599382Listed by: 5 College REALTORS® Northampton - Open Sat, 11am to 1pmNew
 $950,000Active3 beds 3 baths1,840 sq. ft.
6 Warner St, Northampton, MA 01062
MLS# 73599091Listed by: William Raveis R.E. & Home Services 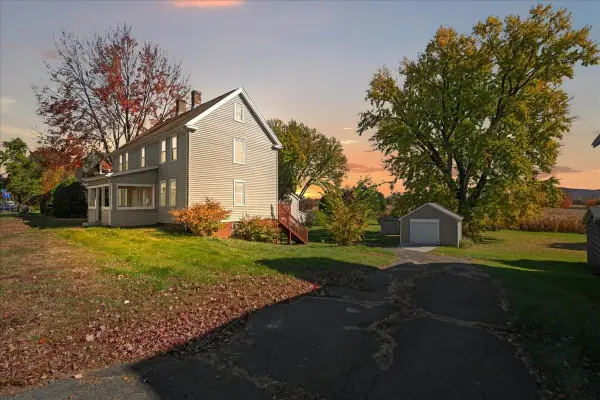 $499,900Active3 beds 2 baths1,722 sq. ft.
321 Bridge St, Northampton, MA 01060
MLS# 73596931Listed by: Delap Real Estate LLC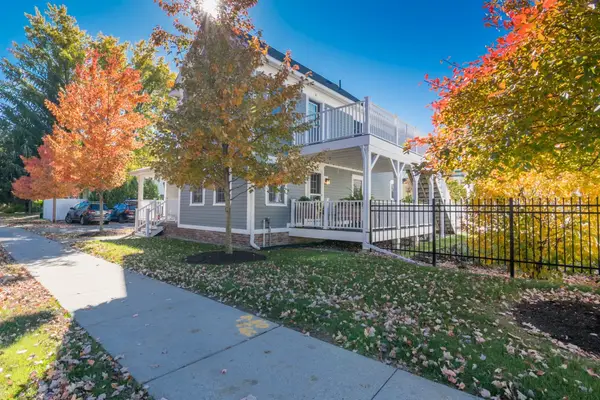 $619,500Active2 beds 2 baths1,319 sq. ft.
9 Pomeroy Terrace #2, Northampton, MA 01060
MLS# 73596837Listed by: 5 College REALTORS® Northampton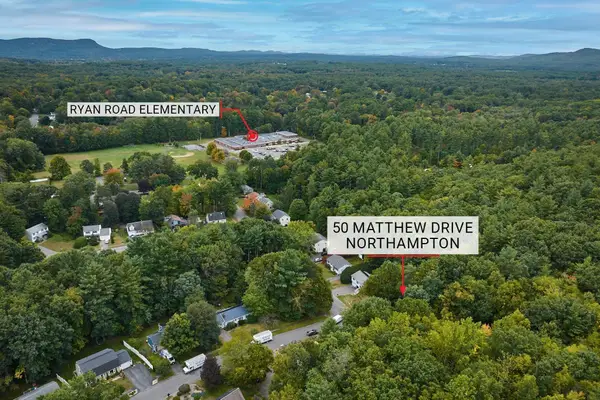 $139,900Active0.13 Acres
50 Matthew Dr, Northampton, MA 01062
MLS# 73595834Listed by: Taylor Agency


Protect your home and budget from life's surprises with an Assurant Home Warranty, backed by a partner that supports you through every step of homeownership. Explore Plans.
© 2026 Better Homes and Gardens Real Estate LLC. An Anywhere Real Estate company. All rights reserved. Better Homes and Gardens® Real Estate is a registered trademark owned by Meredith Operations Corporation, licensed to Better Homes and Gardens Real Estate LLC and used with permission. Better Homes and Gardens Real Estate LLC fully supports the principles of the Fair Housing Act and the Equal Opportunity Act. Listing information is deemed reliable but is not guaranteed accurate.
Each office is independently owned and operated.
Any services or products provided by third parties are not provided by, affiliated with or related to Better Homes and Gardens Real Estate LLC, or its affiliated companies.