
63 Ridgewood Ter, Northampton, MA 01060
Local realty services provided by:Better Homes and Gardens Real Estate The Masiello Group
63 Ridgewood Ter,Northampton, MA 01060
$479,900
- 3 Beds
- 1 Baths
- 1,376 sq. ft.
- Single family
- Active
Upcoming open houses
- Sun, Nov 1511:00 am - 01:00 pm
Listed by: julie starr
Office: 5 college realtors® northampton
MLS#:73600936
Source:MLSPIN
Price summary
- Price:$479,900
- Price per sq. ft.:$348.76
About this home
Charming and sweet 1376 sf 3 bedroom, 1 bath home on Ridgewood Terrace is ready for it's new owners! This first floor of this adorable property has a beautiful covered front porch, leading into a cozy living room with an insert pellet stove to help offset heating costs, a lovely dining room off of the kitchen and living room, with transom windows to bring in additional light. There is a spacious eat-in kitchen with additional built-in storage and a side entrance off of the driveway to allow for comings and goings all year round. From the kitchen, you can access the inviting 3-season screened porch which overlooks the private, fenced back yard, Upstairs you will find three light-filled bedrooms and a lovely, tiled full bath with ample storage. Seller owned solar panels installed about 10 years ago, which greatly reduces electric costs! This home and location cannot be beat!
Contact an agent
Home facts
- Year built:1927
- Listing ID #:73600936
- Updated:November 12, 2026 at 03:13 PM
Rooms and interior
- Bedrooms:3
- Total bathrooms:1
- Full bathrooms:1
- Rooms Total:7
- Flooring:Hardwood, Tile, Vinyl
- Dining Description:Hardwood
- Kitchen Description:Dishwasher, Flooring - Hardwood, Microwave, Range, Refrigerator
- Basement Description:Full, Interior Entry
- Living area:1,376 sq. ft.
Heating and cooling
- Cooling:Window Unit(s)
- Heating:Oil, Pellet Stove, Steam
Structure and exterior
- Roof:Shingle
- Year built:1927
- Building area:1,376 sq. ft.
- Lot area:0.12 Acres
- Lot Features:Cleared
- Architectural Style:Colonial
- Construction Materials:Frame
- Exterior Features:Porch, Rain Gutters, Screened
- Foundation Description:Concrete Perimeter
Schools
- High school:Nhs
- Middle school:Jfk
- Elementary school:Jackson St
Utilities
- Water:Public
- Sewer:Public Sewer
Finances and disclosures
- Price:$479,900
- Price per sq. ft.:$348.76
- Tax amount:$7,486 (2026)
Features and amenities
- Appliances:Dishwasher, Dryer, Microwave, Range, Refrigerator, Washer
- Laundry features:Dryer, Electric Dryer Hookup, In Basement, Washer, Washer Hookup
- Amenities:Solar Tube(s)
Parking
- Total parking spaces:2
- Parking description:Off Street, Paved Drive
New listings near 63 Ridgewood Ter
- Open Sat, 11am to 1pmNew
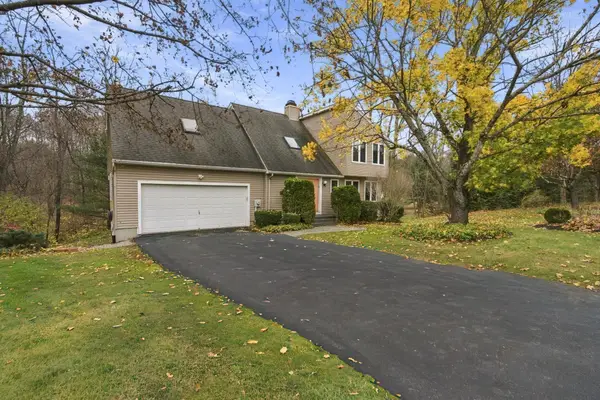 $635,000Active4 beds 3 baths2,067 sq. ft.
5 Tiffany Lane, Northampton, MA 01062
MLS# 73600993Listed by: Canon Real Estate, Inc. - Open Sun, 11:30am to 1pmNew
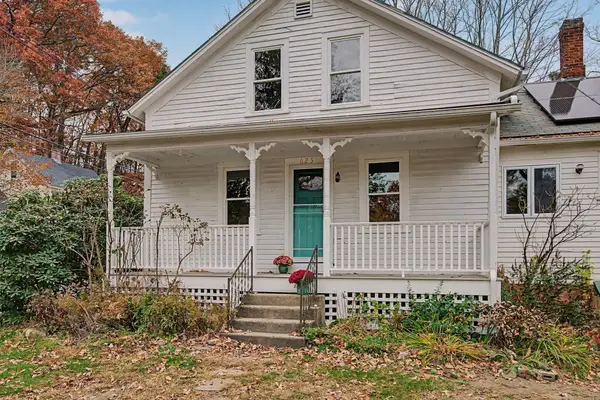 $399,900Active4 beds 2 baths1,656 sq. ft.
625 Spring St, Northampton, MA 01053
MLS# 73600810Listed by: Taylor Agency - Open Sun, 11am to 1pmNew
 $433,000Active2 beds 2 baths1,760 sq. ft.
29 Lyman #B, Northampton, MA 01060
MLS# 73600427Listed by: The Murphys REALTORS®, Inc. - New
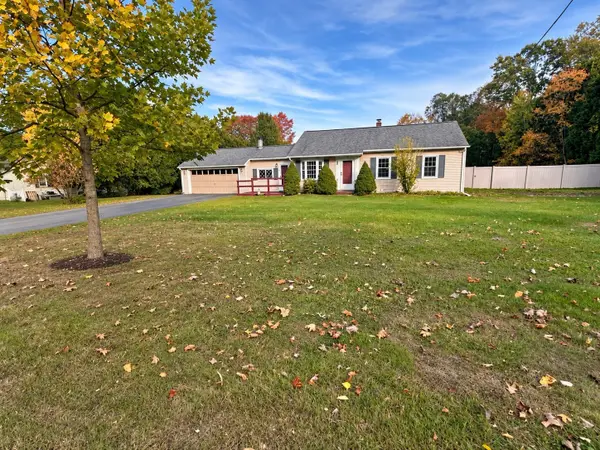 $428,000Active3 beds 1 baths1,032 sq. ft.
288 West Farms Road, Northampton, MA 01062
MLS# 73600130Listed by: Greenfield Group Real Estate - New
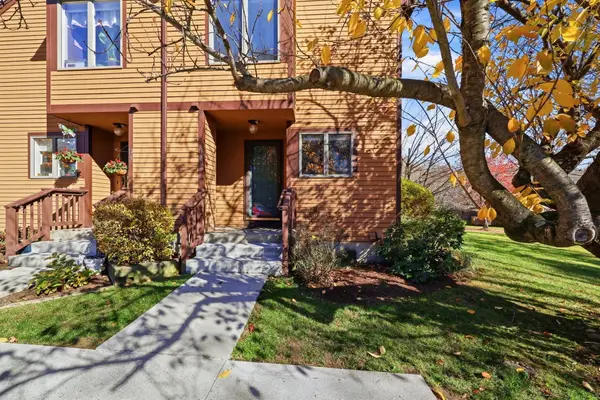 $330,000Active2 beds 2 baths1,088 sq. ft.
575 Bridge Rd #13-6, Northampton, MA 01062
MLS# 73599382Listed by: 5 College REALTORS® Northampton - Open Sat, 11am to 1pmNew
 $950,000Active3 beds 3 baths1,840 sq. ft.
6 Warner St, Northampton, MA 01062
MLS# 73599091Listed by: William Raveis R.E. & Home Services 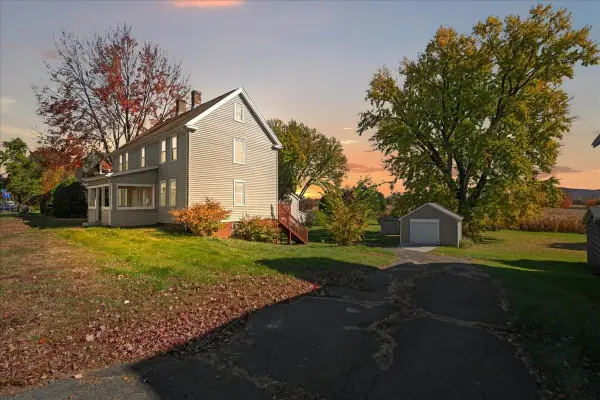 $499,900Active3 beds 2 baths1,722 sq. ft.
321 Bridge St, Northampton, MA 01060
MLS# 73596931Listed by: Delap Real Estate LLC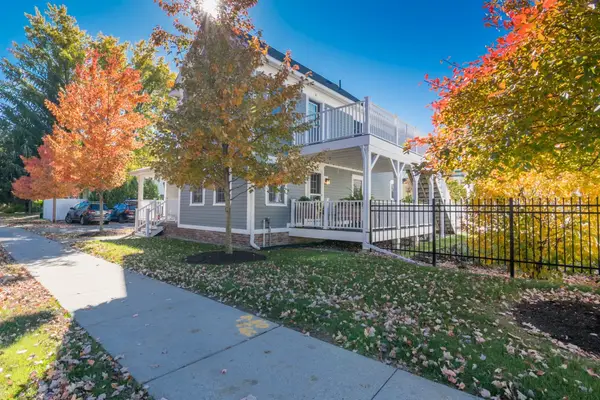 $619,500Active2 beds 2 baths1,319 sq. ft.
9 Pomeroy Terrace #2, Northampton, MA 01060
MLS# 73596837Listed by: 5 College REALTORS® Northampton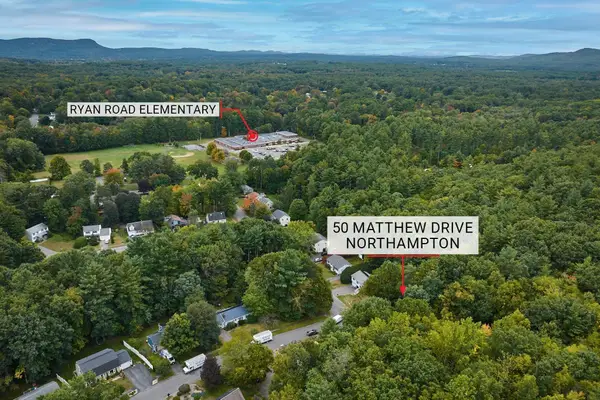 $139,900Active0.13 Acres
50 Matthew Dr, Northampton, MA 01062
MLS# 73595834Listed by: Taylor Agency


Protect your home and budget from life's surprises with an Assurant Home Warranty, backed by a partner that supports you through every step of homeownership. Explore Plans.
© 2026 Better Homes and Gardens Real Estate LLC. An Anywhere Real Estate company. All rights reserved. Better Homes and Gardens® Real Estate is a registered trademark owned by Meredith Operations Corporation, licensed to Better Homes and Gardens Real Estate LLC and used with permission. Better Homes and Gardens Real Estate LLC fully supports the principles of the Fair Housing Act and the Equal Opportunity Act. Listing information is deemed reliable but is not guaranteed accurate.
Each office is independently owned and operated.
Any services or products provided by third parties are not provided by, affiliated with or related to Better Homes and Gardens Real Estate LLC, or its affiliated companies.