
625 Spring St, Northampton, MA 01053
Local realty services provided by:Better Homes and Gardens Real Estate The Shanahan Group
625 Spring St,Northampton, MA 01053
$399,900
- 4 Beds
- 2 Baths
- 1,656 sq. ft.
- Multi-family
- Active
Upcoming open houses
- Sun, Nov 1511:30 am - 01:00 pm
Listed by: diana baranowski
Office: taylor agency
MLS#:73600810
Source:MLSPIN
Price summary
- Price:$399,900
- Price per sq. ft.:$241.49
About this home
This adorable 2 family located next to the Northampton Country Club welcomes you with a classic farmer's porch that opens into a spacious, light-filled country kitchen. A cozy den/living room and a full bath with laundry complete the functional first-floor layout, while the second floor offers three comfortable bedrooms. On the other side of the house, the 1 bedroom rental unit features easy single-level living, complete with an eat-in kitchen with newer refrigerator and stove, a pantry, a living room, one bedroom, and a full bath and a separate driveway. The exterior boasts a large backyard oasis designed for relaxation and entertainment, featuring an attached deck, a stone patio, an outdoor grilling area, beautiful perennial gardens, and classic stone walls. A private wooded path leads directly to the abutting Country Club grounds for summer golf and swimming, as well as winter snowshoeing and cross-country skiing. Enjoy additional privacy and outdoor recreation with acres of protected conservation land located directly across the street. This house is true gem! SHOWINGS DEFERRED UNTIL OPEN HOUSE SUNDAY NOV 15TH 11:30-1...
Contact an agent
Home facts
- Year built:1900
- Listing ID #:73600810
- Updated:November 12, 2026 at 01:08 PM
Rooms and interior
- Bedrooms:4
- Total bathrooms:2
- Full bathrooms:2
- Rooms Total:9
- Flooring:Hardwood, Wood
- Bathrooms Description:Bathroom With Tub & Shower
- Kitchen Description:Kitchen, Range, Refrigerator
- Basement Description:Bulkhead, Dirt Floor, Interior Entry, Unfinished
- Living area:1,656 sq. ft.
Heating and cooling
- Cooling:Ductless
- Heating:Ductless, Electric, Natural Gas
Structure and exterior
- Roof:Shingle
- Year built:1900
- Building area:1,656 sq. ft.
- Lot area:0.48 Acres
- Lot Features:Cleared, Level
- Construction Materials:Frame
- Exterior Features:Deck, Patio, Porch
- Foundation Description:Block, Brick/Mortar
Schools
- High school:Nhs
- Middle school:Jfk
- Elementary school:Leeds Elementary
Utilities
- Water:Public
- Sewer:Public Sewer
Finances and disclosures
- Price:$399,900
- Price per sq. ft.:$241.49
- Tax amount:$6,009 (2026)
Features and amenities
- Appliances:Dryer, Range, Refrigerator, Washer
- Laundry features:Dryer, Electric Dryer Hookup, Washer, Washer Hookup
- Amenities:Open Floorplan
Parking
- Total parking spaces:4
- Parking description:Off Street
New listings near 625 Spring St
- Open Sat, 11am to 1pmNew
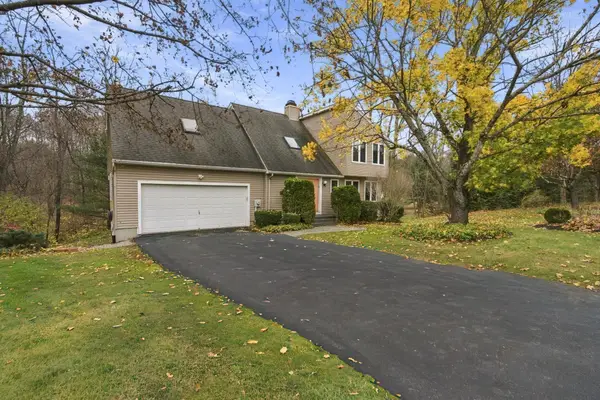 $635,000Active4 beds 3 baths2,067 sq. ft.
5 Tiffany Lane, Northampton, MA 01062
MLS# 73600993Listed by: Canon Real Estate, Inc. - Open Sun, 11am to 1pmNew
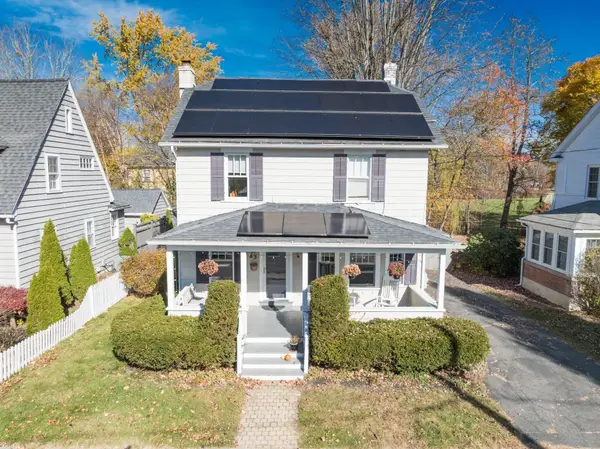 $479,900Active3 beds 1 baths1,376 sq. ft.
63 Ridgewood Ter, Northampton, MA 01060
MLS# 73600936Listed by: 5 College REALTORS® Northampton - Open Sun, 11am to 1pmNew
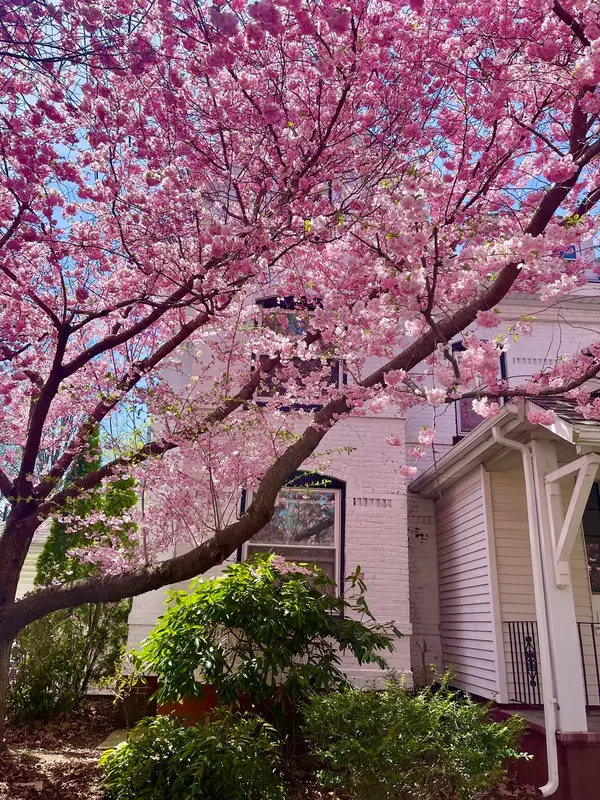 $433,000Active2 beds 2 baths1,760 sq. ft.
29 Lyman #B, Northampton, MA 01060
MLS# 73600427Listed by: The Murphys REALTORS®, Inc. - New
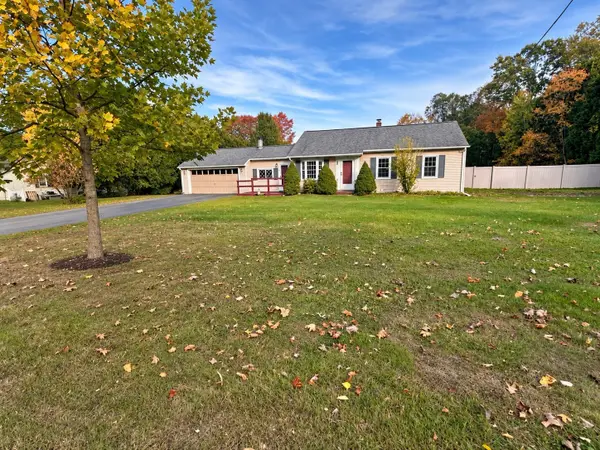 $428,000Active3 beds 1 baths1,032 sq. ft.
288 West Farms Road, Northampton, MA 01062
MLS# 73600130Listed by: Greenfield Group Real Estate - New
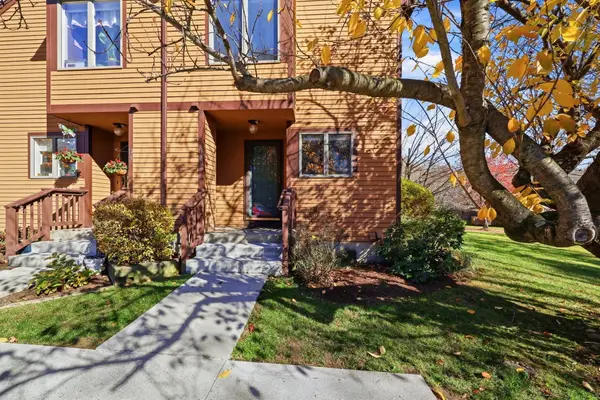 $330,000Active2 beds 2 baths1,088 sq. ft.
575 Bridge Rd #13-6, Northampton, MA 01062
MLS# 73599382Listed by: 5 College REALTORS® Northampton - Open Sat, 11am to 1pmNew
 $950,000Active3 beds 3 baths1,840 sq. ft.
6 Warner St, Northampton, MA 01062
MLS# 73599091Listed by: William Raveis R.E. & Home Services 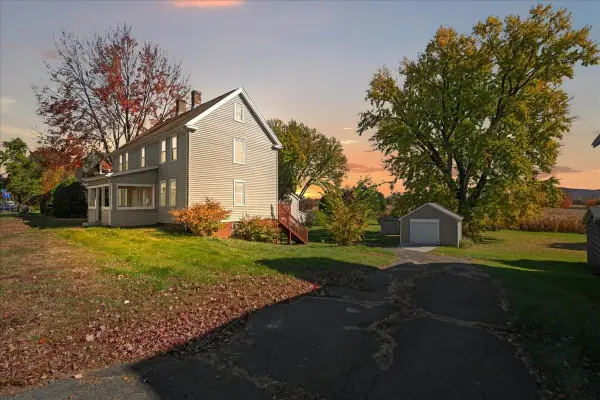 $499,900Active3 beds 2 baths1,722 sq. ft.
321 Bridge St, Northampton, MA 01060
MLS# 73596931Listed by: Delap Real Estate LLC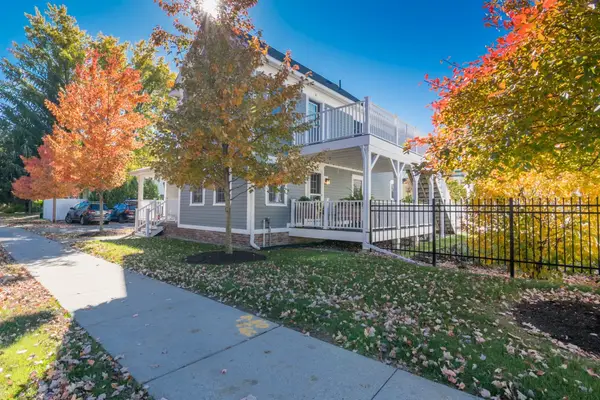 $619,500Active2 beds 2 baths1,319 sq. ft.
9 Pomeroy Terrace #2, Northampton, MA 01060
MLS# 73596837Listed by: 5 College REALTORS® Northampton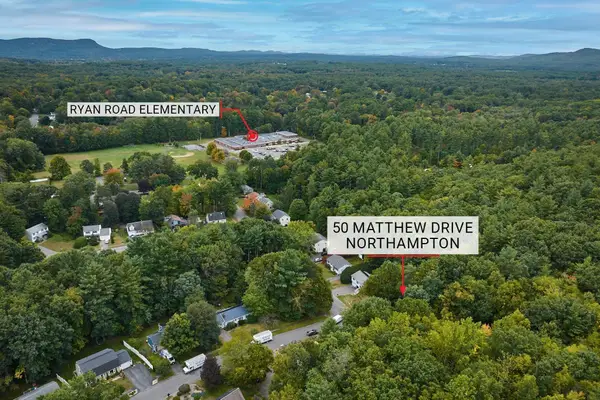 $139,900Active0.13 Acres
50 Matthew Dr, Northampton, MA 01062
MLS# 73595834Listed by: Taylor Agency


Protect your home and budget from life's surprises with an Assurant Home Warranty, backed by a partner that supports you through every step of homeownership. Explore Plans.
© 2026 Better Homes and Gardens Real Estate LLC. An Anywhere Real Estate company. All rights reserved. Better Homes and Gardens® Real Estate is a registered trademark owned by Meredith Operations Corporation, licensed to Better Homes and Gardens Real Estate LLC and used with permission. Better Homes and Gardens Real Estate LLC fully supports the principles of the Fair Housing Act and the Equal Opportunity Act. Listing information is deemed reliable but is not guaranteed accurate.
Each office is independently owned and operated.
Any services or products provided by third parties are not provided by, affiliated with or related to Better Homes and Gardens Real Estate LLC, or its affiliated companies.