
114 S Main St, Northampton, MA 01062
Local realty services provided by:Better Homes and Gardens Real Estate The Shanahan Group
114 S Main St,Northampton, MA 01062
$1,350,000
- 5 Beds
- 4 Baths
- 3,022 sq. ft.
- Single family
- Active
Listed by: ruthie oland
Office: keller williams realty
MLS#:73588370
Source:MLSPIN
Price summary
- Price:$1,350,000
- Price per sq. ft.:$446.72
About this home
The historic Celestia Bardwell House (1882) offers two complete homes on one property in Florence Center. Unlike most Victorians with piecemeal updates, the main house was fully gut-renovated and expanded in 2000, with all new systems, windows, and interiors and a complete exterior restoration. The carriage house was renovated in 2009 with professionally engineered structural reinforcement. Since 2017, the architect owner has made significant further upgrades, including basement waterproofing, reconfigured layouts, and new doors, lighting, and paint throughout. Detailed upgrade list available. Though steps from the village center, the house sits unusually far back from a quiet street on nearly half an acre, about twice the typical village lot, shaded by large old trees. Includes a potential separate building lot. The main house is a model of efficient design: southern exposure fills it with light, and an open feel is balanced by distinct rooms for privacy, with exceptional acoustical separation between floors. Two private suites upstairs, each with its own bath. Custom millwork throughout. The 2-story carriage house is a full, legal second home with an eat-in kitchen, living room, bedroom, and bath, plus large storage that works as a one-car garage. Ideal for extended family, guests, rental income, or a large studio, all legal uses. A short walk to the Rail Trail, Florence Pie Bar, and village shops....
Contact an agent
Home facts
- Year built:1882
- Subdivision & Development:Florence
- Listing ID #:73588370
- Updated:October 08, 2026 at 08:57 PM
Rooms and interior
- Bedrooms:5
- Total bathrooms:4
- Full bathrooms:3
- Half bathrooms:1
- Rooms Total:12
- Flooring:Flooring - Hardwood, Flooring - Wall to Wall Carpet, Hardwood, Tile
- Dining Description:Closet, Dining Area, Hardwood, Open Floorplan, Overhead, Window(s) - Bay/Bow/Box
- Bathrooms Description:Bathroom, Bathroom - Full, Bathroom - With Shower Stall
- Kitchen Description:Cabinets - Upgraded, Countertops - Stone/Granite/Solid, Dishwasher, Kitchen, Kitchen Island, Microwave, Open Floorplan, Range, Recessed Lighting, Refrigerator, Stainless Steel Appliances
- Bedroom Description:Bedroom
- Basement Description:Concrete, Interior Entry, Partial, Sump Pump, Unfinished
- Living area:3,022 sq. ft.
Heating and cooling
- Cooling:2 Cooling Zones, Central Air
- Heating:Forced Air, Natural Gas
- Central air:Yes
Structure and exterior
- Roof:Metal, Slate
- Year built:1882
- Building area:3,022 sq. ft.
- Lot area:0.48 Acres
- Lot Features:Cleared, Level
- Architectural Style:Victorian
- Construction Materials:Frame
- Exterior Features:Deck - Wood, Garden, Porch, Stone Wall
- Foundation Description:Brick/Mortar, Stone
Schools
- High school:Northampton
- Middle school:Jfk
- Elementary school:Leeds
Utilities
- Water:Public
- Sewer:Public Sewer
Finances and disclosures
- Price:$1,350,000
- Price per sq. ft.:$446.72
- Tax amount:$12,193 (2025)
Features and amenities
- Appliances:Dishwasher, Dryer, Microwave, Range, Refrigerator, Washer
- Laundry features:Bathroom - Half, Dryer, First Floor, Gas Dryer Hookup, Main Level, Washer
- Amenities:Ceiling Fan(s), Gas Water Heater, Internet Available - Broadband, Walk-in Closet(s)
Parking
- Total parking spaces:5
- Parking description:Carriage Shed, Detached, Insulated, Off Street, Storage
- Garage:Yes
- Garage spaces:1
New listings near 114 S Main St
- Coming Soon
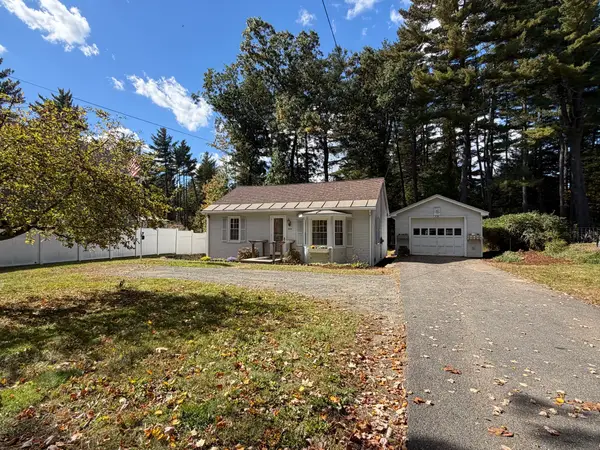 $249,900Coming Soon2 beds 1 baths789 sq. ft.
235 Glendale Rd, Northampton, MA 01062
MLS# 73587176Listed by: Taylor Agency - Open Sat, 11am to 1pmNew
 $469,000Active3 beds 2 baths1,308 sq. ft.
5 Winchester Ter, Northampton, MA 01062
MLS# 73587512Listed by: 5 College REALTORS® Northampton - Open Sun, 10:30am to 12pmNew
 $485,000Active2 beds 2 baths996 sq. ft.
129 Hinckley St #129, Northampton, MA 01062
MLS# 73587513Listed by: 5 College REALTORS® Northampton - New
 $779,000Active2 beds 3 baths1,424 sq. ft.
8 View Ave, Northampton, MA 01060
MLS# 73587243Listed by: The Murphys REALTORS®, Inc. - Open Sat, 12 to 2pmNew
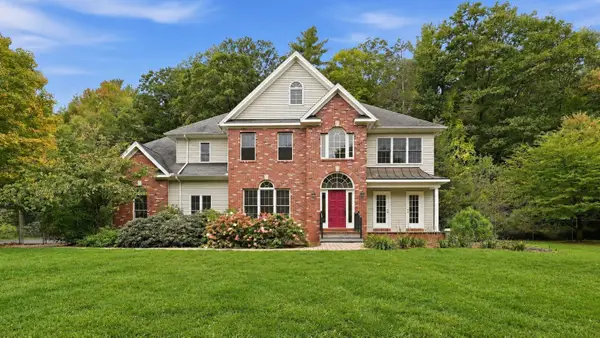 $950,000Active5 beds 5 baths3,543 sq. ft.
51 Linseed Rd, Northampton, MA 01088
MLS# 73586992Listed by: Lock and Key Realty Inc. - New
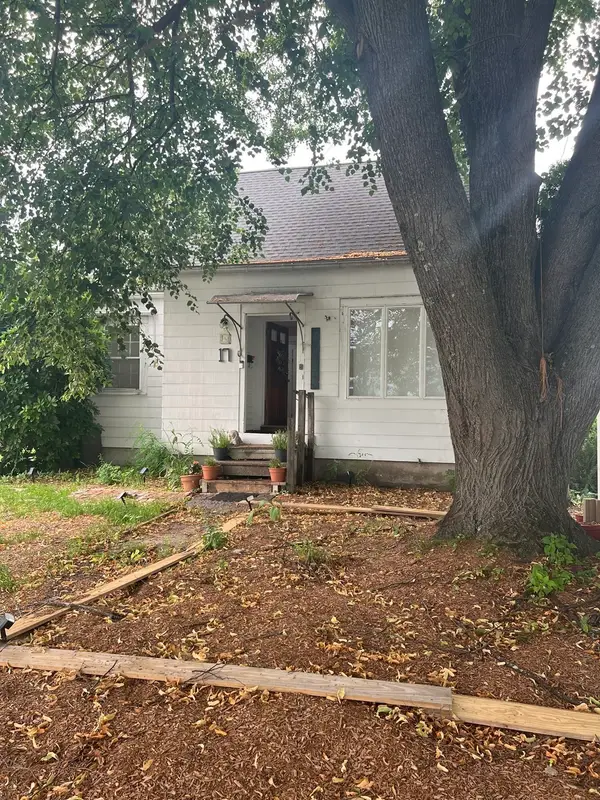 $499,900Active3 beds 2 baths1,456 sq. ft.
17-19 Barrett St, Northampton, MA 01060
MLS# 73586207Listed by: REMAX Connections - New
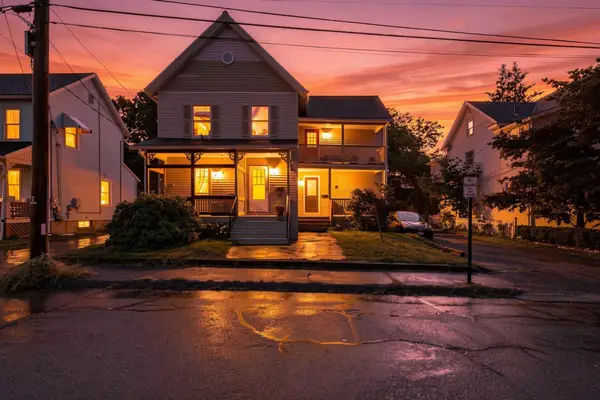 $349,900Active2 beds 1 baths796 sq. ft.
9 Walnut St #B, Northampton, MA 01060
MLS# 73585835Listed by: Real Broker MA, LLC - New
 $820,000Active4 beds 2 baths1,433 sq. ft.
211 Crescent St, Northampton, MA 01060
MLS# 73585599Listed by: Delap Real Estate LLC - New
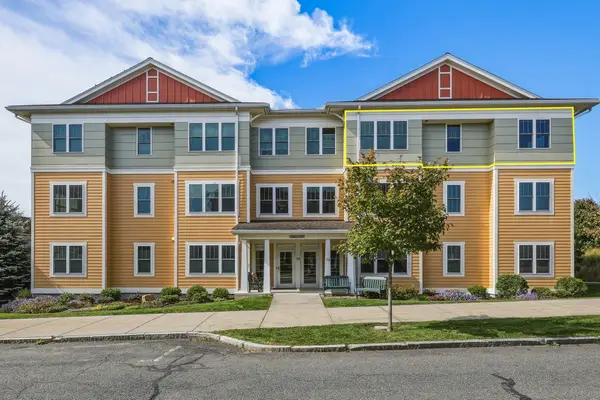 $699,000Active2 beds 2 baths1,525 sq. ft.
74 Village Hill Rd #W3N, Northampton, MA 01060
MLS# 73584457Listed by: 5 College REALTORS® Northampton


Protect your home and budget from life's surprises with an Assurant Home Warranty, backed by a partner that supports you through every step of homeownership. Explore Plans.
© 2026 Better Homes and Gardens Real Estate LLC. An Anywhere Real Estate company. All rights reserved. Better Homes and Gardens® Real Estate is a registered trademark owned by Meredith Operations Corporation, licensed to Better Homes and Gardens Real Estate LLC and used with permission. Better Homes and Gardens Real Estate LLC fully supports the principles of the Fair Housing Act and the Equal Opportunity Act. Listing information is deemed reliable but is not guaranteed accurate.
Each office is independently owned and operated.
Any services or products provided by third parties are not provided by, affiliated with or related to Better Homes and Gardens Real Estate LLC, or its affiliated companies.