
33 Claire Avenue, Northampton, MA 01062
Local realty services provided by:Better Homes and Gardens Real Estate The Shanahan Group
33 Claire Avenue,Northampton, MA 01062
$399,000
- 3 Beds
- 1 Baths
- 960 sq. ft.
- Single family
- Active
Listed by: kathleen borawski
Office: borawski real estate
MLS#:73553713
Source:MLSPIN
Price summary
- Price:$399,000
- Price per sq. ft.:$415.63
About this home
Desirable Cloverdale neighborhood is Florence is a great place to live. Located on a cul-de-sac, this sunny ranch has been lovingly maintained for many years by the previous owners. Gleaming hardwood floors, updated kitchen with Corian counters and a large deck to enjoy the back yard in the shade of a big Maple tree. The living room and one bedroom have mini splits for AC. The detached 2-car garage has room for cars and tools and there is a covered front patio to sit and watch the neighborhood. The basement provides additional storage area with a rec room and laundry area. Great neighbors too!Deadline for offers is 5:00 pm Tuesday 7/28/2026
Contact an agent
Home facts
- Year built:1964
- Listing ID #:73553713
- Updated:July 25, 2026 at 10:45 AM
Rooms and interior
- Bedrooms:3
- Total bathrooms:1
- Full bathrooms:1
- Rooms Total:5
- Flooring:Carpet, Hardwood
- Kitchen Description:Dishwasher, Range, Refrigerator
- Basement Description:Full
- Living area:960 sq. ft.
Heating and cooling
- Cooling:2 Cooling Zones, Ductless
- Heating:Forced Air, Natural Gas
Structure and exterior
- Roof:Shingle
- Year built:1964
- Building area:960 sq. ft.
- Lot area:0.23 Acres
- Lot Features:Cul-De-Sac, Sloped
- Architectural Style:Ranch
- Construction Materials:Frame
- Exterior Features:Deck, Porch, Rain Gutters
- Foundation Description:Concrete Perimeter
Schools
- High school:Nhs
- Middle school:Jfk
- Elementary school:Leeds
Utilities
- Water:Public
- Sewer:Public Sewer
Finances and disclosures
- Price:$399,000
- Price per sq. ft.:$415.63
- Tax amount:$5,112 (2026)
Features and amenities
- Appliances:Dishwasher, Dryer, Range, Refrigerator, Washer
- Laundry features:Dryer, Electric Dryer Hookup, In Basement, Washer, Washer Hookup
- Amenities:Gas Water Heater
Parking
- Total parking spaces:4
- Parking description:Detached, Garage Faces Side, Off Street, Paved, Paved Drive
- Garage:Yes
- Garage spaces:2
New listings near 33 Claire Avenue
- New
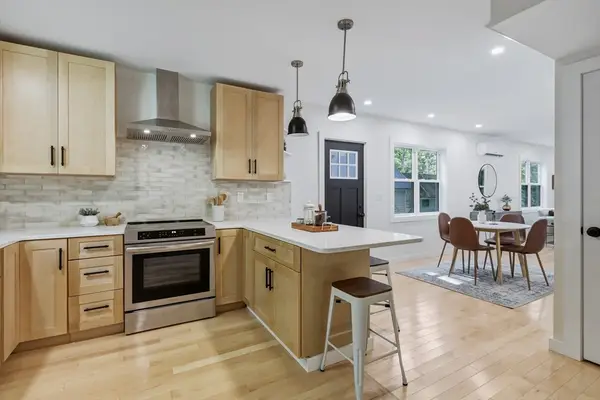 $484,900Active2 beds 2 baths1,129 sq. ft.
80 Laurel Park #80, Northampton, MA 01060
MLS# 73554460Listed by: 5 College REALTORS® Northampton - Open Sun, 1 to 3:30pmNew
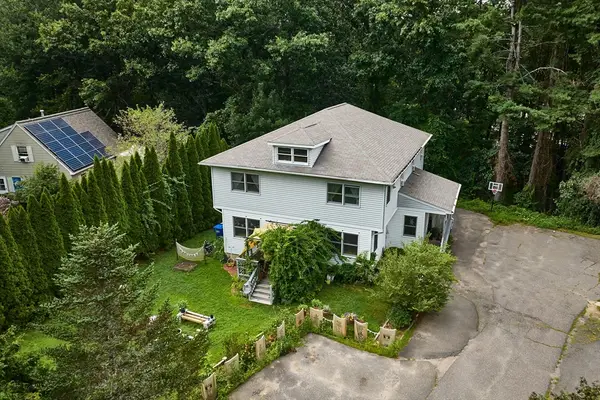 $650,000Active6 beds 4 baths3,212 sq. ft.
35-37 Indian Hill, Northampton, MA 01062
MLS# 73553972Listed by: 5 College REALTORS® - New
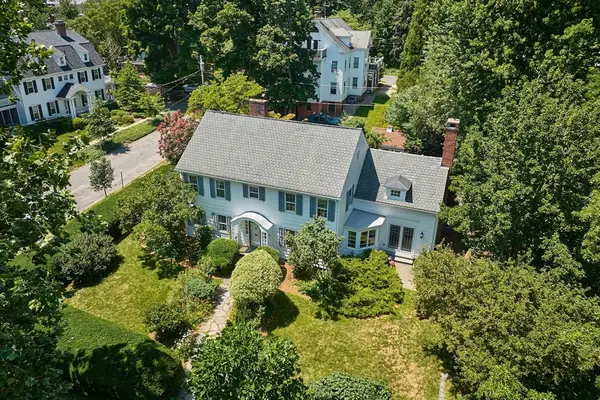 $1,525,900Active4 beds 5 baths3,364 sq. ft.
15 Barrett Place, Northampton, MA 01060
MLS# 73553942Listed by: Coldwell Banker Community REALTORS® - Open Sun, 1 to 3pmNew
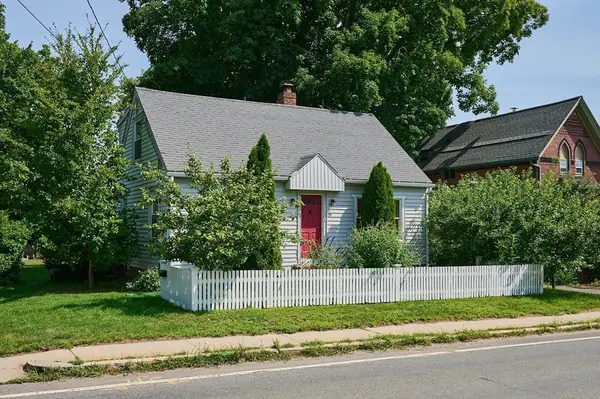 $450,000Active3 beds 2 baths1,315 sq. ft.
19 Finn Street, Northampton, MA 01060
MLS# 73552602Listed by: Delap Real Estate LLC - New
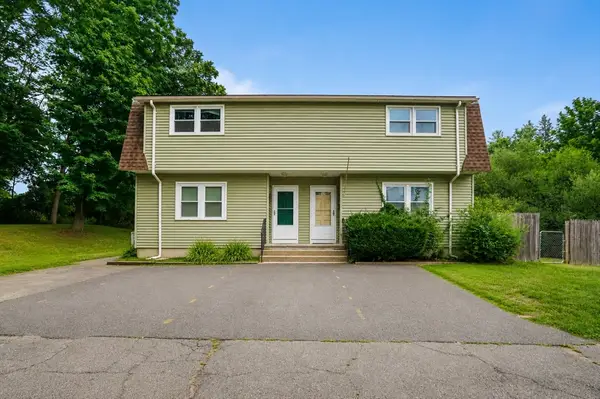 $569,900Active4 beds 5 baths2,452 sq. ft.
65-67 Nonotuck St, Northampton, MA 01062
MLS# 73552049Listed by: Gallagher Real Estate - New
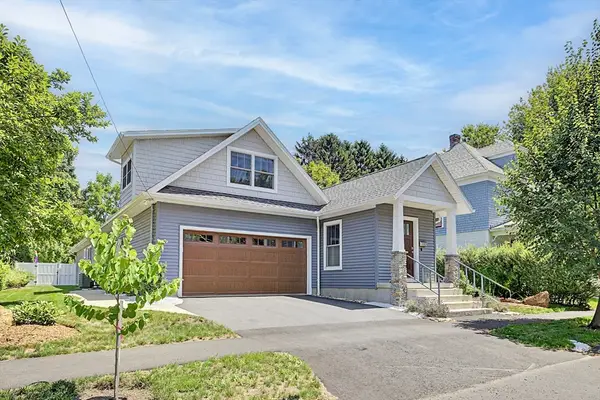 $999,000Active4 beds 2 baths2,650 sq. ft.
29 Woodbine Ave, Northampton, MA 01060
MLS# 73551652Listed by: Brick & Mortar Northampton - New
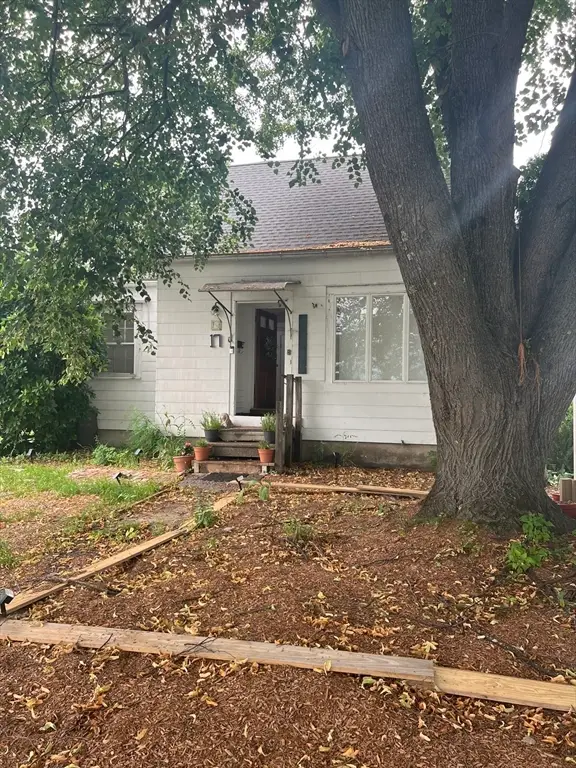 $499,900Active3 beds 2 baths1,456 sq. ft.
17-19 Barrett St, Northampton, MA 01060
MLS# 73551116Listed by: REMAX Connections - New
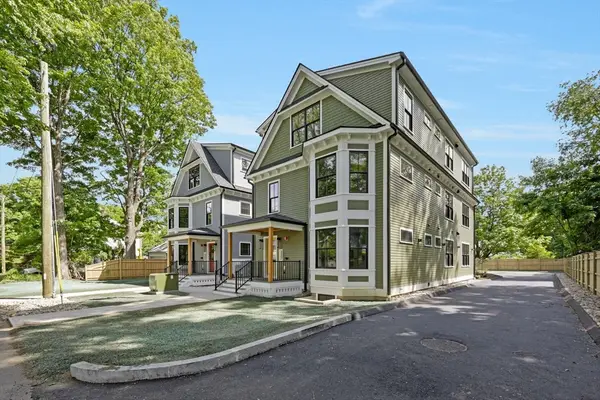 $749,900Active2 beds 2 baths1,283 sq. ft.
14 Garfield St. #B1, Northampton, MA 01062
MLS# 73550897Listed by: William Raveis R.E. & Home Services - New
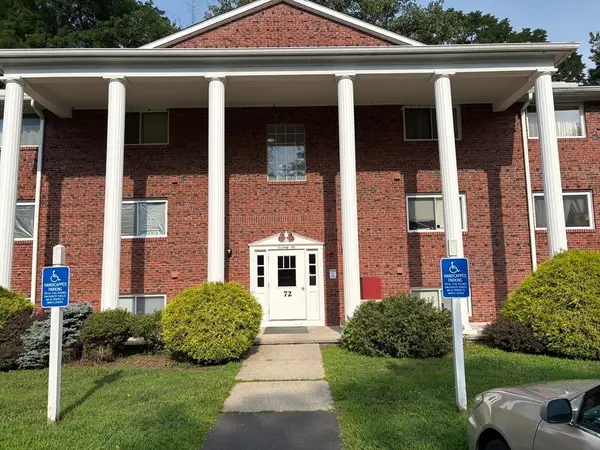 $200,000Active2 beds 1 baths828 sq. ft.
72 Barrett Street #315, Northampton, MA 01060
MLS# 73550704Listed by: Borawski Real Estate


Protect your home and budget from life's surprises with an Assurant Home Warranty, backed by a partner that supports you through every step of homeownership. Explore Plans.
© 2026 Better Homes and Gardens Real Estate LLC. An Anywhere Real Estate company. All rights reserved. Better Homes and Gardens® Real Estate is a registered trademark owned by Meredith Operations Corporation, licensed to Better Homes and Gardens Real Estate LLC and used with permission. Better Homes and Gardens Real Estate LLC fully supports the principles of the Fair Housing Act and the Equal Opportunity Act. Listing information is deemed reliable but is not guaranteed accurate.
Each office is independently owned and operated.
Any services or products provided by third parties are not provided by, affiliated with or related to Better Homes and Gardens Real Estate LLC, or its affiliated companies.