
1076 Hill Street, Northbridge, MA 01588
Local realty services provided by:Better Homes and Gardens Real Estate The Masiello Group
1076 Hill Street,Northbridge, MA 01588
$519,900
- 3 Beds
- 2 Baths
- 1,476 sq. ft.
- Single family
- Active
Upcoming open houses
- Sat, Oct 1711:00 am - 12:00 pm
Listed by: heather mckeon mawn
Office: lamacchia realty, inc.
MLS#:73589070
Source:MLSPIN
Price summary
- Price:$519,900
- Price per sq. ft.:$352.24
About this home
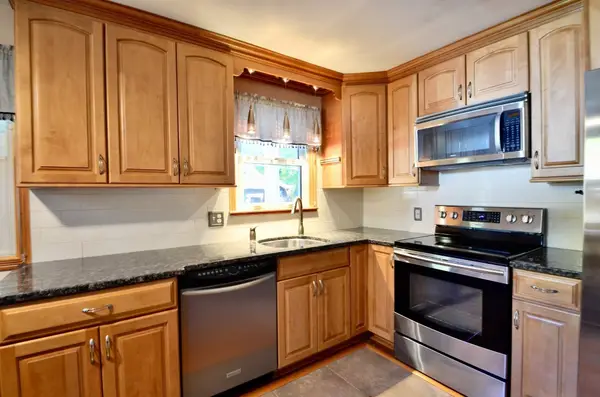
Welcome to this beautifully refreshed six-room, three-bedroom, one-and-a-half-bath home located on desirable Hill Street in Whitinsville. The first floor has been thoughtfully updated, featuring a completely renovated kitchen with new stainless steel appliances and granite countertops, along with a fully renovated first-floor bathroom. New carpeting adds a fresh, comfortable feel to the living room and two of the bedrooms.A standout feature is the spacious 252-square-foot sunroom, complete with a vaulted ceiling—an inviting space to relax, entertain, or enjoy the changing seasons. The home also offers a one-car garage under and sits on a .34 acre lot.A great opportunity to own a move-in-ready home in a sought-after Whitinsville location, with the updates you've been looking for and room to make it your own.
Contact an agent
Home facts
- Year built:1900
- Listing ID #:73589070
- Updated:October 17, 2026 at 11:20 AM
Rooms and interior
- Bedrooms:3
- Total bathrooms:2
- Full bathrooms:1
- Half bathrooms:1
- Rooms Total:6
- Dining Description:Laminate
- Kitchen Description:Dishwasher, Flooring - Laminate, Range, Refrigerator
- Living area:1,476 sq. ft.
Heating and cooling
- Heating:Oil
Structure and exterior
- Roof:Shingle
- Year built:1900
- Building area:1,476 sq. ft.
- Lot area:0.34 Acres
- Construction Materials:Frame
- Exterior Features:Covered
- Foundation Description:Block
Utilities
- Water:Public
- Sewer:Private Sewer
Finances and disclosures
- Price:$519,900
- Price per sq. ft.:$352.24
- Tax amount:$4,011 (2026)
Features and amenities
- Appliances:Dishwasher, Range, Refrigerator
- Laundry features:In Basement
- Amenities:Central Vacuum
Parking
- Total parking spaces:7
- Parking description:Off Street, Paved Drive, Under
- Garage:Yes
- Garage spaces:1
New listings near 1076 Hill Street
- Open Sun, 10am to 12pmNew
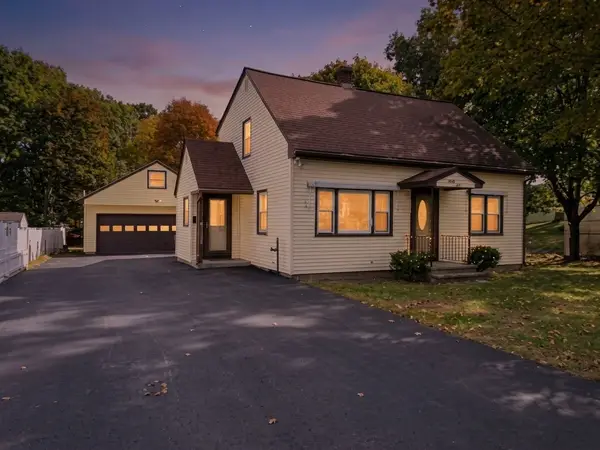 $474,900Active3 beds 2 baths1,716 sq. ft.
38 Plummer Park, Northbridge, MA 01588
MLS# 73590867Listed by: Century 21 Custom Home Realty - Open Sun, 11am to 1pmNew
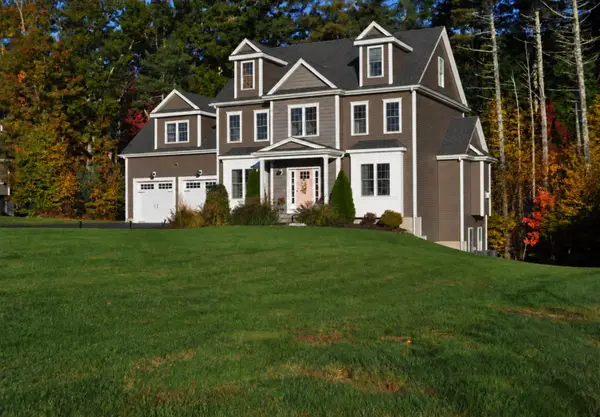 $899,000Active4 beds 3 baths3,491 sq. ft.
185 Hannah Dr, Northbridge, MA 01588
MLS# 73590453Listed by: OWN IT - Open Sun, 12 to 1:30pmNew
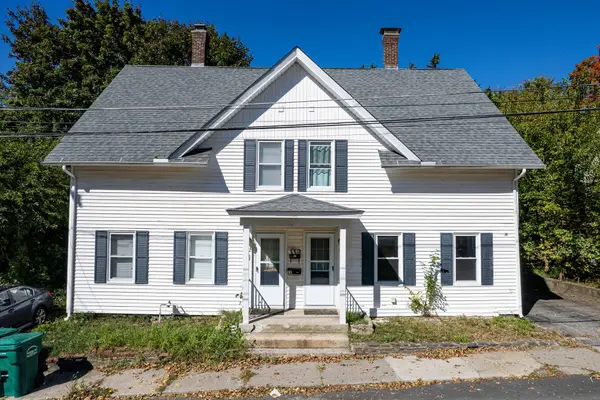 $301,900Active3 beds 2 baths1,212 sq. ft.
10 Oak Street #10, Northbridge, MA 01588
MLS# 73590310Listed by: REMAX Executive Realty - Open Sun, 11am to 12:30pmNew
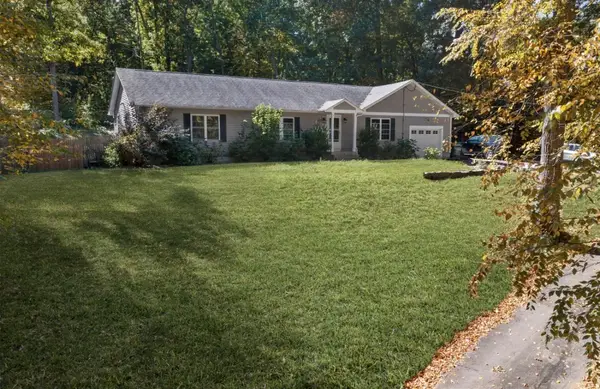 $589,000Active3 beds 3 baths1,800 sq. ft.
100 Sprague St, Northbridge, MA 01534
MLS# 73590024Listed by: Century 21 Custom Home Realty - Open Sat, 12 to 2pmNew
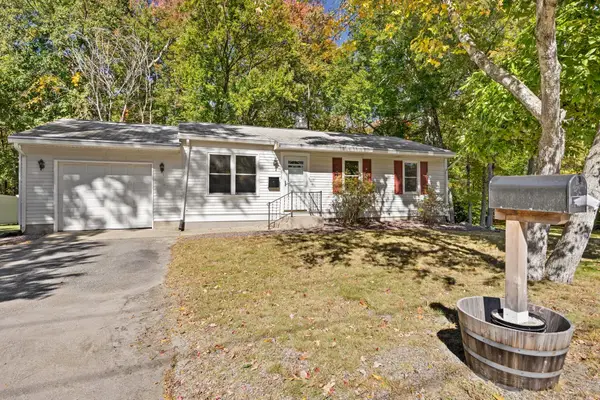 $399,900Active3 beds 1 baths900 sq. ft.
699 Benson Road, Northbridge, MA 01588
MLS# 73589848Listed by: ERA M Connie Laplante Real Estate - Open Sun, 1 to 3pmNew
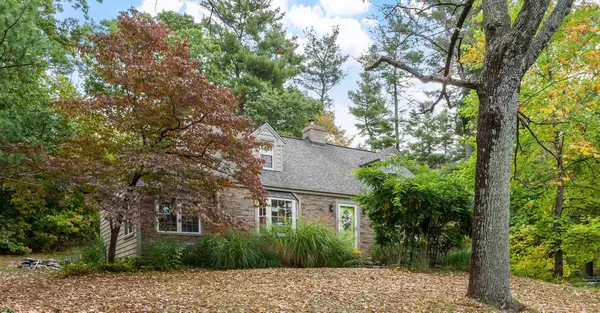 $564,900Active3 beds 2 baths1,861 sq. ft.
340 Purgatory Road, Northbridge, MA 01588
MLS# 73589602Listed by: Coldwell Banker Realty - Leominster - Open Sun, 11:30am to 1pmNew
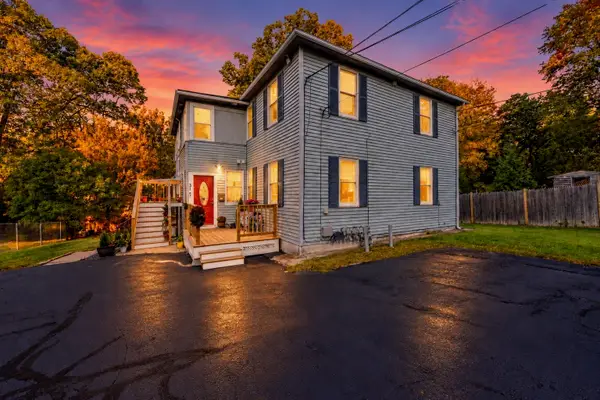 $279,900Active2 beds 1 baths773 sq. ft.
31 Thurston Avenue #31, Northbridge, MA 01534
MLS# 73589508Listed by: Premeer Real Estate Inc. - Open Sun, 12 to 1:30pmNew
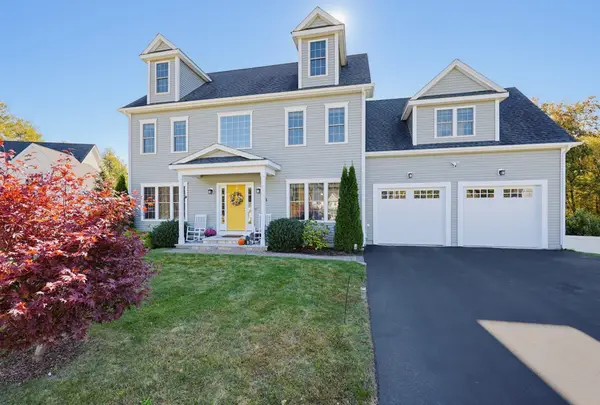 $829,000Active4 beds 3 baths3,367 sq. ft.
190 Hannah Dr, Northbridge, MA 01588
MLS# 73588532Listed by: Century 21 Custom Home Realty - New
 $419,900Active3 beds 1 baths1,365 sq. ft.
807 Highland St, Northbridge, MA 01534
MLS# 73588650Listed by: Jack Walker Realtor®


Protect your home and budget from life's surprises with an Assurant Home Warranty, backed by a partner that supports you through every step of homeownership. Explore Plans.
© 2026 Better Homes and Gardens Real Estate LLC. An Anywhere Real Estate company. All rights reserved. Better Homes and Gardens® Real Estate is a registered trademark owned by Meredith Operations Corporation, licensed to Better Homes and Gardens Real Estate LLC and used with permission. Better Homes and Gardens Real Estate LLC fully supports the principles of the Fair Housing Act and the Equal Opportunity Act. Listing information is deemed reliable but is not guaranteed accurate.
Each office is independently owned and operated.
Any services or products provided by third parties are not provided by, affiliated with or related to Better Homes and Gardens Real Estate LLC, or its affiliated companies.