
31 Thurston Avenue #31, Northbridge, MA 01534
Local realty services provided by:Better Homes and Gardens Real Estate The Shanahan Group
31 Thurston Avenue #31,Northbridge, MA 01534
$279,900
- 2 Beds
- 1 Baths
- 773 sq. ft.
- Condominium
- Active
Upcoming open houses
- Sun, Oct 1811:30 am - 01:00 pm
Listed by: melissa hadley
Office: premeer real estate inc.
MLS#:73589508
Source:MLSPIN
Price summary
- Price:$279,900
- Price per sq. ft.:$362.1
- Monthly HOA dues:$300
About this home
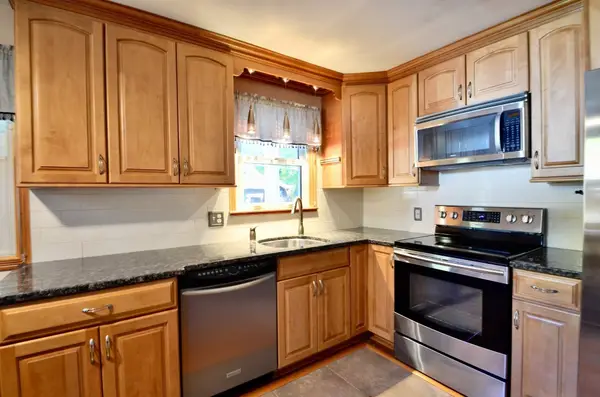
Why rent when you can own?! Welcome to 31 Thurston Ave in the heart of Whitinsville, where comfort, convenience, and affordability come together! This charming first-floor, 2-bedroom condo offers the ease of one-level living with updates you'll love. Step inside to discover an updated kitchen featuring beautiful Corian countertops, an updated tiled bathroom, and two comfortable bedrooms offering flexibility for guests, a home office, or whatever suits your lifestyle! Enjoy the convenience of in-unit laundry, with the option to stack the washer and dryer to create even more valuable hallway storage space. A mini-split system adds to the comfort, while the newer deck and beautiful backyard provide the perfect spots for morning coffee, outdoor dining, or simply unwinding. And let's talk parking! You'll have one designated parking spot PLUS a garage space for covered parking or additional storage. Whether you're ready to stop renting, looking to downsize, or searching for an investment opportunity, this condo checks many boxes! Low-maintenance living, thoughtful updates, and a chance to build equity instead of paying someone else's mortgage. Your next chapter starts right here at 31 Thurston Ave!...
Contact an agent
Home facts
- Year built:1920
- Listing ID #:73589508
- Updated:October 17, 2026 at 11:19 AM
Rooms and interior
- Bedrooms:2
- Total bathrooms:1
- Full bathrooms:1
- Rooms Total:5
- Flooring:Carpet, Laminate, Tile
- Kitchen Description:Ceiling Fan(s), Countertops - Upgraded, Deck - Exterior, Dishwasher, Dryer Hookup - Electric, Exterior Access, Flooring - Laminate, Range, Refrigerator, Washer Hookup
- Living area:773 sq. ft.
Heating and cooling
- Cooling:1 Cooling Zone, Ductless
- Heating:Ductless, Forced Air, Natural Gas
Structure and exterior
- Roof:Shingle
- Year built:1920
- Building area:773 sq. ft.
- Construction Materials:Frame
- Exterior Features:Deck - Wood, Garden, Rain Gutters
Utilities
- Water:Public
- Sewer:Public Sewer
Finances and disclosures
- Price:$279,900
- Price per sq. ft.:$362.1
- Tax amount:$2,091 (2026)
Features and amenities
- Appliances:Dishwasher, Dryer, Range, Refrigerator, Washer
- Laundry features:Dryer, Electric Dryer Hookup, In Unit, Washer, Washer Hookup
Parking
- Total parking spaces:2
- Parking description:Assigned, Deeded, Detached, Off Street, Paved
- Garage:Yes
- Garage spaces:1
New listings near 31 Thurston Avenue #31
- Open Sun, 10am to 12pmNew
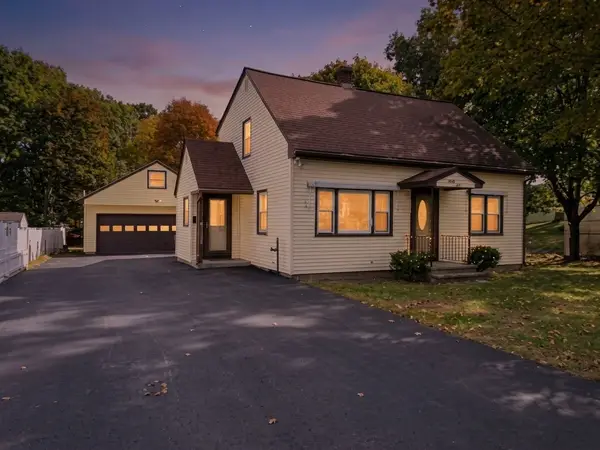 $474,900Active3 beds 2 baths1,716 sq. ft.
38 Plummer Park, Northbridge, MA 01588
MLS# 73590867Listed by: Century 21 Custom Home Realty - Open Sun, 11am to 1pmNew
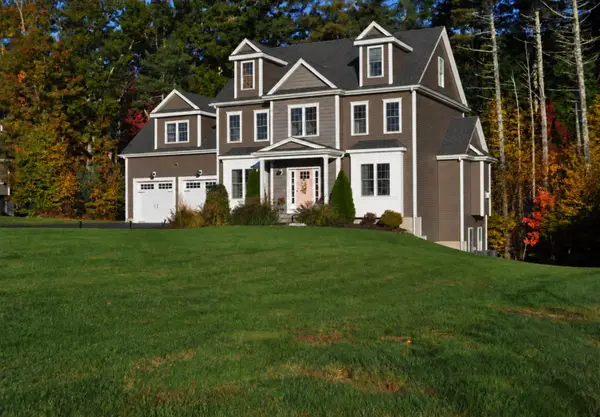 $899,000Active4 beds 3 baths3,491 sq. ft.
185 Hannah Dr, Northbridge, MA 01588
MLS# 73590453Listed by: OWN IT - Open Sun, 12 to 1:30pmNew
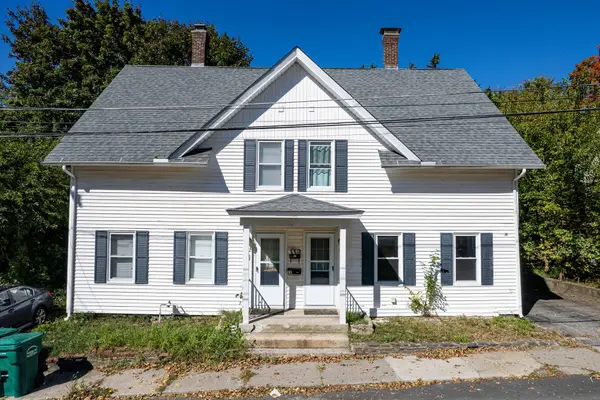 $301,900Active3 beds 2 baths1,212 sq. ft.
10 Oak Street #10, Northbridge, MA 01588
MLS# 73590310Listed by: REMAX Executive Realty - Open Sun, 11am to 12:30pmNew
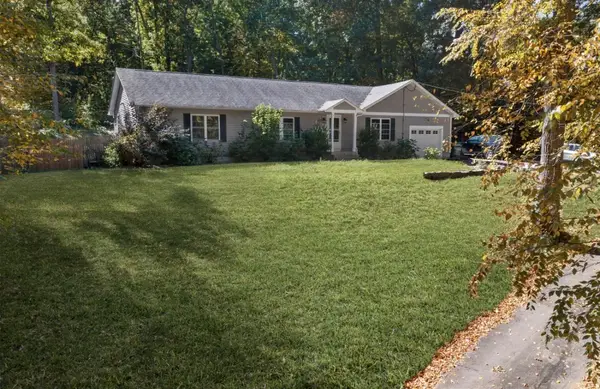 $589,000Active3 beds 3 baths1,800 sq. ft.
100 Sprague St, Northbridge, MA 01534
MLS# 73590024Listed by: Century 21 Custom Home Realty - Open Sat, 12 to 2pmNew
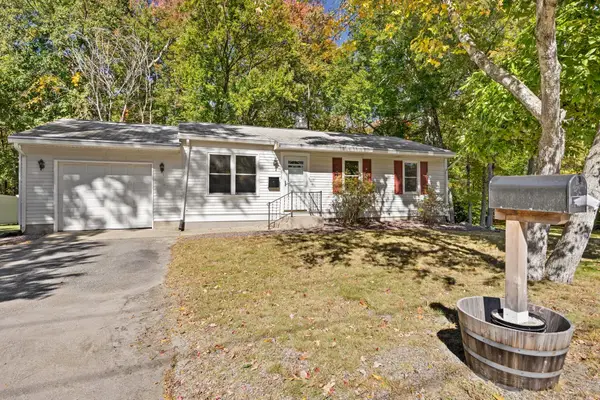 $399,900Active3 beds 1 baths900 sq. ft.
699 Benson Road, Northbridge, MA 01588
MLS# 73589848Listed by: ERA M Connie Laplante Real Estate - Open Sun, 1 to 3pmNew
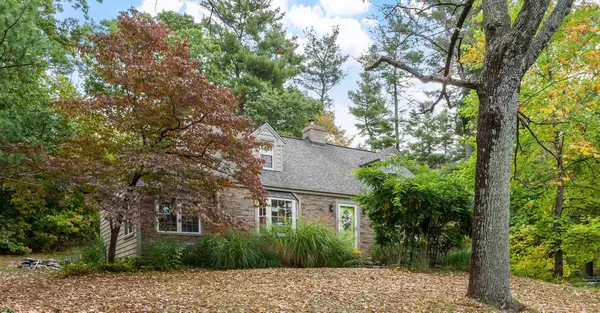 $564,900Active3 beds 2 baths1,861 sq. ft.
340 Purgatory Road, Northbridge, MA 01588
MLS# 73589602Listed by: Coldwell Banker Realty - Leominster - Open Sat, 11am to 12pmNew
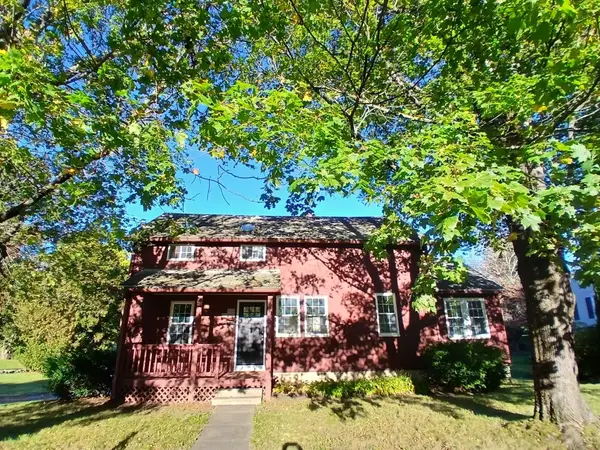 $519,900Active3 beds 2 baths1,476 sq. ft.
1076 Hill Street, Northbridge, MA 01588
MLS# 73589070Listed by: Lamacchia Realty, Inc. - Open Sun, 12 to 1:30pmNew
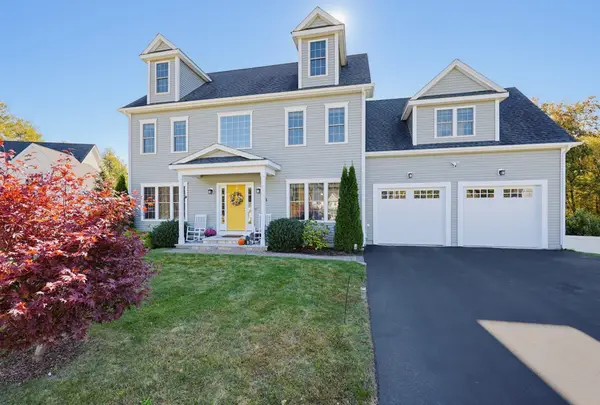 $829,000Active4 beds 3 baths3,367 sq. ft.
190 Hannah Dr, Northbridge, MA 01588
MLS# 73588532Listed by: Century 21 Custom Home Realty - New
 $419,900Active3 beds 1 baths1,365 sq. ft.
807 Highland St, Northbridge, MA 01534
MLS# 73588650Listed by: Jack Walker Realtor®


Protect your home and budget from life's surprises with an Assurant Home Warranty, backed by a partner that supports you through every step of homeownership. Explore Plans.
© 2026 Better Homes and Gardens Real Estate LLC. An Anywhere Real Estate company. All rights reserved. Better Homes and Gardens® Real Estate is a registered trademark owned by Meredith Operations Corporation, licensed to Better Homes and Gardens Real Estate LLC and used with permission. Better Homes and Gardens Real Estate LLC fully supports the principles of the Fair Housing Act and the Equal Opportunity Act. Listing information is deemed reliable but is not guaranteed accurate.
Each office is independently owned and operated.
Any services or products provided by third parties are not provided by, affiliated with or related to Better Homes and Gardens Real Estate LLC, or its affiliated companies.