
190 Hannah Dr, Northbridge, MA 01588
Local realty services provided by:Better Homes and Gardens Real Estate The Shanahan Group
190 Hannah Dr,Northbridge, MA 01588
$829,000
- 4 Beds
- 3 Baths
- 3,367 sq. ft.
- Single family
- Active
Upcoming open houses
- Sun, Oct 1812:00 pm - 01:30 pm
Listed by: jeannie leombruno
Office: century 21 custom home realty
MLS#:73588532
Source:MLSPIN
Price summary
- Price:$829,000
- Price per sq. ft.:$246.21
About this home
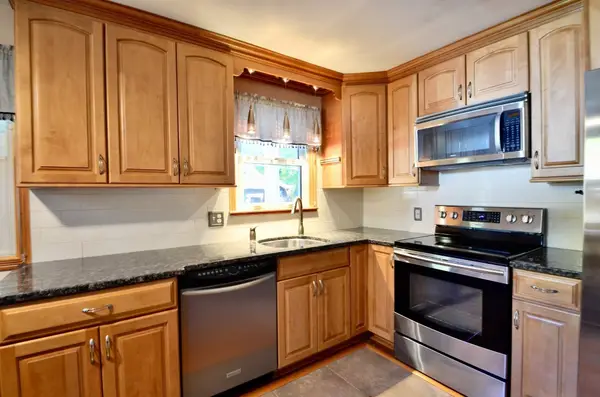
Welcome home to this lovely, move in ready, sun filled colonial. Nestled near the end of a cul-de-sac subdivision this home offers everything you are looking for! Open floor plan with hardwood flooring throughout the first floor. Formal Dining room with wainscoting/chair rail and Living room at the front, wrought iron railings, gas log fireplace in the family room that's open to the kitchen, perfect for entertaining or everyday living. Kitchen with stainless appliances, center island and a gas stove. Slider access to large composite deck and fenced in rear yard. Mud room and half bath off the kitchen to the garage, perfect for coat and pantry storage. Upstairs offers four large bedrooms each with great closet space and carpeted flooring. Primary with his/hers/extra closet. A full laundry room. The unfinished third story walk up attic is just waiting to be finished for the extra bonus space. The fully finished, walkout basement is bright and sunny with large windows with a designated office as well as a BONUS family room. irrigation system, shed, alarm system, and so much more.. This one is just waiting for you to call it yours......
Contact an agent
Home facts
- Year built:2018
- Subdivision & Development:Carpenter Estates
- Listing ID #:73588532
- Updated:October 17, 2026 at 11:19 AM
Rooms and interior
- Bedrooms:4
- Total bathrooms:3
- Full bathrooms:2
- Half bathrooms:1
- Rooms Total:10
- Flooring:Carpet, Vinyl, Wood
- Kitchen Description:Dishwasher, Freezer, Microwave, Range, Refrigerator
- Basement Description:Finished, Full, Interior Entry, Radon Remediation System, Walk-Out Access
- Living area:3,367 sq. ft.
Heating and cooling
- Cooling:2 Cooling Zones, Central Air
- Heating:Forced Air, Natural Gas, Propane
- Central air:Yes
Structure and exterior
- Roof:Shingle
- Year built:2018
- Building area:3,367 sq. ft.
- Lot area:0.94 Acres
- Lot Features:Cleared, Cul-De-Sac, Wooded
- Architectural Style:Colonial
- Construction Materials:Frame
- Exterior Features:Deck, Deck - Composite, Porch, Rain Gutters, Sprinkler System, Storage
- Foundation Description:Concrete Perimeter
Utilities
- Water:Public
- Sewer:Private Sewer
Finances and disclosures
- Price:$829,000
- Price per sq. ft.:$246.21
- Tax amount:$8,813 (2026)
Features and amenities
- Appliances:Dishwasher, Dryer, Freezer, Microwave, Range, Refrigerator, Washer
- Laundry features:Dryer, Electric Dryer Hookup, Second Floor, Washer, Washer Hookup
- Amenities:Wired For Sound
Parking
- Total parking spaces:6
- Parking description:Attached, Garage Door Opener, Off Street, Paved, Paved Drive, Storage
- Garage:Yes
- Garage spaces:2
New listings near 190 Hannah Dr
- Open Sun, 10am to 12pmNew
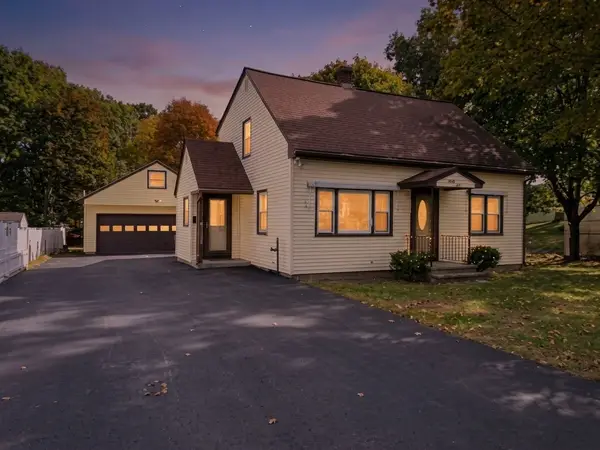 $474,900Active3 beds 2 baths1,716 sq. ft.
38 Plummer Park, Northbridge, MA 01588
MLS# 73590867Listed by: Century 21 Custom Home Realty - Open Sun, 11am to 1pmNew
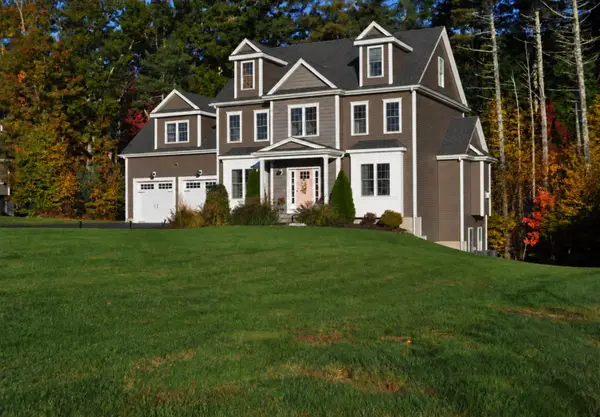 $899,000Active4 beds 3 baths3,491 sq. ft.
185 Hannah Dr, Northbridge, MA 01588
MLS# 73590453Listed by: OWN IT - Open Sun, 12 to 1:30pmNew
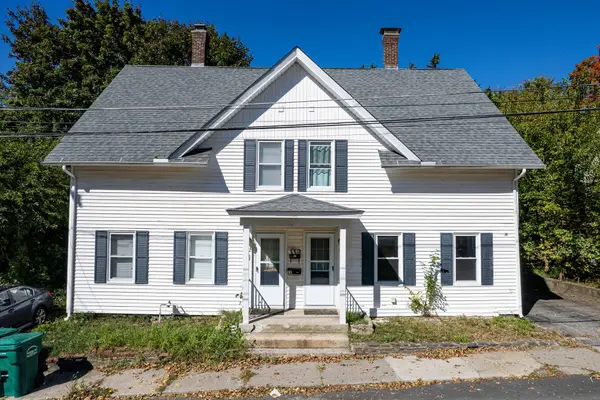 $301,900Active3 beds 2 baths1,212 sq. ft.
10 Oak Street #10, Northbridge, MA 01588
MLS# 73590310Listed by: REMAX Executive Realty - Open Sun, 11am to 12:30pmNew
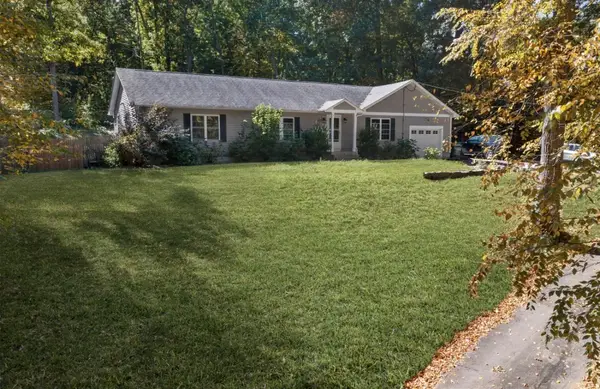 $589,000Active3 beds 3 baths1,800 sq. ft.
100 Sprague St, Northbridge, MA 01534
MLS# 73590024Listed by: Century 21 Custom Home Realty - Open Sat, 12 to 2pmNew
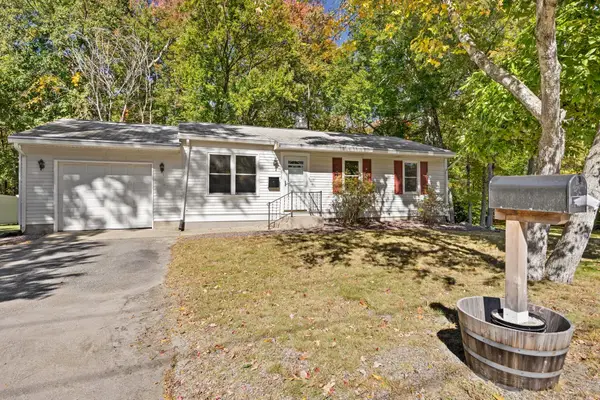 $399,900Active3 beds 1 baths900 sq. ft.
699 Benson Road, Northbridge, MA 01588
MLS# 73589848Listed by: ERA M Connie Laplante Real Estate - Open Sun, 1 to 3pmNew
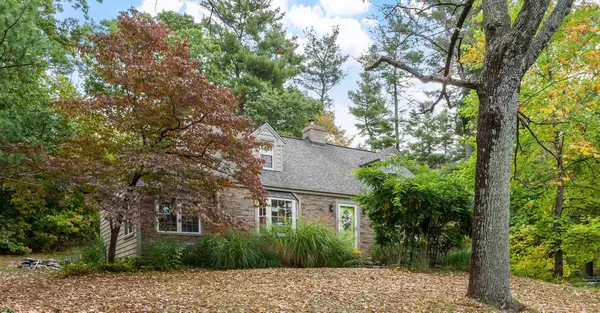 $564,900Active3 beds 2 baths1,861 sq. ft.
340 Purgatory Road, Northbridge, MA 01588
MLS# 73589602Listed by: Coldwell Banker Realty - Leominster - Open Sun, 11:30am to 1pmNew
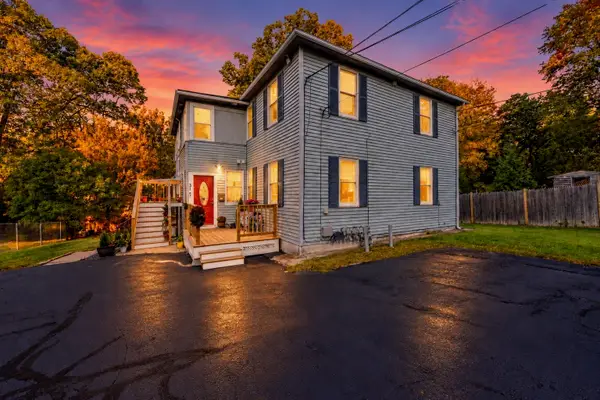 $279,900Active2 beds 1 baths773 sq. ft.
31 Thurston Avenue #31, Northbridge, MA 01534
MLS# 73589508Listed by: Premeer Real Estate Inc. - Open Sat, 11am to 12pmNew
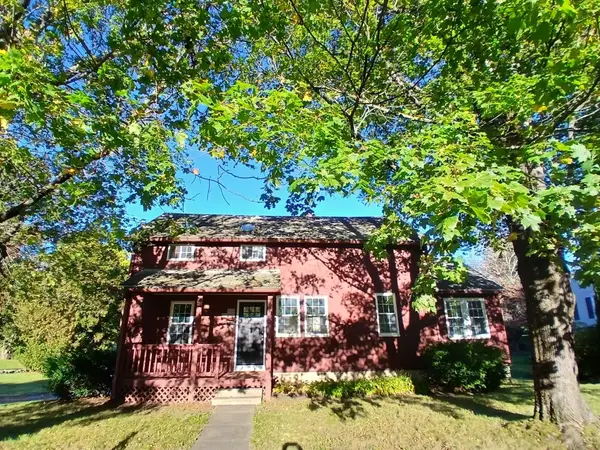 $519,900Active3 beds 2 baths1,476 sq. ft.
1076 Hill Street, Northbridge, MA 01588
MLS# 73589070Listed by: Lamacchia Realty, Inc. - New
 $419,900Active3 beds 1 baths1,365 sq. ft.
807 Highland St, Northbridge, MA 01534
MLS# 73588650Listed by: Jack Walker Realtor®


Protect your home and budget from life's surprises with an Assurant Home Warranty, backed by a partner that supports you through every step of homeownership. Explore Plans.
© 2026 Better Homes and Gardens Real Estate LLC. An Anywhere Real Estate company. All rights reserved. Better Homes and Gardens® Real Estate is a registered trademark owned by Meredith Operations Corporation, licensed to Better Homes and Gardens Real Estate LLC and used with permission. Better Homes and Gardens Real Estate LLC fully supports the principles of the Fair Housing Act and the Equal Opportunity Act. Listing information is deemed reliable but is not guaranteed accurate.
Each office is independently owned and operated.
Any services or products provided by third parties are not provided by, affiliated with or related to Better Homes and Gardens Real Estate LLC, or its affiliated companies.