
38 Plummer Park, Northbridge, MA 01588
Local realty services provided by:Better Homes and Gardens Real Estate The Masiello Group
38 Plummer Park,Northbridge, MA 01588
$474,900
- 3 Beds
- 2 Baths
- 1,716 sq. ft.
- Single family
- Active
Upcoming open houses
- Sun, Oct 1810:00 am - 12:00 pm
Listed by: matthew ryan
Office: century 21 custom home realty
MLS#:73590867
Source:MLSPIN
Price summary
- Price:$474,900
- Price per sq. ft.:$276.75
About this home
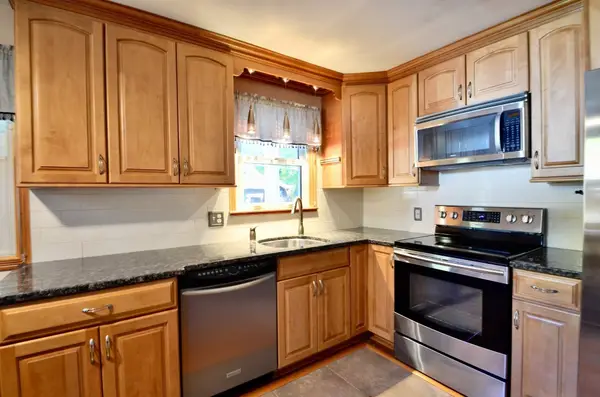
Welcome to 38 Plummer Park! Tucked into a quiet Northbridge neighborhood, this well-maintained 3-bedroom, 2-full-bath Cape offers 1,716 sq ft of living space with an open first-floor layout that feels even larger than expected. The spacious kitchen, dining, and living areas flow together, creating an inviting setting for everyday living, hosting holiday gatherings, or entertaining friends. Even better, with a bedroom, full bathroom, and laundry all conveniently located on the main level, the home offers the flexibility of single-level living without sacrificing space. Upstairs, two generously sized bedrooms and a second full bathroom provide plenty of additional room for guests, hobbies, or whatever your needs may be. There's plenty of room to spread out without feeling disconnected! Step outside to an expansive backyard with room for outdoor activities, summer cookouts, and relaxing. For those with a green thumb, the established garden offers approximately 1,700 sq ft of growing space with mature loam, ready for everything from casual gardening to your next homesteading adventure. And then there's the garage! This oversized 2-car garage is a standout feature, equipped with a compressor, heavy-duty steel I-beams, massive attic storage, and a large bonus room off the rear offering even more possibilities for a workshop, home gym, hobby space, or storage. Recent improvements include upstairs bedroom flooring (2024), living room flooring (2020), replacement windows (2020), stovetop (2022), first-floor mini-split heating and cooling, and a newer driveway. Roof replacements include the main house (2012) and addition (2016). The location is another major advantage, offering the quiet atmosphere of an established neighborhood while keeping everyday conveniences close by. Local shops and shopping are less than a quarter mile away, with a neighborhood park and walking trails just steps from your door and convenient access to major commuter routes. With years of thoughtful care behind it, plenty of space inside and out, and features you don't find every day, 38 Plummer Park is ready for its next chapter! Book your private showing today or come see us at the open house this Saturday and Sunday!...
Contact an agent
Home facts
- Year built:1968
- Listing ID #:73590867
- Updated:October 17, 2026 at 11:19 AM
Rooms and interior
- Bedrooms:3
- Total bathrooms:2
- Full bathrooms:2
- Rooms Total:7
- Flooring:Flooring - Vinyl, Hardwood, Tile, Vinyl
- Dining Description:Breakfast Bar / Nook, Ceiling Fan(s), Exterior Access, Overhead, Stone/Ceramic Tile
- Kitchen Description:Ceiling Fan(s), Dishwasher, Flooring - Stone/Ceramic Tile, Lighting - Overhead, Oven, Plumbed For Ice Maker, Range, Range Hood
- Basement Description:Concrete, Full, Interior Entry, Unfinished
- Living area:1,716 sq. ft.
Heating and cooling
- Cooling:1 Cooling Zone, Ductless
- Heating:Baseboard, Ductless, Electric, Oil, Radiant
Structure and exterior
- Roof:Shingle
- Year built:1968
- Building area:1,716 sq. ft.
- Lot area:0.66 Acres
- Lot Features:Cleared, Level, Wooded
- Architectural Style:Cape
- Construction Materials:Frame, Post & Beam
- Exterior Features:Garden, Porch, Porch - Enclosed, Rain Gutters, Storage
- Foundation Description:Block, Concrete Perimeter
Schools
- High school:Northbridge High School
- Middle school:Northbridge Middle School
- Elementary school:Northbridge Elementary School
Utilities
- Water:Public
- Sewer:Public Sewer
Finances and disclosures
- Price:$474,900
- Price per sq. ft.:$276.75
- Tax amount:$4,949 (2025)
Features and amenities
- Appliances:Dishwasher, Dryer, Range, Range Hood, Washer
- Laundry features:Ceiling Fan(s), Closet/Cabinets - Custom Built, Dryer, Electric Dryer Hookup, First Floor, Flooring - Stone/Ceramic Tile, Lighting - Overhead, Main Level, Washer, Washer Hookup
- Amenities:Closet, Entrance Foyer, Lighting - Overhead
Parking
- Total parking spaces:8
- Parking description:Detached, Garage Door Opener, Garage Faces Side, Off Street, Paved, Paved Drive, Storage, Workshop in Garage
- Garage:Yes
- Garage spaces:2
New listings near 38 Plummer Park
- Open Sun, 11am to 1pmNew
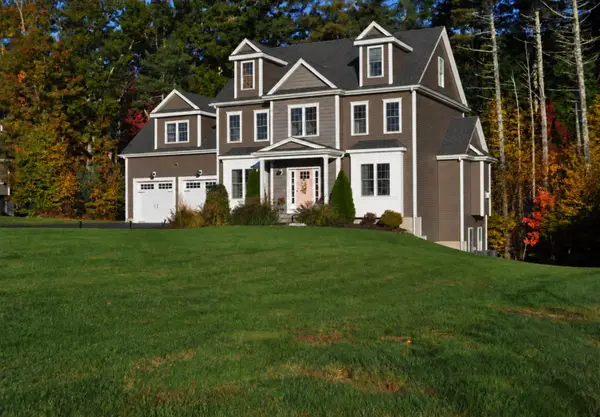 $899,000Active4 beds 3 baths3,491 sq. ft.
185 Hannah Dr, Northbridge, MA 01588
MLS# 73590453Listed by: OWN IT - Open Sun, 12 to 1:30pmNew
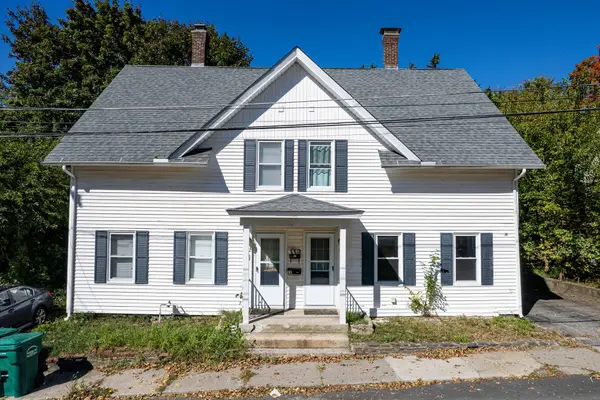 $301,900Active3 beds 2 baths1,212 sq. ft.
10 Oak Street #10, Northbridge, MA 01588
MLS# 73590310Listed by: REMAX Executive Realty - Open Sun, 11am to 12:30pmNew
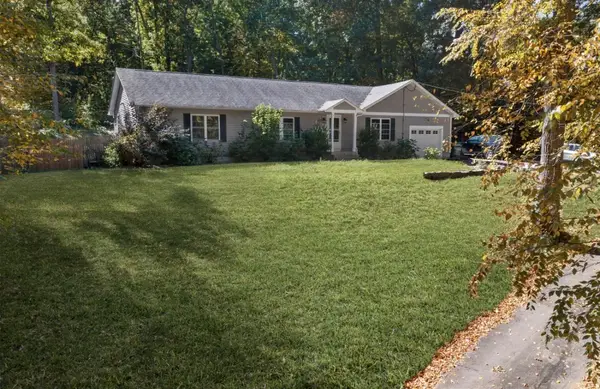 $589,000Active3 beds 3 baths1,800 sq. ft.
100 Sprague St, Northbridge, MA 01534
MLS# 73590024Listed by: Century 21 Custom Home Realty - Open Sat, 12 to 2pmNew
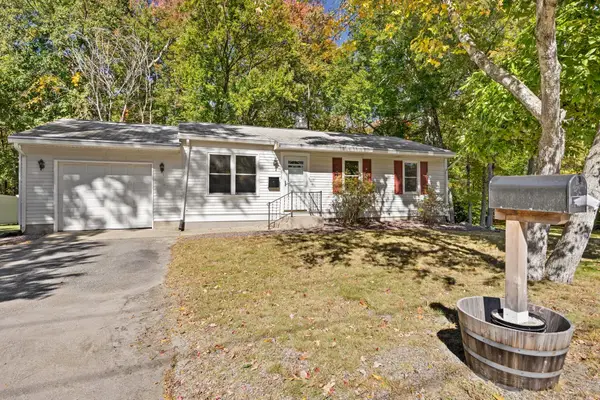 $399,900Active3 beds 1 baths900 sq. ft.
699 Benson Road, Northbridge, MA 01588
MLS# 73589848Listed by: ERA M Connie Laplante Real Estate - Open Sun, 1 to 3pmNew
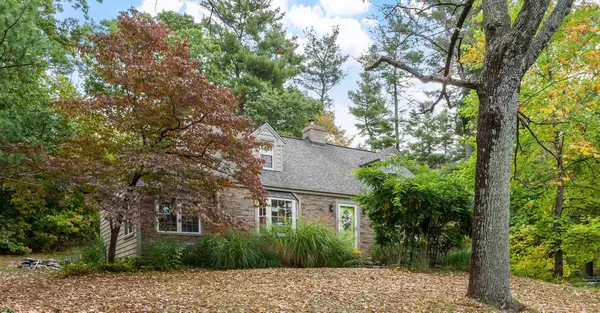 $564,900Active3 beds 2 baths1,861 sq. ft.
340 Purgatory Road, Northbridge, MA 01588
MLS# 73589602Listed by: Coldwell Banker Realty - Leominster - Open Sun, 11:30am to 1pmNew
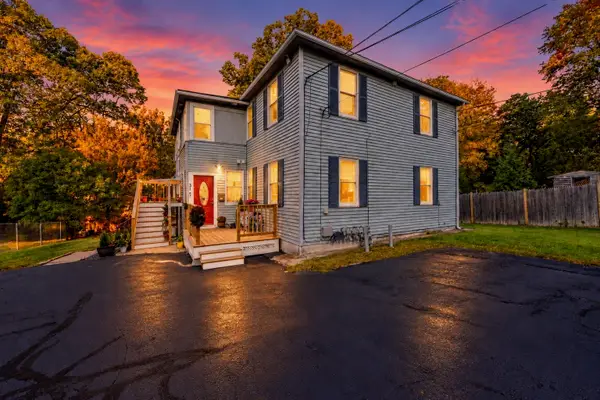 $279,900Active2 beds 1 baths773 sq. ft.
31 Thurston Avenue #31, Northbridge, MA 01534
MLS# 73589508Listed by: Premeer Real Estate Inc. - Open Sat, 11am to 12pmNew
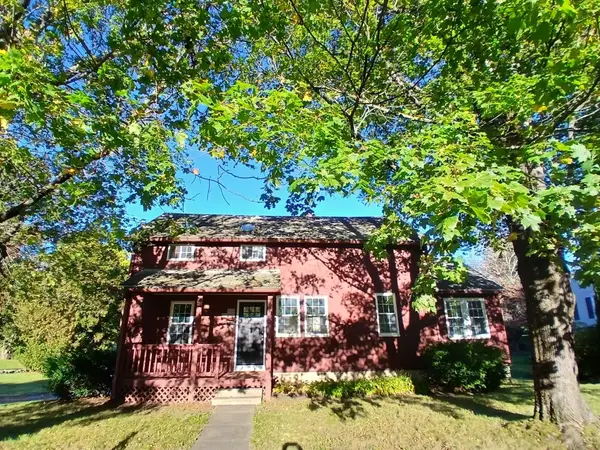 $519,900Active3 beds 2 baths1,476 sq. ft.
1076 Hill Street, Northbridge, MA 01588
MLS# 73589070Listed by: Lamacchia Realty, Inc. - Open Sun, 12 to 1:30pmNew
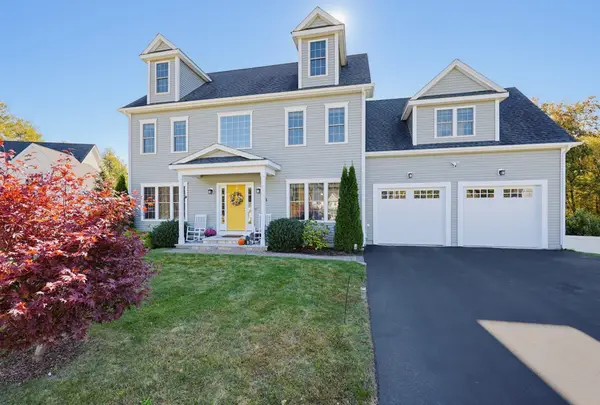 $829,000Active4 beds 3 baths3,367 sq. ft.
190 Hannah Dr, Northbridge, MA 01588
MLS# 73588532Listed by: Century 21 Custom Home Realty - New
 $419,900Active3 beds 1 baths1,365 sq. ft.
807 Highland St, Northbridge, MA 01534
MLS# 73588650Listed by: Jack Walker Realtor®


Protect your home and budget from life's surprises with an Assurant Home Warranty, backed by a partner that supports you through every step of homeownership. Explore Plans.
© 2026 Better Homes and Gardens Real Estate LLC. An Anywhere Real Estate company. All rights reserved. Better Homes and Gardens® Real Estate is a registered trademark owned by Meredith Operations Corporation, licensed to Better Homes and Gardens Real Estate LLC and used with permission. Better Homes and Gardens Real Estate LLC fully supports the principles of the Fair Housing Act and the Equal Opportunity Act. Listing information is deemed reliable but is not guaranteed accurate.
Each office is independently owned and operated.
Any services or products provided by third parties are not provided by, affiliated with or related to Better Homes and Gardens Real Estate LLC, or its affiliated companies.