
11 Mendon Road, Northbridge, MA 01534
Local realty services provided by:Better Homes and Gardens Real Estate The Shanahan Group
Upcoming open houses
- Sun, Jul 2611:00 am - 12:30 pm
Listed by: brenda demers
Office: barrett sotheby's international realty
MLS#:73553186
Source:MLSPIN
Price summary
- Price:$559,900
- Price per sq. ft.:$254.04
About this home
Welcome to this beautifully renovated Cape, thoughtfully updated in 2023. Offering three bedrooms and two full bathrooms, this home perfectly blends modern updates including granite countertops and stainless steel appliances with the charm of peaceful country living. Surrounded by picturesque farmland, the fully fenced backyard provides exceptional privacy and a serene outdoor retreat. Convenient first-floor laundry and a mudroom add everyday functionality, while the spacious floor plan is complemented by a full basement offering the potential for future expansion or abundant storage. A one-car garage completes this move-in-ready home. Completely fenced in yard 2024, Home was completely renovated by previous owner 2023 see updates list attached. **Town water is in the process of being installed on the street, buyer can hook up if they choose to.
Contact an agent
Home facts
- Year built:1952
- Listing ID #:73553186
- Updated:July 26, 2026 at 03:53 AM
Rooms and interior
- Bedrooms:3
- Total bathrooms:2
- Full bathrooms:2
- Rooms Total:6
- Flooring:Carpet, Tile, Vinyl / VCT, Wood
- Dining Description:Open Floorplan, Vinyl, Window(s) - Picture
- Kitchen Description:Countertops - Upgraded, Dishwasher, Exterior Access, Flooring - Vinyl, Kitchen Island, Microwave, Open Floorplan, Plumbed For Ice Maker, Range, Recessed Lighting, Refrigerator, Stainless Steel Appliances, Water Treatment
- Basement Description:Concrete, Full, Garage Access, Interior Entry, Unfinished, Walk-Out Access
- Living area:2,204 sq. ft.
Heating and cooling
- Cooling:2 Cooling Zones, Central Air
- Heating:Central, Forced Air, Propane
- Central air:Yes
Structure and exterior
- Roof:Shingle
- Year built:1952
- Building area:2,204 sq. ft.
- Lot area:1.06 Acres
- Lot Features:Cleared
- Architectural Style:Cape
- Construction Materials:Frame
- Exterior Features:Rain Gutters
- Foundation Description:Concrete Perimeter
Schools
- High school:Northbridge High
- Middle school:Northbridge Middle
- Elementary school:Northbride Ele
Utilities
- Water:Private
- Sewer:Private Sewer
Finances and disclosures
- Price:$559,900
- Price per sq. ft.:$254.04
- Tax amount:$6,231 (2026)
Features and amenities
- Appliances:Dishwasher, Dryer, Microwave, Range, Refrigerator, Washer, Water Treatment
- Laundry features:Dryer, Electric Dryer Hookup, First Floor, Flooring - Vinyl, Washer, Washer Hookup
Parking
- Total parking spaces:7
- Parking description:Off Street, Paved, Paved Drive, Under
- Garage:Yes
- Garage spaces:1
New listings near 11 Mendon Road
- New
 $559,900Active3 beds 3 baths1,840 sq. ft.
201 Swift Rd, Northbridge, MA 01588
MLS# 73554466Listed by: Century 21 Custom Home Realty - New
 $709,900Active4 beds 3 baths2,240 sq. ft.
58 Brian Cir, Northbridge, MA 01534
MLS# 73553287Listed by: Byrnes Real Estate Group LLC - Open Sun, 12 to 2pmNew
 $519,900Active3 beds 3 baths1,844 sq. ft.
42 Jessica Way, Northbridge, MA 01534
MLS# 73553400Listed by: Century 21 Custom Home Realty - Open Sun, 11am to 1pmNew
 $699,999Active2 beds 3 baths2,410 sq. ft.
213 Sand Trap Ct #213, Northbridge, MA 01534
MLS# 73553221Listed by: Redfin Corp. - New
 $985,000Active12 beds 6 baths4,493 sq. ft.
13-23 B St, Northbridge, MA 01588
MLS# 73552256Listed by: The Neighborhood Realty Group - New
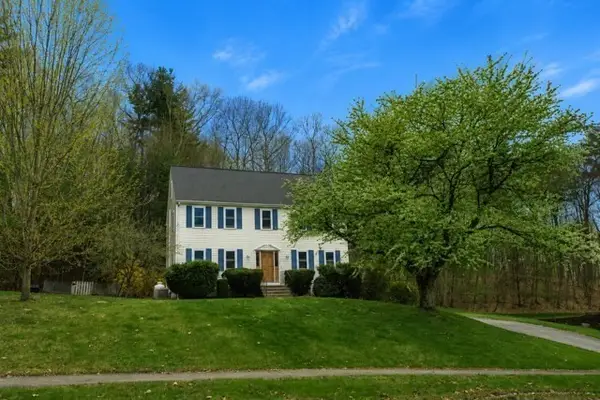 $624,900Active4 beds 3 baths2,174 sq. ft.
32 Hastings Dr., Northbridge, MA 01588
MLS# 73550296Listed by: Gibbs Realty Inc. - Open Sun, 12 to 1:30pm
 $539,000Active4 beds 3 baths2,024 sq. ft.
413 Goldthwaite Rd, Northbridge, MA 01588
MLS# 73549132Listed by: ERA Key Realty Services - Open Sun, 1 to 3pm
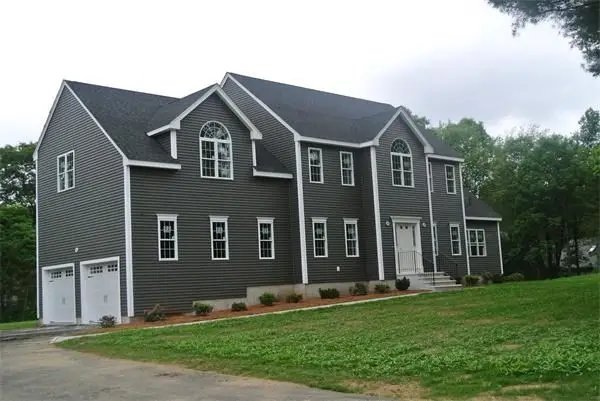 $924,900Active4 beds 3 baths3,343 sq. ft.
Lot 25 Monica Way, Northbridge, MA 01534
MLS# 73548591Listed by: Afonso Real Estate - Open Sun, 1 to 3pm
 $799,900Active4 beds 3 baths3,280 sq. ft.
146 Moon Hill Road, Northbridge, MA 01534
MLS# 73548586Listed by: Afonso Real Estate


Protect your home and budget from life's surprises with an Assurant Home Warranty, backed by a partner that supports you through every step of homeownership. Explore Plans.
© 2026 Better Homes and Gardens Real Estate LLC. An Anywhere Real Estate company. All rights reserved. Better Homes and Gardens® Real Estate is a registered trademark owned by Meredith Operations Corporation, licensed to Better Homes and Gardens Real Estate LLC and used with permission. Better Homes and Gardens Real Estate LLC fully supports the principles of the Fair Housing Act and the Equal Opportunity Act. Listing information is deemed reliable but is not guaranteed accurate.
Each office is independently owned and operated.
Any services or products provided by third parties are not provided by, affiliated with or related to Better Homes and Gardens Real Estate LLC, or its affiliated companies.