
213 Sand Trap Ct #213, Northbridge, MA 01534
Local realty services provided by:Better Homes and Gardens Real Estate The Shanahan Group
213 Sand Trap Ct #213,Northbridge, MA 01534
$699,999
- 2 Beds
- 3 Baths
- 2,410 sq. ft.
- Condominium
- Active
Upcoming open houses
- Sun, Jul 2611:00 am - 01:00 pm
Listed by: shelly a. armstrong
Office: redfin corp.
MLS#:73553221
Source:MLSPIN
Price summary
- Price:$699,999
- Price per sq. ft.:$290.46
- Monthly HOA dues:$515
About this home
Welcome to this beautifully updated golf-view townhouse overlooking the 11th tee at Shining Rock Golf Club. Enjoy scenic fairway views and a thoughtfully designed layout featuring a first-floor primary suite and a finished walkout lower level. The bright kitchen offers white cabinetry, a large wood center island, stainless steel appliances, and hardwood floors throughout the main living areas. The spacious primary suite includes a walk-in closet and an updated bath with a tiled walk-in shower and double vanity. Upstairs features a versatile loft, second bedroom, and full bath. The finished walkout lower level provides flexible space for a home office, gym, media room, or guest area. Enjoy resort-style amenities including a clubhouse with restaurant, driving range, 18 hole golf course and an additional par 3 course. Conveniently located near major routes.
Contact an agent
Home facts
- Year built:2010
- Listing ID #:73553221
- Updated:July 25, 2026 at 10:45 AM
Rooms and interior
- Bedrooms:2
- Total bathrooms:3
- Full bathrooms:2
- Half bathrooms:1
- Rooms Total:6
- Flooring:Flooring - Hardwood
- Dining Description:Hardwood
- Kitchen Description:Countertops - Stone/Granite/Solid, ENERGY STAR Qualified Dishwasher, ENERGY STAR Qualified Refrigerator, Flooring - Hardwood, Kitchen Island, Microwave, Oven, Range Hood, Stainless Steel Appliances
- Living area:2,410 sq. ft.
Heating and cooling
- Cooling:Central Air
- Heating:Forced Air, Natural Gas
- Central air:Yes
Structure and exterior
- Roof:Shingle
- Year built:2010
- Building area:2,410 sq. ft.
- Exterior Features:Sprinkler System
Utilities
- Water:Public
- Sewer:Public Sewer
Finances and disclosures
- Price:$699,999
- Price per sq. ft.:$290.46
- Tax amount:$6,708 (2026)
Features and amenities
- Appliances:ENERGY STAR Qualified Dishwasher, ENERGY STAR Qualified Refrigerator, ENERGY STAR Qualified Washer, Microwave, Range Hood
- Laundry features:ENERGY STAR Qualified Dryer, ENERGY STAR Qualified Washer, First Floor, Flooring - Stone/Ceramic Tile
- Amenities:Loft
Parking
- Total parking spaces:4
- Parking description:Attached, Garage Door Opener, Off Street
- Garage:Yes
- Garage spaces:2
New listings near 213 Sand Trap Ct #213
- New
 $559,900Active3 beds 3 baths1,840 sq. ft.
201 Swift Rd, Northbridge, MA 01588
MLS# 73554466Listed by: Century 21 Custom Home Realty - New
 $709,900Active4 beds 3 baths2,240 sq. ft.
58 Brian Cir, Northbridge, MA 01534
MLS# 73553287Listed by: Byrnes Real Estate Group LLC - Open Sun, 12 to 2pmNew
 $519,900Active3 beds 3 baths1,844 sq. ft.
42 Jessica Way, Northbridge, MA 01534
MLS# 73553400Listed by: Century 21 Custom Home Realty - Open Sun, 11am to 12:30pmNew
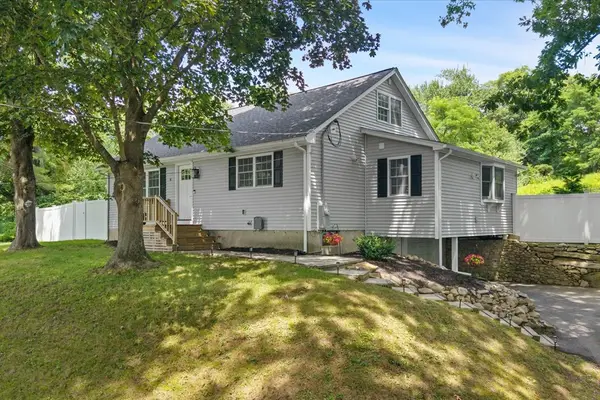 $559,900Active3 beds 2 baths2,204 sq. ft.
11 Mendon Road, Northbridge, MA 01534
MLS# 73553186Listed by: Barrett Sotheby's International Realty - New
 $985,000Active12 beds 6 baths4,493 sq. ft.
13-23 B St, Northbridge, MA 01588
MLS# 73552256Listed by: The Neighborhood Realty Group - New
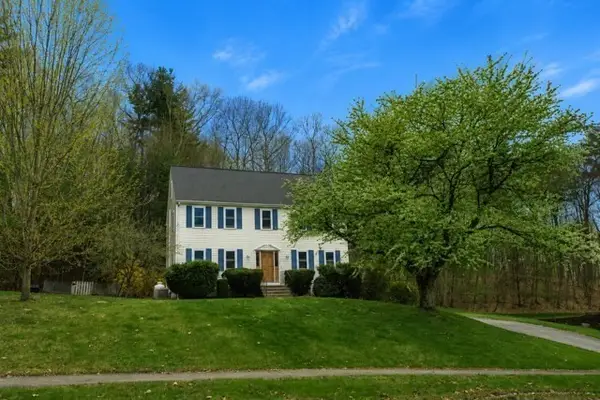 $624,900Active4 beds 3 baths2,174 sq. ft.
32 Hastings Dr., Northbridge, MA 01588
MLS# 73550296Listed by: Gibbs Realty Inc. - Open Sun, 12 to 1:30pmNew
 $539,000Active4 beds 3 baths2,024 sq. ft.
413 Goldthwaite Rd, Northbridge, MA 01588
MLS# 73549132Listed by: ERA Key Realty Services - Open Sun, 1 to 3pm
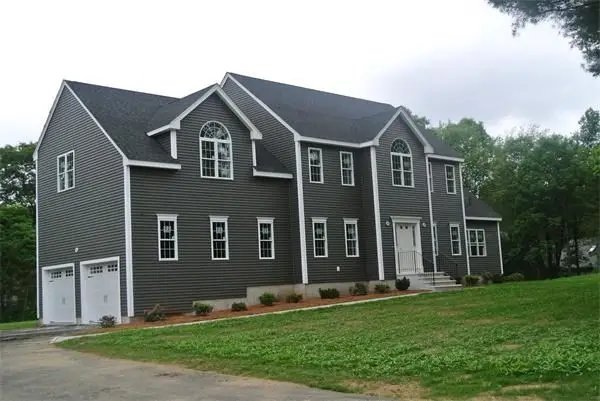 $924,900Active4 beds 3 baths3,343 sq. ft.
Lot 25 Monica Way, Northbridge, MA 01534
MLS# 73548591Listed by: Afonso Real Estate - Open Sun, 1 to 3pm
 $799,900Active4 beds 3 baths3,280 sq. ft.
146 Moon Hill Road, Northbridge, MA 01534
MLS# 73548586Listed by: Afonso Real Estate


Protect your home and budget from life's surprises with an Assurant Home Warranty, backed by a partner that supports you through every step of homeownership. Explore Plans.
© 2026 Better Homes and Gardens Real Estate LLC. An Anywhere Real Estate company. All rights reserved. Better Homes and Gardens® Real Estate is a registered trademark owned by Meredith Operations Corporation, licensed to Better Homes and Gardens Real Estate LLC and used with permission. Better Homes and Gardens Real Estate LLC fully supports the principles of the Fair Housing Act and the Equal Opportunity Act. Listing information is deemed reliable but is not guaranteed accurate.
Each office is independently owned and operated.
Any services or products provided by third parties are not provided by, affiliated with or related to Better Homes and Gardens Real Estate LLC, or its affiliated companies.