
101 High St, Norwell, MA 02061
Local realty services provided by:Better Homes and Gardens Real Estate The Shanahan Group
101 High St,Norwell, MA 02061
$800,000
- 3 Beds
- 2 Baths
- 1,260 sq. ft.
- Single family
- Active
Upcoming open houses
- Sat, Oct 1011:00 am - 12:30 pm
- Sun, Oct 1111:00 am - 01:00 pm
Listed by: victor cordero
Office: redfin corp.
MLS#:73587592
Source:MLSPIN
Price summary
- Price:$800,000
- Price per sq. ft.:$634.92
About this home
Welcome to 101 High St, a completely reimagined Cape in desirable Norwell, rebuilt and renovated from the ground up with everything new. Offering 3 bedrooms and 2 full baths, this move-in-ready home combines modern comfort, quality updates, and everyday functionality. The extensive renovation includes new walls, floors, heating, central AC, plumbing, electrical, appliances, and siding. The inviting interior features an eat-in kitchen, and stainless steel appliances. The spacious living room provides plenty of room to relax and entertain, while a flexible first-floor bedroom and full bath offer versatility for guests, a home office, or one-level living. Upstairs, two additional bedrooms share a generously sized full bath. Step through the kitchen door onto the new paved patio with a fire pit and fenced backyard—ideal for outdoor dining, play, and summer gatherings. An electric-equipped storage shed provides additional space for tools and equipment. With ample off-street parking and a convenient location near Ridge and Cole Schools, this completely renovated home offers the ease of new construction with the charm of a Cape Cod-style home. Showings begin immediately - easy to show on lockbox....
Contact an agent
Home facts
- Year built:1948
- Listing ID #:73587592
- Updated:October 09, 2026 at 11:32 AM
Rooms and interior
- Bedrooms:3
- Total bathrooms:2
- Full bathrooms:2
- Rooms Total:6
- Flooring:Hardwood, Tile
- Dining Description:Hardwood, Open Floorplan, Recessed Lighting
- Kitchen Description:Dishwasher, Disposal, Exterior Access, Flooring - Hardwood, Microwave, Range, Recessed Lighting, Refrigerator, Stainless Steel Appliances
- Basement Description:Full
- Living area:1,260 sq. ft.
Heating and cooling
- Cooling:Central Air
- Heating:Forced Air, Natural Gas
- Central air:Yes
Structure and exterior
- Roof:Shingle
- Year built:1948
- Building area:1,260 sq. ft.
- Lot area:0.25 Acres
- Architectural Style:Cape
- Construction Materials:Frame
- Exterior Features:Deck
- Foundation Description:Concrete Perimeter
Utilities
- Water:Public
- Sewer:Private Sewer
Finances and disclosures
- Price:$800,000
- Price per sq. ft.:$634.92
- Tax amount:$6,768 (2025)
Features and amenities
- Appliances:Dishwasher, Disposal, Microwave, Range, Refrigerator
- Laundry features:Electric Dryer Hookup, In Basement, Washer Hookup
Parking
- Total parking spaces:4
- Parking description:Off Street, Paved, Paved Drive
New listings near 101 High St
- Open Sun, 11am to 1pmNew
 $1,525,000Active4 beds 3 baths2,600 sq. ft.
307 Main, Norwell, MA 02061
MLS# 73588302Listed by: Sterling Properties - Open Sat, 12 to 2pmNew
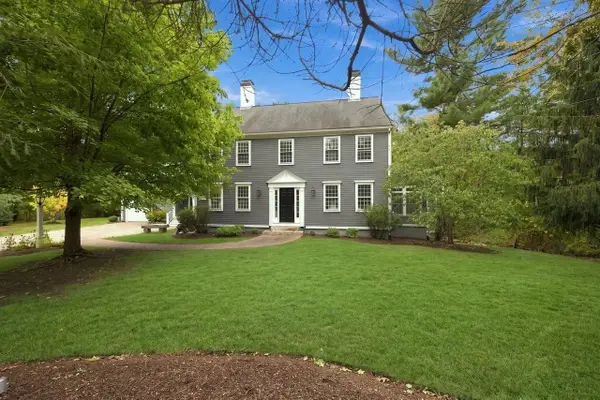 $1,295,000Active5 beds 5 baths4,342 sq. ft.
230 South Street, Norwell, MA 02061
MLS# 73587949Listed by: Coldwell Banker Realty - Norwell - Hanover Regional Office - Open Sat, 11am to 1pmNew
 $950,000Active2 beds 2 baths2,397 sq. ft.
12 Silver Brook Lane #12, Norwell, MA 02061
MLS# 73587505Listed by: Conway - Scituate - New
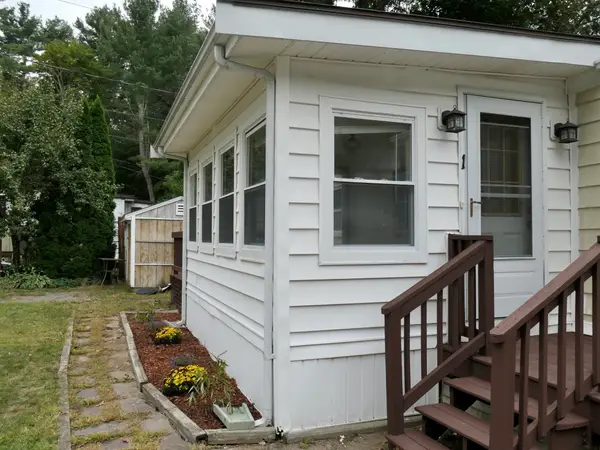 $168,000Active2 beds 1 baths920 sq. ft.
214 Washington Street #1, Norwell, MA 02061
MLS# 73586046Listed by: William Raveis R.E. & Home Services - Open Sat, 10am to 12pmNew
 $2,499,000Active4 beds 5 baths4,800 sq. ft.
334 Summer Street, Norwell, MA 02061
MLS# 73585114Listed by: Coldwell Banker Realty - Hingham - New
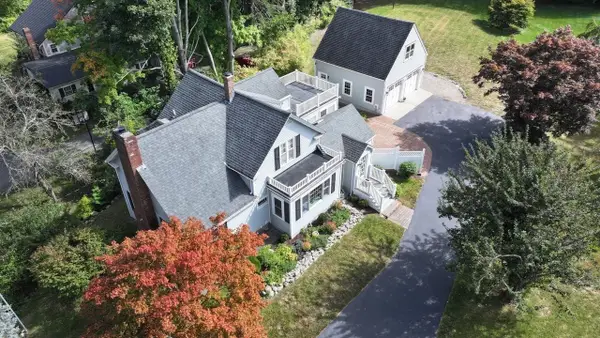 $1,025,000Active4 beds 2 baths2,335 sq. ft.
814 Main Street, Norwell, MA 02061
MLS# 73584738Listed by: Coldwell Banker Realty - Norwell - Hanover Regional Office - Open Mon, 11am to 2pm
 $2,695,000Active5 beds 5 baths5,857 sq. ft.
292 Cross Street #Lot 26, Norwell, MA 02061
MLS# 73537370Listed by: William Raveis R.E. & Home Services 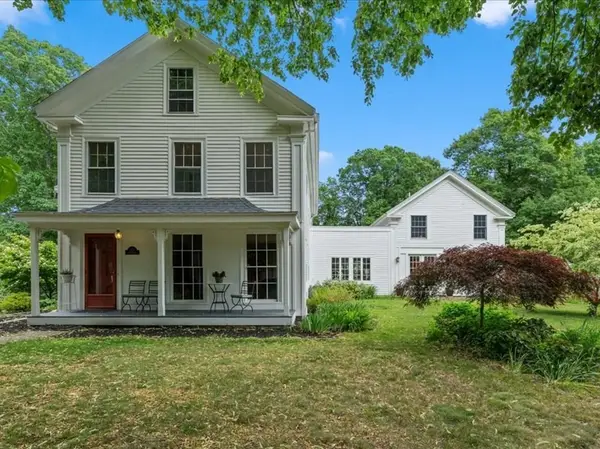 $1,440,000Active5 beds 4 baths4,612 sq. ft.
133 River Street, Norwell, MA 02061
MLS# 73583063Listed by: William Raveis R.E. & Home Services- Open Sat, 12 to 2pm
 $1,150,000Active4 beds 4 baths2,877 sq. ft.
448 River Street, Norwell, MA 02061
MLS# 73581986Listed by: Coldwell Banker Realty - Norwell - Hanover Regional Office


Protect your home and budget from life's surprises with an Assurant Home Warranty, backed by a partner that supports you through every step of homeownership. Explore Plans.
© 2026 Better Homes and Gardens Real Estate LLC. An Anywhere Real Estate company. All rights reserved. Better Homes and Gardens® Real Estate is a registered trademark owned by Meredith Operations Corporation, licensed to Better Homes and Gardens Real Estate LLC and used with permission. Better Homes and Gardens Real Estate LLC fully supports the principles of the Fair Housing Act and the Equal Opportunity Act. Listing information is deemed reliable but is not guaranteed accurate.
Each office is independently owned and operated.
Any services or products provided by third parties are not provided by, affiliated with or related to Better Homes and Gardens Real Estate LLC, or its affiliated companies.