
230 South Street, Norwell, MA 02061
Local realty services provided by:Better Homes and Gardens Real Estate The Masiello Group
230 South Street,Norwell, MA 02061
$1,295,000
- 5 Beds
- 5 Baths
- 4,342 sq. ft.
- Single family
- Active
Upcoming open houses
- Sat, Oct 1012:00 pm - 02:00 pm
Listed by: poppy troupe
Office: coldwell banker realty - norwell - hanover regional office
MLS#:73587949
Source:MLSPIN
Price summary
- Price:$1,295,000
- Price per sq. ft.:$298.25
About this home
Rich in history and beautifully maintained, this distinctive antique Colonial blends timeless charm with modern comfort in an exceptionally convenient Norwell location. Originally built in 1890, the home offers approximately 4,342 square feet, five bedrooms, three full baths, and two half baths on 1.33 acres. A triple arched porch creates a memorable welcome to inviting interiors filled with stunning woodwork and custom built ins. The beautifully renovated kitchen features cherry cabinetry, marble and soapstone countertops, Bosch and Thermador appliances, and a casual dining area overlooking the meticulously maintained grounds. An elegant dining room with a fireplace and a spacious double sided formal living room with fireplaces provide gracious settings for entertaining. A four season sunroom flows seamlessly into the family room with cathedral ceilings, while a cozy sitting room with a fireplace and built in writing desk offers a quiet retreat. Upstairs, five bedrooms and three full baths include a luxurious primary suite with custom built ins, a huge dressing room with an island and banquettes, and a LUXE renovate bath with soaking tub and oversized shower. Relocated from its original setting, the home benefits from a full poured concrete foundation, a rare feature for an antique of this era. Thoughtful improvements include a new oil heating system, whole house water purification system and fully owned NEW Enphase solar panels, discreetly positioned on the rear roof, that minimize energy costs and also provide backup power during outages. Walkable to the YMCA and Hanover Crossing’s shops, restaurants, and movie theater, and just a minute to Norwell High School, route 3 access and scenic walking trails. You'll LOVE this truly special home offering enduring character, generous living spaces, and an A+ location close to EVERYTHING! Showings begin at OH FRI 11:30-1. Also OH SAT 12-2....
Contact an agent
Home facts
- Year built:1774
- Listing ID #:73587949
- Updated:October 10, 2026 at 04:01 AM
Rooms and interior
- Bedrooms:5
- Total bathrooms:5
- Full bathrooms:3
- Half bathrooms:2
- Rooms Total:12
- Flooring:Carpet, Flooring - Wood, Hardwood, Pine, Tile
- Dining Description:Closet/Cabinets - Custom Built, Crown Molding, Lighting - Sconce, Overhead, Recessed Lighting, Wainscoting, Wood
- Kitchen Description:Breakfast Bar / Nook, Cabinets - Upgraded, Closet/Cabinets - Custom Built, Countertops - Stone/Granite/Solid, Countertops - Upgraded, Deck - Exterior, Dining Area, Dishwasher, Exterior Access, Flooring - Wood, Kitchen Island, Open Floorplan, Oven, Pantry, Range, Recessed Lighting, Refrigerator, Stainless Steel Appliances, Wainscoting
- Basement Description:Concrete, Full, Interior Entry, Unfinished, Walk-Out Access
- Living area:4,342 sq. ft.
Heating and cooling
- Cooling:3 Cooling Zones, Active Solar, Central Air, Ductless
- Heating:Active Solar, Baseboard, Ductless, Fireplace, Hot Water, Oil, Propane
- Central air:Yes
Structure and exterior
- Roof:Shingle
- Year built:1774
- Building area:4,342 sq. ft.
- Lot area:1.33 Acres
- Lot Features:Corner Lot, Wooded
- Architectural Style:Colonial
- Construction Materials:Frame
- Exterior Features:Deck - Composite, Lighting, Professional Landscaping, Stone Wall, Storage
- Foundation Description:Concrete Perimeter
Schools
- High school:Norwell High School
- Middle school:Norwell Middle School
- Elementary school:Cole
Utilities
- Water:Public
- Sewer:Private Sewer
Finances and disclosures
- Price:$1,295,000
- Price per sq. ft.:$298.25
- Tax amount:$14,468 (2026)
Features and amenities
- Appliances:Dishwasher, Range, Refrigerator
- Laundry features:Closet/Cabinets - Custom Built, Countertops - Stone/Granite/Solid, Electric Dryer Hookup, First Floor, Flooring - Stone/Ceramic Tile, Main Level, Washer Hookup
- Amenities:Closet/Cabinets - Custom Built, High Speed Internet, Lighting - Sconce, Recessed Lighting
Parking
- Total parking spaces:7
- Parking description:Attached, Garage Door Opener, Off Street, Paved, Paved Drive, Workshop in Garage
- Garage:Yes
- Garage spaces:1
New listings near 230 South Street
- Open Sun, 11am to 1pmNew
 $1,525,000Active4 beds 3 baths2,600 sq. ft.
307 Main, Norwell, MA 02061
MLS# 73588302Listed by: Sterling Properties - Open Sat, 11am to 1pmNew
 $950,000Active2 beds 2 baths2,397 sq. ft.
12 Silver Brook Lane #12, Norwell, MA 02061
MLS# 73587505Listed by: Conway - Scituate - Open Sun, 11am to 1pmNew
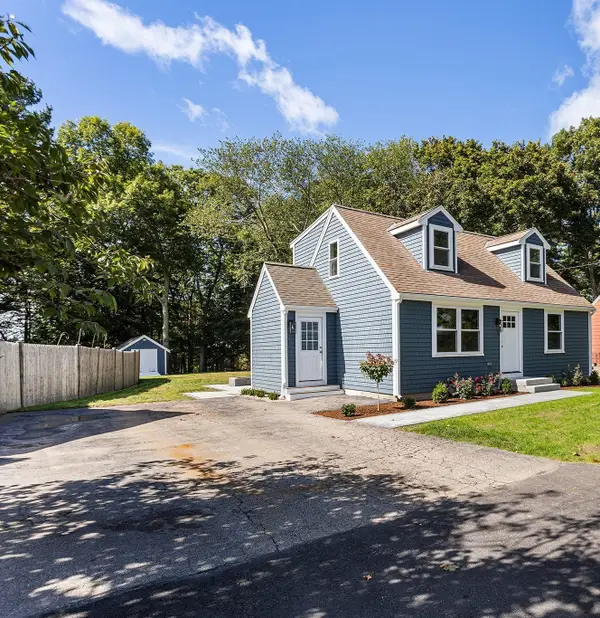 $800,000Active3 beds 2 baths1,260 sq. ft.
101 High St, Norwell, MA 02061
MLS# 73587592Listed by: Redfin Corp. - New
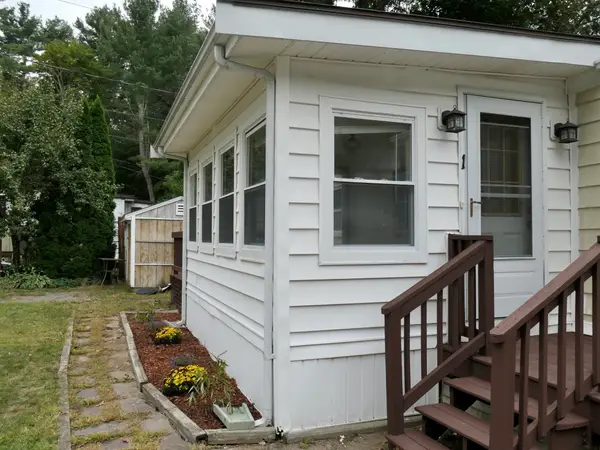 $168,000Active2 beds 1 baths920 sq. ft.
214 Washington Street #1, Norwell, MA 02061
MLS# 73586046Listed by: William Raveis R.E. & Home Services - Open Sun, 10am to 12pmNew
 $2,499,000Active4 beds 5 baths4,800 sq. ft.
334 Summer Street, Norwell, MA 02061
MLS# 73585114Listed by: Coldwell Banker Realty - Hingham - New
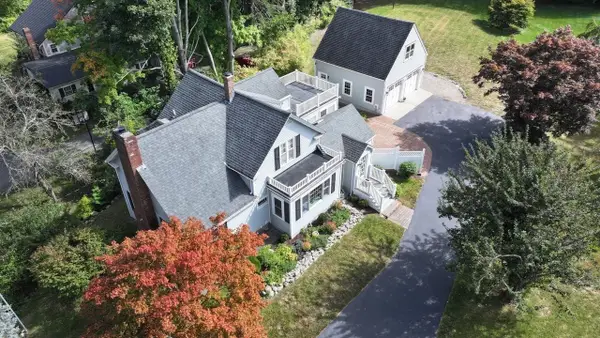 $1,025,000Active4 beds 2 baths2,335 sq. ft.
814 Main Street, Norwell, MA 02061
MLS# 73584738Listed by: Coldwell Banker Realty - Norwell - Hanover Regional Office - Open Mon, 11am to 2pm
 $2,695,000Active5 beds 5 baths5,857 sq. ft.
292 Cross Street #Lot 26, Norwell, MA 02061
MLS# 73537370Listed by: William Raveis R.E. & Home Services 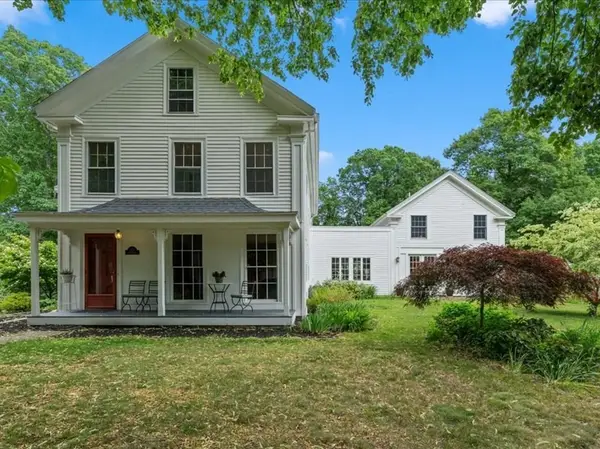 $1,440,000Active5 beds 4 baths4,612 sq. ft.
133 River Street, Norwell, MA 02061
MLS# 73583063Listed by: William Raveis R.E. & Home Services- Open Sat, 12 to 2pm
 $1,150,000Active4 beds 4 baths2,877 sq. ft.
448 River Street, Norwell, MA 02061
MLS# 73581986Listed by: Coldwell Banker Realty - Norwell - Hanover Regional Office


Protect your home and budget from life's surprises with an Assurant Home Warranty, backed by a partner that supports you through every step of homeownership. Explore Plans.
© 2026 Better Homes and Gardens Real Estate LLC. An Anywhere Real Estate company. All rights reserved. Better Homes and Gardens® Real Estate is a registered trademark owned by Meredith Operations Corporation, licensed to Better Homes and Gardens Real Estate LLC and used with permission. Better Homes and Gardens Real Estate LLC fully supports the principles of the Fair Housing Act and the Equal Opportunity Act. Listing information is deemed reliable but is not guaranteed accurate.
Each office is independently owned and operated.
Any services or products provided by third parties are not provided by, affiliated with or related to Better Homes and Gardens Real Estate LLC, or its affiliated companies.