
15 Curtis Farm Rd, Norwell, MA 02061
Local realty services provided by:Better Homes and Gardens Real Estate The Masiello Group
Upcoming open houses
- Sat, May 3001:00 pm - 03:00 pm
- Sun, May 3111:00 am - 01:00 pm
Listed by: melissa mcnamara group
Office: william raveis r.e. & home services
MLS#:73524604
Source:MLSPIN
Price summary
- Price:$2,195,000
- Price per sq. ft.:$454.83
- Monthly HOA dues:$160
About this home
Set within a private cul-de-sac in one of Norwell’s most sought-after neighborhoods, this stately Colonial offers luxurious design, exceptional craftsmanship, and high-end finishes throughout. Enter through dramatic 8’ doors into a thoughtfully designed interior featuring 9’ ceilings, detailed millwork, custom plantation shutters, and a seamless open floor plan ideal for everyday living and entertaining. The stunning chef’s kitchen features top-of-the-line appliances, pantry, custom cabinetry, oversized island, and sunlit dining area flowing into the inviting family room with gas fireplace. The main level also includes a mudroom, formal dining room and home office. Upstairs features a luxurious primary suite with spa-like bath and custom walk-in closet, 3 additional spacious bedrooms, second office, and finished walk-up 3rd floor bonus space. Beautifully sited on over an acre with irrigation, fruit trees, walk-out basement, exterior French drain, generator hookup, and 3-car garage.
Contact an agent
Home facts
- Year built:2019
- Listing ID #:73524604
- Updated:May 29, 2026 at 10:46 AM
Rooms and interior
- Bedrooms:4
- Total bathrooms:4
- Full bathrooms:3
- Half bathrooms:1
- Rooms Total:11
- Flooring:Flooring - Hardwood, Flooring - Stone/Ceramic Tile, Hardwood, Tile
- Dining Description:Crown Molding, Decorative Molding, Hardwood, Overhead, Wainscoting
- Bathrooms Description:Bathroom, Bathroom - Full
- Kitchen Description:Countertops - Stone/Granite/Solid, Crown Molding, Dishwasher, Flooring - Hardwood, Gas Stove, Kitchen Island, Lighting - Pendant, Microwave, Oven, Pantry, Range, Recessed Lighting, Refrigerator
- Basement Description:Full, Interior Entry, Sump Pump, Walk-Out Access
- Living area:4,826 sq. ft.
Heating and cooling
- Cooling:3 Cooling Zones, Central Air
- Heating:Forced Air, Propane
- Central air:Yes
Structure and exterior
- Roof:Shingle
- Year built:2019
- Building area:4,826 sq. ft.
- Lot area:1.26 Acres
- Lot Features:Cul-De-Sac, Wooded
- Architectural Style:Colonial
- Construction Materials:Frame
- Exterior Features:Balcony, Deck, Fruit Trees, Patio, Professional Landscaping, Rain Gutters, Sprinkler System
- Foundation Description:Concrete Perimeter
Schools
- High school:Norwell High
- Middle school:Norwell Middle
- Elementary school:Cole Elementary
Utilities
- Water:Public
- Sewer:Private Sewer
Finances and disclosures
- Price:$2,195,000
- Price per sq. ft.:$454.83
- Tax amount:$20,532 (2025)
Features and amenities
- Appliances:Dishwasher, Microwave, Range, Refrigerator
- Laundry features:Countertops - Stone/Granite/Solid, Flooring - Stone/Ceramic Tile, Second Floor
- Amenities:Closet, Lighting - Overhead, Recessed Lighting
Parking
- Total parking spaces:7
- Parking description:Attached, Garage Door Opener, Off Street, Paved Drive, Storage
- Garage:Yes
- Garage spaces:3
New listings near 15 Curtis Farm Rd
- Open Sat, 12 to 2pmNew
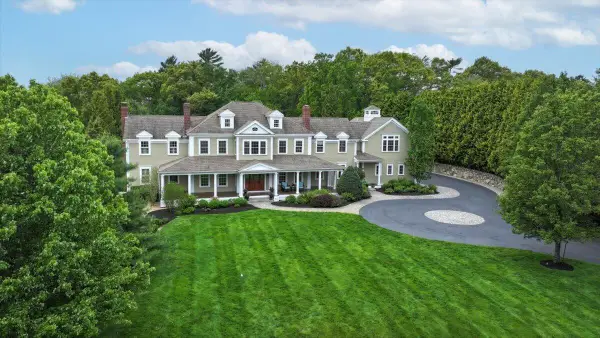 $2,795,000Active5 beds 6 baths7,202 sq. ft.
29 Tara Drive, Norwell, MA 02061
MLS# 22602479Listed by: KINLIN GROVER COMPASS - Open Sat, 10am to 12pmNew
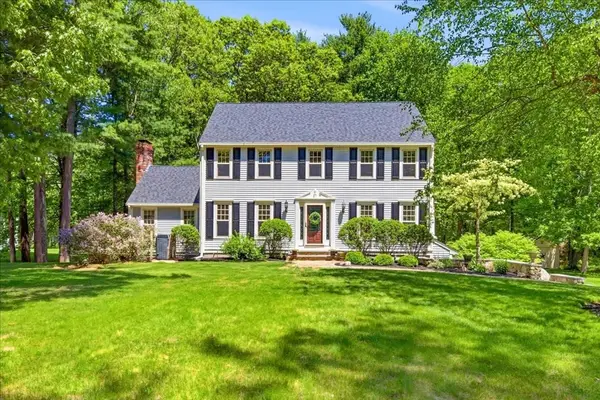 $1,225,000Active3 beds 3 baths2,442 sq. ft.
36 Ea Joseph Dr, Norwell, MA 02061
MLS# 73525456Listed by: William Raveis R.E. & Home Services - New
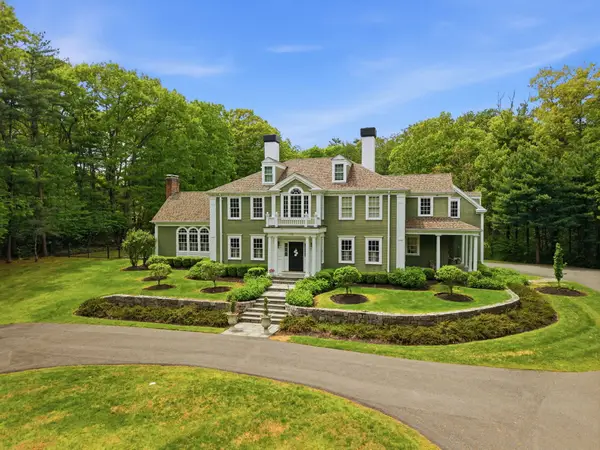 $2,750,000Active4 beds 4 baths5,302 sq. ft.
205 Pleasant St, Norwell, MA 02061
MLS# 73524901Listed by: South Shore Sotheby's International Realty - Open Sat, 11am to 1pmNew
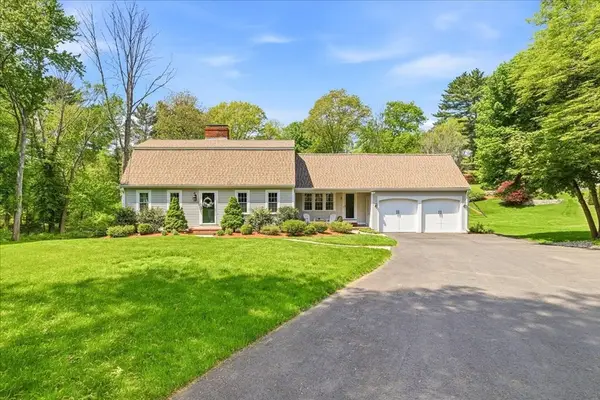 $1,300,000Active4 beds 3 baths2,683 sq. ft.
8 Bridge St, Norwell, MA 02061
MLS# 73524599Listed by: William Raveis R.E. & Home Services - New
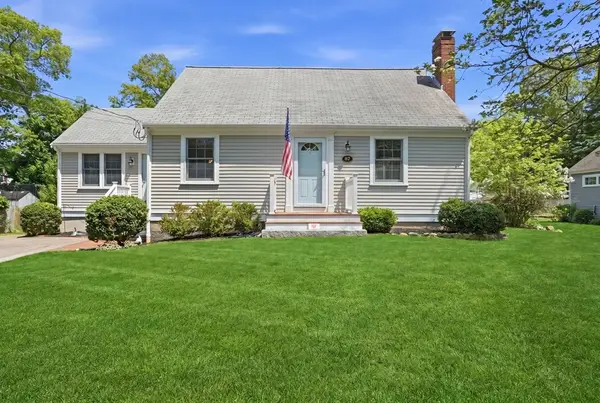 $875,000Active3 beds 2 baths2,032 sq. ft.
87 Franklin Rd, Norwell, MA 02061
MLS# 73524085Listed by: William Raveis R.E. & Home Services - New
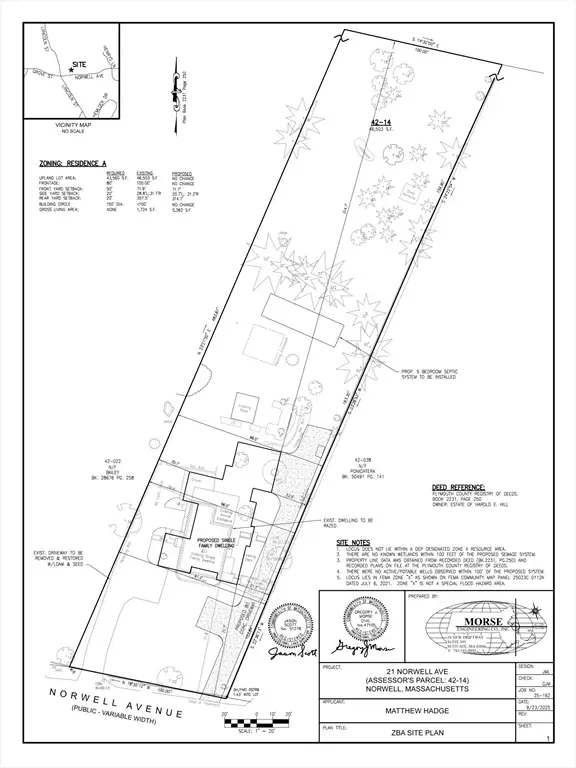 $549,999Active1.08 Acres
21 Norwell Ave, Norwell, MA 02161
MLS# 73523236Listed by: New Home Network - New
 $875,000Active3 beds 3 baths1,584 sq. ft.
270 Lincoln Street, Norwell, MA 02061
MLS# 73522234Listed by: William Raveis R.E. & Home Services - Open Sun, 11am to 1pmNew
 $1,100,000Active4 beds 3 baths1,890 sq. ft.
341 Lincoln St, Norwell, MA 02061
MLS# 73519419Listed by: Boston Connect Real Estate 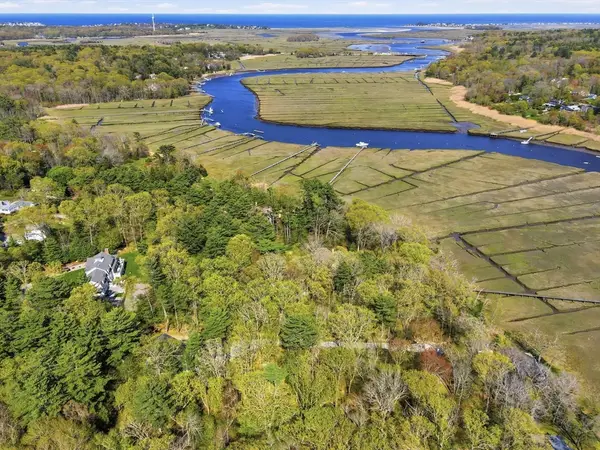 $1,595,000Active3 beds 4 baths4,197 sq. ft.
95 Stony Brook Lane, Norwell, MA 02061
MLS# 73519947Listed by: Coldwell Banker Realty - Scituate


Protect your home and budget from life's surprises with an Assurant Home Warranty, backed by a partner that supports you through every step of homeownership. Explore Plans.
© 2026 Better Homes and Gardens Real Estate LLC. An Anywhere Real Estate company. All rights reserved. Better Homes and Gardens® Real Estate is a registered trademark owned by Meredith Operations Corporation, licensed to Better Homes and Gardens Real Estate LLC and used with permission. Better Homes and Gardens Real Estate LLC fully supports the principles of the Fair Housing Act and the Equal Opportunity Act. Listing information is deemed reliable but is not guaranteed accurate.
Each office is independently owned and operated.
Any services or products provided by third parties are not provided by, affiliated with or related to Better Homes and Gardens Real Estate LLC, or its affiliated companies.