
111 Gay St, Norwood, MA 02062
Local realty services provided by:Better Homes and Gardens Real Estate The Masiello Group
Upcoming open houses
- Sat, May 3011:00 am - 01:00 pm
- Sun, May 3111:00 am - 01:00 pm
Listed by: srg properties group, sophia ricci
Office: century 21 north east homes
MLS#:73525477
Source:MLSPIN
Price summary
- Price:$759,000
- Price per sq. ft.:$450.98
About this home
Welcome to this timeless Cape style home near Pleasant Park, set on a beautifully landscaped lot with classic curb appeal and inviting outdoor space. The sun filled interior offers hardwood floors, elegant wood trim, built ins, and spacious living and dining areas ideal for everyday living and entertaining. The cozy living room features a fireplace and oversized windows that bring in natural light throughout the day. Upstairs offers generously sized bedrooms filled with charm and character. The finished lower level provides flexible bonus space perfect for a family room, home office, gym, or playroom. Step outside to an amazing sprawling deck overlooking the private backyard, creating the perfect setting for summer gatherings, morning coffee, or relaxing evenings outdoors. Attached garage, mature landscaping, and convenient access to shopping, dining, commuter rail, parks, and major routes complete this special offering. Oh Sat and Sun 11-1
Contact an agent
Home facts
- Year built:1930
- Listing ID #:73525477
- Updated:May 29, 2026 at 10:33 AM
Rooms and interior
- Bedrooms:4
- Total bathrooms:2
- Full bathrooms:1
- Half bathrooms:1
- Rooms Total:8
- Flooring:Hardwood
- Kitchen Description:Dishwasher, Range, Refrigerator
- Basement Description:Full, Interior Entry, Partially Finished
- Living area:1,683 sq. ft.
Heating and cooling
- Heating:Hot Water, Natural Gas
Structure and exterior
- Roof:Shingle
- Year built:1930
- Building area:1,683 sq. ft.
- Lot area:0.32 Acres
- Architectural Style:Cape
- Construction Materials:Frame
- Foundation Description:Stone
Schools
- High school:Norwood High
- Middle school:Coakley
- Elementary school:Prescott Fall 2026
Utilities
- Water:Public
- Sewer:Public Sewer
Finances and disclosures
- Price:$759,000
- Price per sq. ft.:$450.98
- Tax amount:$6,997 (2026)
Features and amenities
- Appliances:Dishwasher, Range, Refrigerator
- Laundry features:Gas Dryer Hookup, In Basement
- Amenities:Gas Water Heater
Parking
- Total parking spaces:6
- Parking description:Attached, Off Street, Paved Drive
- Garage:Yes
- Garage spaces:1
New listings near 111 Gay St
- New
 $479,900Active3 beds 1 baths1,238 sq. ft.
101 Monroe St, Norwood, MA 02062
MLS# 73526441Listed by: RE/MAX Real Estate Center - Open Sat, 11am to 1pmNew
 $875,000Active4 beds 2 baths2,008 sq. ft.
204 Walpole St, Norwood, MA 02062
MLS# 73520606Listed by: Boston Connect Real Estate - Open Sat, 12 to 2pmNew
 $699,900Active3 beds 2 baths1,850 sq. ft.
103 Lane Dr, Norwood, MA 02062
MLS# 73524732Listed by: Berkshire Hathaway HomeServices Evolution Properties - Open Sun, 12 to 1:30pmNew
 $995,000Active5 beds 3 baths2,888 sq. ft.
397 Washington St, Norwood, MA 02062
MLS# 73524809Listed by: NextHome Signature Realty - Open Sat, 12 to 1:30pmNew
 $769,000Active3 beds 2 baths1,780 sq. ft.
33 Heather Drive, Norwood, MA 02062
MLS# 73524628Listed by: Coldwell Banker Realty - Westwood - Open Sat, 12 to 2pmNew
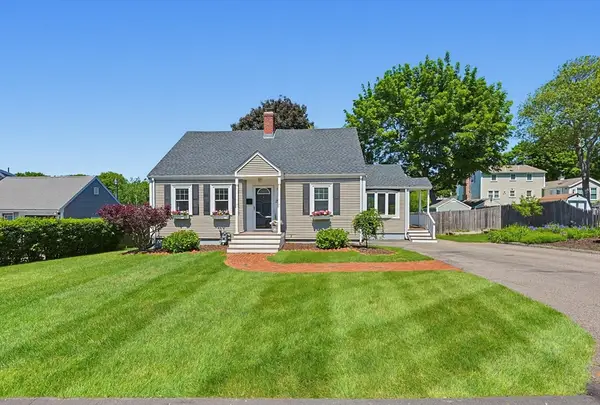 $739,000Active3 beds 2 baths1,282 sq. ft.
25 First Street, Norwood, MA 02062
MLS# 73524581Listed by: Keller Williams Elite - Open Sat, 12 to 1:30pmNew
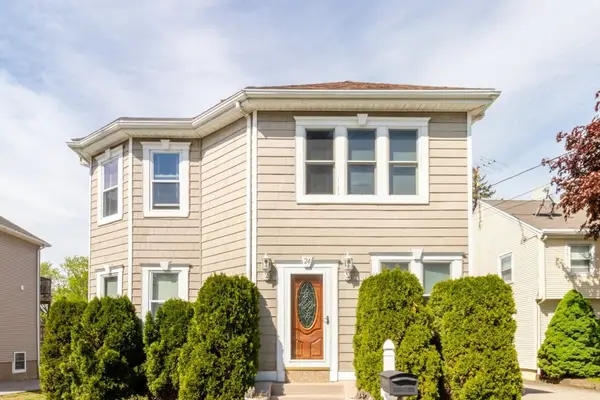 $900,000Active2 beds 2 baths2,442 sq. ft.
24 Short St, Norwood, MA 02062
MLS# 73524534Listed by: Conway - West Roxbury - New
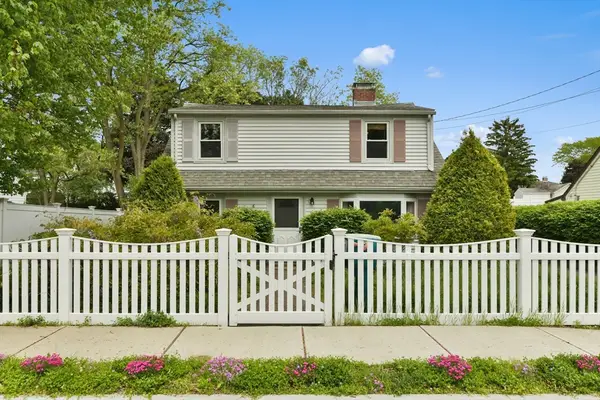 $699,900Active4 beds 2 baths1,686 sq. ft.
35 Alandale Pkwy, Norwood, MA 02062
MLS# 73523800Listed by: RE/MAX Real Estate Center - Open Sat, 12 to 2pmNew
 $899,999Active3 beds 3 baths2,706 sq. ft.
27 Feeney Road, Norwood, MA 02062
MLS# 73523742Listed by: Navigate Real Estate Corp.


Protect your home and budget from life's surprises with an Assurant Home Warranty, backed by a partner that supports you through every step of homeownership. Explore Plans.
© 2026 Better Homes and Gardens Real Estate LLC. An Anywhere Real Estate company. All rights reserved. Better Homes and Gardens® Real Estate is a registered trademark owned by Meredith Operations Corporation, licensed to Better Homes and Gardens Real Estate LLC and used with permission. Better Homes and Gardens Real Estate LLC fully supports the principles of the Fair Housing Act and the Equal Opportunity Act. Listing information is deemed reliable but is not guaranteed accurate.
Each office is independently owned and operated.
Any services or products provided by third parties are not provided by, affiliated with or related to Better Homes and Gardens Real Estate LLC, or its affiliated companies.